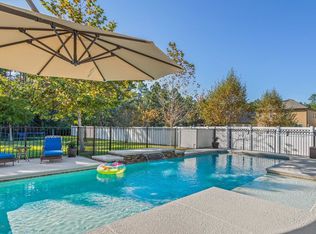
Custom Pool Home in St. Johns County! Enjoy resort living in your own private Oasis. You will want to spend all your time in this outdoor entertainment space. The oversized covered lanai with outdoor kitchen, dining spot and TV/game area overlooks a beautiful screened and heated pool & spa so large you need to see it to appreciate. Your outdoor living doesn't end there. The backyard is so deep it has space for a patio with fire pit, playset and lots of green space. All overlooking a peaceful preserve. Now for the inside, as you enter you will love the beautiful wood floors that flow from the formal dining room into the great room. The Gourmet Kitchen features tons of cabinets and granite counters. It opens into the living room with a custom cast-stone mantel. Also, the owner's suite is conveniently located downstairs. Upstairs find a loft with wet bar for inside entertaining and 4 spacious guest bedrooms. All this plus the CDD bond is paid. Don't miss this great one-of-a-kind home!
Closed
$915,000
577 CLOISTERBANE Drive, St. Johns, FL 32259
5beds
3,505sqft
Single Family Residence
Built in 2015
0.32 Acres Lot
$907,700 Zestimate®
$261/sqft
$4,618 Estimated rent
Home value
$907,700
$844,000 - $971,000
$4,618/mo
Zestimate® history
Owner options
List your home for rent
$4,618/mo
Rent Zestimate®
Find your next renter with Zillow Rental Manager. Plus, with online applications, you can quickly screen prospective tenants – for free.
$4,618/mo
Rent Zestimate®
Refinance and save
$6,027/mo
Est. payment
Refinancing to a lower rate could help reduce your monthly payments and save thousands over the life of the loan.
$6,027/mo
Est. payment
Explore your selling options
Work with a Zillow partner agent
Leverage their expertise and Zillow's premium Showcase listings to get your home seen by more buyers.
Get startedList with your own agent
Get your home in front of millions of buyers by listing it on Zillow.
Learn how to do itSell it yourself
Take full control of how buyers see your home on Zillow by listing For Sale by Owner (FSBO).
List your homeWhat's special
Zillow last checked:
Listing updated:
Listed by:
STEPHANIE BOCCIERI 904-322-4075,
BETTER HOMES & GARDENS REAL ESTATE LIFESTYLES REALTY 833-765-3244
Bought with:
CELIA CUMMINGS, 3249611
BERKSHIRE HATHAWAY HOMESERVICES FLORIDA NETWORK REALTY
ALEXANDER SHEPHERD, 3473061
Source: realMLS,MLS#: 2086914
Facts & features
Interior
Bedrooms & bathrooms
- Bedrooms: 5
- Bathrooms: 4
- Full bathrooms: 3
- 1/2 bathrooms: 1
Heating
- Central, Electric, Heat Pump
Cooling
- Central Air, Electric
Appliances
- Included: Dishwasher, Disposal, Double Oven, Electric Cooktop, Electric Oven, Microwave, Refrigerator
- Laundry: Electric Dryer Hookup, Lower Level, Sink, Washer Hookup
Features
- Breakfast Bar, Breakfast Nook, Built-in Features, Ceiling Fan(s), Jack and Jill Bath, Kitchen Island, Open Floorplan, Pantry, Primary Bathroom -Tub with Separate Shower, Master Downstairs, Split Bedrooms, Walk-In Closet(s)
- Flooring: Carpet, Tile, Wood
- Number of fireplaces: 1
- Fireplace features: Gas
Interior area
- Total interior livable area: 3,505 sqft
Property
Parking
- Total spaces: 3
- Parking features: Attached, Garage
- Attached garage spaces: 3
Features
- Levels: Two
- Stories: 2
- Patio & porch: Covered, Screened
- Exterior features: Fire Pit, Outdoor Kitchen
- Pool features: In Ground, Electric Heat, Gas Heat, Salt Water, Screen Enclosure, Waterfall
- Fencing: Back Yard
- Has view: Yes
- View description: Protected Preserve, Trees/Woods
Lot
- Size: 0.32 Acres
- Features: Dead End Street, Greenbelt, Sprinklers In Front, Sprinklers In Rear
Details
- Parcel number: 0096240840
Construction
Type & style
- Home type: SingleFamily
- Property subtype: Single Family Residence
Condition
- Updated/Remodeled
- New construction: No
- Year built: 2015
Utilities & green energy
- Sewer: Public Sewer
- Water: Public
- Utilities for property: Electricity Connected, Sewer Connected, Water Connected
Community & HOA
Community
- Subdivision: Durbin Crossing
HOA
- Has HOA: Yes
- Amenities included: Pool, Basketball Court, Children's Pool, Clubhouse, Dog Park, Fitness Center, Jogging Path, Park, Playground, Tennis Court(s)
- HOA fee: $67 annually
Location
- Region: Saint Johns
Financial & listing details
- Price per square foot: $261/sqft
- Tax assessed value: $752,078
- Annual tax amount: $7,648
- Date on market: 5/10/2025
- Listing terms: Cash,Conventional,VA Loan
- Road surface type: Asphalt
Price history
| Date | Event | Price |
|---|---|---|
| 7/11/2025 | Sold | $915,000-1.1%$261/sqft |
Source:  realMLS #2086914 Report a problem realMLS #2086914 Report a problem | ||
| 6/20/2025 | Pending sale | $925,000$264/sqft |
Source: realMLS #2086914 Report a problem | ||
| 5/10/2025 | Listed for sale | $925,000-0.8%$264/sqft |
Source: realMLS #2086914 Report a problem | ||
| 5/8/2025 | Listing removed | $932,900$266/sqft |
Source: realMLS #2083450 Report a problem | ||
| 4/23/2025 | Listed for sale | $932,900+115.9%$266/sqft |
Source: realMLS #2083450 Report a problem | ||
| 6/12/2015 | Sold | $432,138$123/sqft |
Source: Public Record Report a problem | ||
Public tax history
| Year | Property taxes | Tax assessment |
|---|---|---|
| 2025 | $8,530 +11.5% | $555,917 +2.9% |
| 2024 | $7,649 +30.1% | $540,250 +35.8% |
| 2023 | $5,880 +4.8% | $397,864 +3% |
| 2022 | $5,612 +1.7% | $386,276 +3% |
| 2021 | $5,520 -19.4% | $375,025 +1.4% |
| 2020 | $6,850 -1.4% | $369,847 +2.3% |
| 2019 | $6,944 | $361,532 +1.9% |
| 2018 | $6,944 +0.9% | $354,791 +2.1% |
| 2017 | $6,882 | $347,494 -0.9% |
| 2016 | $6,882 -0.2% | $350,557 +3.6% |
| 2015 | $6,896 | $338,388 +7049.5% |
| 2014 | -- | $4,733 |
Find assessor info on the county website
Neighborhood: 32259
Nearby homes
- $845,2005 bd5 ba3.5k sqft567 Cloisterbane Dr, Saint Johns, FL 32259Off Market
- $608,0004 bd3 ba2.6k sqft587 Cloisterbane Dr, Saint Johns, FL 32259Off Market

- $587,1003 bd2 ba2.1k sqft559 Cloisterbane Dr, Saint Johns, FL 32259Off Market

- $611,2004 bd3 ba3.2k sqft629 Cloisterbane Dr, Saint Johns, FL 32259Off Market
- $780,0004 bd3 ba3.6k sqft623 Cloisterbane Dr, Saint Johns, FL 32259Off Market
- $794,1005 bd3 ba3.9k sqft547 Cloisterbane Dr, Saint Johns, FL 32259Off Market
- $594,1004 bd3 ba2.8k sqft609 Cloisterbane Dr, Saint Johns, FL 32259Off Market
- $735,7004 bd4 ba3.6k sqft631 Cloisterbane Dr, Saint Johns, FL 32259Off Market
Nearby schools
GreatSchools rating
- 10/10Patriot Oaks AcademyGrades: K-8Distance: 1.1 mi
- 9/10Creekside High SchoolGrades: 8-12Distance: 1 mi
Schools provided by the listing agent
- Elementary: Patriot Oaks Academy
- Middle: Patriot Oaks Academy
- High: Creekside
Source: realMLS. This data may not be complete. We recommend contacting the local school district to confirm school assignments for this home.
Get a cash offer in 3 minutes
Find out how much your home could sell for in as little as 3 minutes with a no-obligation cash offer.
Estimated market value
$907,700
Get a cash offer in 3 minutes
Find out how much your home could sell for in as little as 3 minutes with a no-obligation cash offer.
Estimated market value
$907,700
- Florida
- Saint Johns County
- Saint Johns
- 32259
- 577 CLOISTERBANE Drive
Nearby cities
Nearby neighborhoods
Nearby zip codes
Other Saint Johns Topics
