Hugh $50,000 price reduction. Desirable, West of Trail, eclectic community of Sapphire Shores, Ringling Museum area and a short bike ride to Jungle Gardens. This updated mid-century modern house has a coastal flare. Perfect for this area. Just a few houses away from Sarasota Bay. The community has an optional HOA (IBSSA) with $30 annually fee. There are 3 areas for Bay access, kayak or Canoe launch, intimate park with playground. This over sized corner lot is surrounded by privacy fence and manicured landscaping. This property has an effective year built of 2017 with additional seller updates. Remodel plans are available. The open floor plan centers around a sprawling eat-in kitchen with hurricane impact windows and sliding doors opening to the covered patio, pool and garden areas. Hurricane impact windows and door throughout this home. Separate living and family rooms. The coastal flare allows the homeowner to design the decor and furnishings which best reflects their taste. This true 4 larger bedrooms/2 full custom baths has an abundance of closets with Closets by Design built-ins. The backyard has a large 10 X 16 storage shed with electric, a window AC unit, paver driveway with side gate for road access, and micro garden boxes. Many upgrades adds to the house's warm and wonderful ambiance. This home is the perfect size to live work and play. Close to all Downtown's restaurants, arts options, and beautiful beaches. If a garage is needed the family room can be converted back to a garage. The City of Sarasota stated a 1 car rear garage can be added when if permit requirements are met. Additionally, it does appear there is room within the setback for a carport in front of the house.
Sold for $916,300
$916,300
577 CORWOOD DRIVE, SARASOTA, FL 34234
4beds
2,450sqft
Single Family Residence
Built in 1967
0.31 Acres Lot
$882,900 Zestimate®
$374/sqft
$3,244 Estimated rent
Home value
$882,900
$795,000 - $980,000
$3,244/mo
Zestimate® history
Owner options
List your home for rent
$3,244/mo
Rent Zestimate®
Find your next renter with Zillow Rental Manager. Plus, with online applications, you can quickly screen prospective tenants – for free.
$3,244/mo
Rent Zestimate®
Refinance and save
$5,938/mo
Est. payment
Refinancing to a lower rate could help reduce your monthly payments and save thousands over the life of the loan.
$5,938/mo
Est. payment
Explore your selling options
Work with a Zillow partner agent
Leverage their expertise and Zillow's premium Showcase listings to get your home seen by more buyers.
Get startedList with your own agent
Get your home in front of millions of buyers by listing it on Zillow.
Learn how to do itSell it yourself
Take full control of how buyers see your home on Zillow by listing For Sale by Owner (FSBO).
List your homeWhat's special
Updated mid-century modern housePool and garden areasPrivacy fenceWest of trailSarasota bayOpen floor planMicro garden boxes
Zillow last checked:
Listing updated:
Listed by:
James Brown 941-408-3332,
PREFERRED SHORE LLC 941-999-1179
Bought with:
Joey Hutchinson, 3444212
DUNCAN REAL ESTATE, INC.
Source: Stellar MLS,MLS#: A4646174 Originating MLS: Sarasota - Manatee
Originating MLS: Sarasota - Manatee
Facts & features
Interior
Bedrooms & bathrooms
- Bedrooms: 4
- Bathrooms: 2
- Full bathrooms: 2
Rooms
- Room types: Family Room, Living Room, Utility Room
Primary bedroom
- Features: Built-In Shelving, Ceiling Fan(s), En Suite Bathroom, Walk-In Closet(s)
- Level: First
- Area: 182 Square Feet
- Dimensions: 13x14
Bedroom 2
- Features: Built-In Shelving, Ceiling Fan(s), Built-in Closet
- Level: First
- Area: 160 Square Feet
- Dimensions: 10x16
Bedroom 3
- Features: Built-In Shelving, Ceiling Fan(s), Built-in Closet
- Level: First
- Area: 140 Square Feet
- Dimensions: 10x14
Bedroom 4
- Features: Built-In Shelving, Built-in Closet
- Level: First
- Area: 110 Square Feet
- Dimensions: 10x11
Primary bathroom
- Features: Built-In Shelving, Built-In Shower Bench, Dual Sinks, En Suite Bathroom, Exhaust Fan, Makeup/Vanity Space, Other, Shower No Tub, Single Vanity, Stone Counters, Tile Counters, Water Closet/Priv Toilet, Window/Skylight in Bath, No Closet
- Level: First
- Area: 90 Square Feet
- Dimensions: 9x10
Bathroom 2
- Features: Dual Sinks, Exhaust Fan, Split Vanities, Stone Counters, Tile Counters, Tub With Shower, Window/Skylight in Bath, Linen Closet
- Level: First
- Area: 72 Square Feet
- Dimensions: 8x9
Balcony porch lanai
- Features: Ceiling Fan(s), No Closet
- Level: First
- Area: 368 Square Feet
- Dimensions: 16x23
Dinette
- Features: No Closet
- Level: First
- Area: 96 Square Feet
- Dimensions: 8x12
Family room
- Features: Built-In Shelving, Built-in Closet
- Level: First
- Area: 308 Square Feet
- Dimensions: 14x22
Kitchen
- Features: Breakfast Bar, Exhaust Fan, Kitchen Island, Pantry, Stone Counters, Built-in Closet
- Level: First
- Area: 450 Square Feet
- Dimensions: 18x25
Living room
- Features: Coat Closet
- Level: First
- Area: 156 Square Feet
- Dimensions: 12x13
Heating
- Central, Electric
Cooling
- Central Air, Wall/Window Unit(s)
Appliances
- Included: Oven, Convection Oven, Cooktop, Dishwasher, Disposal, Electric Water Heater, Microwave, Range Hood, Refrigerator, Water Filtration System, Water Softener, Wine Refrigerator
- Laundry: Electric Dryer Hookup, Inside, Laundry Room, Washer Hookup
Features
- Built-in Features, Ceiling Fan(s), Crown Molding, Eating Space In Kitchen, Open Floorplan, Primary Bedroom Main Floor, Solid Surface Counters, Solid Wood Cabinets, Split Bedroom, Stone Counters, Thermostat, Walk-In Closet(s)
- Flooring: Porcelain Tile
- Doors: Sliding Doors
- Windows: Blinds, Double Pane Windows, Low Emissivity Windows, Shades, Storm Window(s), Tinted Windows, Window Treatments, Hurricane Shutters/Windows
- Has fireplace: No
- Common walls with other units/homes: Corner Unit
Interior area
- Total structure area: 2,858
- Total interior livable area: 2,450 sqft
Property
Parking
- Parking features: Converted Garage, Driveway
- Has uncovered spaces: Yes
Accessibility
- Accessibility features: Accessible Entrance, Accessible Kitchen
Features
- Levels: One
- Stories: 1
- Patio & porch: Front Porch, Rear Porch
- Exterior features: Dog Run, Garden, Irrigation System, Lighting, Private Mailbox, Sidewalk
- Has private pool: Yes
- Pool features: Gunite, Heated, In Ground
- Fencing: Wood
- Waterfront features: Bay/Harbor Front, Bay/Harbor Access
- Body of water: SARASOTA BAY
Lot
- Size: 0.31 Acres
- Features: Corner Lot, City Lot, Landscaped, Oversized Lot, Private, Sidewalk, Veg. (Productive) Garden
- Residential vegetation: Mature Landscaping, Oak Trees, Trees/Landscaped
Details
- Additional structures: Shed(s), Storage, Workshop
- Parcel number: 2004060051
- Zoning: RSF2
- Special conditions: None
Construction
Type & style
- Home type: SingleFamily
- Architectural style: Coastal,Mid-Century Modern
- Property subtype: Single Family Residence
Materials
- Block, Concrete, Stucco, Wood Frame
- Foundation: Slab
- Roof: Shingle
Condition
- Completed
- New construction: No
- Year built: 1967
Utilities & green energy
- Sewer: Public Sewer
- Water: Public, Well
- Utilities for property: BB/HS Internet Available, Electricity Connected, Sewer Connected, Sprinkler Well, Water Connected
Community & HOA
Community
- Features: Bay/Harbor Front, Association Recreation - Owned, Deed Restrictions, Park, Playground, Sidewalks
- Security: Smoke Detector(s)
- Pet fee: $0 monthly
- Subdivision: SAPPHIRE SHORES
HOA
- Has HOA: No
- Amenities included: Park, Playground
Location
- Region: Sarasota
Financial & listing details
- Price per square foot: $374/sqft
- Tax assessed value: $744,100
- Annual tax amount: $11,133
- Date on market: 3/26/2025
- Cumulative days on market: 83 days
- Listing terms: Cash,Conventional
- Ownership: Fee Simple
- Total actual rent: 0
- Electric utility on property: Yes
- Road surface type: Paved
Price history
| Date | Event | Price |
|---|---|---|
| 7/28/2025 | Sold | $916,300-11.8%$374/sqft |
Source:  Stellar MLS #A4646174 Report a problem Stellar MLS #A4646174 Report a problem | ||
| 6/26/2025 | Pending sale | $1,039,000$424/sqft |
Source: Stellar MLS #A4646174 Report a problem | ||
| 6/4/2025 | Listed for sale | $1,039,000$424/sqft |
Source: Stellar MLS #A4646174 Report a problem | ||
| 5/25/2025 | Pending sale | $1,039,000$424/sqft |
Source: Stellar MLS #A4646174 Report a problem | ||
| 4/23/2025 | Price change | $1,039,000-4.6%$424/sqft |
Source: Stellar MLS #A4646174 Report a problem | ||
| 3/26/2025 | Listed for sale | $1,089,000+60.1%$444/sqft |
Source: Stellar MLS #A4646174 Report a problem | ||
| 7/27/2020 | Sold | $680,000-2.2%$278/sqft |
Source: Public Record Report a problem | ||
| 6/13/2020 | Pending sale | $695,000$284/sqft |
Source: PREFERRED SHORE #A4468467 Report a problem | ||
| 5/31/2020 | Listed for sale | $695,000+178%$284/sqft |
Source: PREFERRED SHORE #A4468467 Report a problem | ||
| 11/30/2012 | Sold | $250,000-16.4%$102/sqft |
Source:  Realtor Association of Indian River County #130585 Report a problem Realtor Association of Indian River County #130585 Report a problem | ||
| 5/21/2012 | Listing removed | $299,000$122/sqft |
Source: CENTURY 21 Dockside Realty Associates #A3952123 Report a problem | ||
| 11/22/2011 | Listed for sale | $299,000-44.8%$122/sqft |
Source: Century 21 Dockside Realty Associates, Inc. #A3952123 Report a problem | ||
| 10/7/2005 | Sold | $542,000$221/sqft |
Source: Public Record Report a problem | ||
Public tax history
| Year | Property taxes | Tax assessment |
|---|---|---|
| 2025 | $11,540 +3.7% | $744,100 +9.2% |
| 2024 | $11,133 +6.5% | $681,157 +10% |
| 2023 | $10,449 +7.8% | $619,234 +10% |
| 2022 | $9,695 +18.4% | $562,940 +10.3% |
| 2021 | $8,187 +98.6% | $510,400 +81.6% |
| 2020 | $4,121 +4.8% | $280,988 +4.1% |
| 2019 | $3,932 | $269,881 +6.9% |
| 2018 | $3,932 +7.3% | $252,448 +5.7% |
| 2017 | $3,665 +3.8% | $238,897 -3.6% |
| 2016 | $3,530 | $247,800 +1% |
| 2015 | $3,530 +0.2% | $245,300 +13.5% |
| 2014 | $3,522 +5.6% | $216,200 |
| 2013 | $3,335 -11.1% | $216,200 +4.6% |
| 2012 | $3,752 +24.4% | $206,700 +1.6% |
| 2011 | $3,017 +0.2% | $203,508 +1.5% |
| 2010 | $3,010 -45% | $200,500 -18% |
| 2009 | $5,476 | $244,400 -26.1% |
| 2008 | $5,476 -19.1% | $330,900 -19.3% |
| 2007 | $6,770 | $409,900 -2.6% |
| 2006 | -- | $420,900 +189.7% |
| 2005 | -- | $145,269 +3% |
| 2004 | $2,333 -1% | $141,038 +1.9% |
| 2003 | $2,357 -0.3% | $138,408 +2.4% |
| 2002 | $2,364 +6.8% | $135,164 +1.6% |
| 2001 | $2,213 +3.5% | $133,035 +3% |
| 2000 | $2,138 | $129,160 |
Find assessor info on the county website
Neighborhood: Indian Beach-Sapphire Shores
Nearby homes
- $855,0003 bd2 ba2k sqft561 Corwood Dr, Sarasota, FL 34234Sold

- $665,0003 bd2 ba1.7k sqft590 45th St, Sarasota, FL 34234Sold
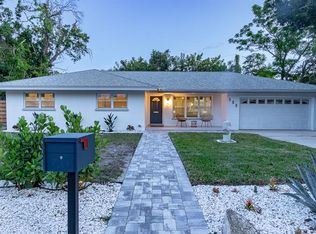
- $580,0003 bd2 ba1.6k sqft615 Corwood Dr, Sarasota, FL 34234Off Market
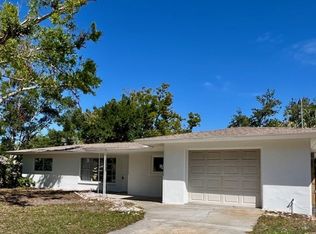
- $488,2003 bd2 ba1.8k sqft4450 Charles Ln, Sarasota, FL 34234Off Market
- $424,1003 bd2 ba1.2k sqft610 45th St, Sarasota, FL 34234Off Market
- $495,6003 bd2 ba1.3k sqft578 Corwood Dr, Sarasota, FL 34234Off Market
- $2,300,0003 bd3 ba2.9k sqft567 Bellora Way, Sarasota, FL 34234Sold
- $438,5002 bd2 ba1.2k sqft625 Corwood Dr, Sarasota, FL 34234Off Market
Nearby schools
GreatSchools rating
- 4/10Emma E. Booker Elementary SchoolGrades: PK-5Distance: 2.4 mi
- 5/10Booker Middle SchoolGrades: 6-8Distance: 2.1 mi
- 3/10Booker High SchoolGrades: 9-12Distance: 1.3 mi
Get a cash offer in 3 minutes
Find out how much your home could sell for in as little as 3 minutes with a no-obligation cash offer.
Estimated market value
$882,900
Get a cash offer in 3 minutes
Find out how much your home could sell for in as little as 3 minutes with a no-obligation cash offer.
Estimated market value
$882,900
- Florida
- Sarasota County
- Sarasota
- 34234
- Indian Beach-Sapphire Shores
- 577 CORWOOD DRIVE
Nearby cities
Nearby neighborhoods
Nearby zip codes
Other Sarasota Topics
