Welcome to this incredible, fully updated 3-bedroom, 2.5-bathroom townhouse, offering nearly 3,000 square feet of sophisticated living space! One of the standout features of this home is its brand-new windows, which bring in abundant natural light and offer energy efficiency. This home boasts soft, neutral paint colors, designed with modern elegance, creating a serene and inviting atmosphere. The open-concept layout connects the spacious living room to the dining area, making it perfect for family gatherings and entertaining guests. A cozy family room, complete with a charming fireplace, provides a second area to relax and unwind. The chef-inspired kitchen is a true highlight, featuring crisp white cabinetry, sleek stainless-steel appliances, and luxurious quartz countertops-ideal for meal prep or simply enjoying the space. Brand-new wood laminate flooring flows throughout the home, and natural wood stairs add warmth and sophistication. Upstairs, you'll find a versatile open loft, perfect for a home office, library, or entertainment area, offering endless possibilities. The three generously sized bedrooms include a master suite with a private entrance to the master bathroom and a spacious walk-in closet-your retreat. For added convenience, there's a separate bathroom, ideal for family or guests. The fully finished basement opens up to new living space, including an exercise room, entertainment room, playroom for kids, and additional storage. The brand-new water heater was installed in November 2024. The spacious two-car garage. Step outside to the expansive fenced patio, where you can relax and enjoy peaceful forest views. This townhouse provides access to the Colony Clubhouse, featuring top-tier amenities such as a pool, fitness center, clubhouse, and tennis/racquetball courts. The prime location is just minutes from downtown Crystal Lake and the Metra Station, making commuting a breeze. This home is a true gem-schedule your appointment today!
Closed
$358,150
577 Cress Creek Ln, Crystal Lake, IL 60014
3beds
1,942sqft
Townhouse, Single Family Residence
Built in 1979
2,700 Square Feet Lot
$377,600 Zestimate®
$184/sqft
$2,794 Estimated rent
Home value
$377,600
$347,000 - $412,000
$2,794/mo
Zestimate® history
Owner options
List your home for rent
$2,794/mo
Rent Zestimate®
Find your next renter with Zillow Rental Manager. Plus, with online applications, you can quickly screen prospective tenants – for free.
$2,794/mo
Rent Zestimate®
Refinance and save
$2,902/mo
Est. payment
Refinancing to a lower rate could help reduce your monthly payments and save thousands over the life of the loan.
$2,902/mo
Est. payment
Explore your selling options
Work with a Zillow partner agent
Leverage their expertise and Zillow's premium Showcase listings to get your home seen by more buyers.
Get startedList with your own agent
Get your home in front of millions of buyers by listing it on Zillow.
Learn how to do itSell it yourself
Take full control of how buyers see your home on Zillow by listing For Sale by Owner (FSBO).
List your homeWhat's special
Charming fireplaceModern eleganceVersatile open loftFully finished basementEntertainment roomAbundant natural lightMaster suite
Zillow last checked:
Listing updated:
Listed by:
Ruslana Pentek 773-732-4168,
Leader Realty, Inc.
Bought with:
Mary Robbins
Baird & Warner
Source: MRED as distributed by MLS GRID,MLS#: 12348700
Facts & features
Interior
Bedrooms & bathrooms
- Bedrooms: 3
- Bathrooms: 3
- Full bathrooms: 2
- 1/2 bathrooms: 1
Rooms
- Room types: Loft
Primary bedroom
- Features: Flooring (Wood Laminate), Bathroom (Full)
- Level: Second
- Area: 208 Square Feet
- Dimensions: 16X13
Bedroom 2
- Features: Flooring (Wood Laminate)
- Level: Second
- Area: 132 Square Feet
- Dimensions: 12X11
Bedroom 3
- Features: Flooring (Wood Laminate)
- Level: Second
- Area: 117 Square Feet
- Dimensions: 13X9
Dining room
- Features: Flooring (Wood Laminate)
- Level: Main
- Area: 143 Square Feet
- Dimensions: 13X11
Family room
- Features: Flooring (Wood Laminate)
- Level: Main
- Area: 234 Square Feet
- Dimensions: 18X13
Kitchen
- Features: Kitchen (Eating Area-Breakfast Bar, Updated Kitchen), Flooring (Wood Laminate)
- Level: Main
- Area: 132 Square Feet
- Dimensions: 12X11
Laundry
- Features: Flooring (Wood Laminate)
- Level: Main
- Area: 60 Square Feet
- Dimensions: 10X6
Living room
- Features: Flooring (Wood Laminate)
- Level: Main
- Area: 210 Square Feet
- Dimensions: 15X14
Loft
- Features: Flooring (Wood Laminate)
- Level: Second
- Area: 108 Square Feet
- Dimensions: 12X9
Heating
- Natural Gas
Cooling
- Central Air
Appliances
- Included: Range, Microwave, Dishwasher, Refrigerator, Washer, Dryer, Disposal
- Laundry: Washer Hookup, Main Level, Gas Dryer Hookup, In Unit
Features
- Cathedral Ceiling(s), Walk-In Closet(s), Replacement Windows
- Flooring: Laminate
- Windows: Replacement Windows, Skylight(s)
- Basement: Finished,Full
- Number of fireplaces: 1
- Fireplace features: Gas Log, Family Room
Interior area
- Total structure area: 2,968
- Total interior livable area: 1,942 sqft
- Finished area below ground: 1,026
Property
Parking
- Total spaces: 2
- Parking features: Asphalt, Garage Door Opener, On Site, Garage Owned, Attached, Garage
- Attached garage spaces: 2
- Has uncovered spaces: Yes
Accessibility
- Accessibility features: No Disability Access
Features
- Patio & porch: Deck
Lot
- Size: 2,700 Square Feet
- Dimensions: 30X90
Details
- Parcel number: 1907276043
- Special conditions: None
Construction
Type & style
- Home type: Townhouse
- Property subtype: Townhouse, Single Family Residence
Materials
- Brick, Cedar
- Foundation: Concrete Perimeter
- Roof: Asphalt
Condition
- New construction: No
- Year built: 1979
Utilities & green energy
- Sewer: Public Sewer
- Water: Public
Community & HOA
Community
- Subdivision: Four Colonies
HOA
- Has HOA: Yes
- Services included: Insurance, Clubhouse, Exercise Facilities, Pool, Exterior Maintenance, Lawn Care, Snow Removal
- HOA fee: $260 monthly
Location
- Region: Crystal Lake
Financial & listing details
- Price per square foot: $184/sqft
- Tax assessed value: $241,572
- Annual tax amount: $5,894
- Date on market: 4/26/2025
- Listing terms: Conventional
- Ownership: Fee Simple w/ HO Assn.
Price history
| Date | Event | Price |
|---|---|---|
| 5/30/2025 | Sold | $358,150-1.9%$184/sqft |
Source:  MRED as distributed by MLS GRID #12348700 Report a problem MRED as distributed by MLS GRID #12348700 Report a problem | ||
| 4/29/2025 | Contingent | $365,000$188/sqft |
Source: MRED as distributed by MLS GRID #12348700 Report a problem | ||
| 4/26/2025 | Listed for sale | $365,000$188/sqft |
Source: MRED as distributed by MLS GRID #12348700 Report a problem | ||
| 4/26/2025 | Listing removed | $365,000$188/sqft |
Source: MRED as distributed by MLS GRID #12336323 Report a problem | ||
| 4/25/2025 | Price change | $365,000+0%$188/sqft |
Source: MRED as distributed by MLS GRID #12336323 Report a problem | ||
| 4/18/2025 | Price change | $364,9000%$188/sqft |
Source: MRED as distributed by MLS GRID #12336323 Report a problem | ||
| 4/14/2025 | Price change | $365,000+0%$188/sqft |
Source: MRED as distributed by MLS GRID #12336323 Report a problem | ||
| 4/11/2025 | Listed for sale | $364,9000%$188/sqft |
Source: MRED as distributed by MLS GRID #12336323 Report a problem | ||
| 4/11/2025 | Listing removed | $365,000$188/sqft |
Source: MRED as distributed by MLS GRID #12321639 Report a problem | ||
| 4/6/2025 | Price change | $365,000-1.3%$188/sqft |
Source: MRED as distributed by MLS GRID #12321639 Report a problem | ||
| 3/26/2025 | Listed for sale | $369,900-1.3%$190/sqft |
Source: MRED as distributed by MLS GRID #12321639 Report a problem | ||
| 3/26/2025 | Listing removed | $374,900$193/sqft |
Source: MRED as distributed by MLS GRID #12295399 Report a problem | ||
| 3/25/2025 | Price change | $374,9000%$193/sqft |
Source: MRED as distributed by MLS GRID #12295399 Report a problem | ||
| 3/23/2025 | Price change | $375,000-0.1%$193/sqft |
Source: MRED as distributed by MLS GRID #12295399 Report a problem | ||
| 2/21/2025 | Listed for sale | $375,500+0.1%$193/sqft |
Source: MRED as distributed by MLS GRID #12295399 Report a problem | ||
| 2/21/2025 | Listing removed | $375,000$193/sqft |
Source: MRED as distributed by MLS GRID #12286910 Report a problem | ||
| 2/8/2025 | Price change | $375,000-2.3%$193/sqft |
Source: MRED as distributed by MLS GRID #12286910 Report a problem | ||
| 1/27/2025 | Price change | $384,000-1.3%$198/sqft |
Source: MRED as distributed by MLS GRID #12278272 Report a problem | ||
| 1/17/2025 | Listed for sale | $389,000+0.1%$200/sqft |
Source: MRED as distributed by MLS GRID #12272712 Report a problem | ||
| 1/17/2025 | Listing removed | $388,800$200/sqft |
Source: MRED as distributed by MLS GRID #12266601 Report a problem | ||
| 1/10/2025 | Price change | $388,8000%$200/sqft |
Source: MRED as distributed by MLS GRID #12266601 Report a problem | ||
| 1/8/2025 | Listed for sale | $388,9000%$200/sqft |
Source: MRED as distributed by MLS GRID #12266601 Report a problem | ||
| 12/24/2024 | Listing removed | $389,000$200/sqft |
Source: MRED as distributed by MLS GRID #12258376 Report a problem | ||
| 12/18/2024 | Listed for sale | $389,000-5.1%$200/sqft |
Source: MRED as distributed by MLS GRID #12258376 Report a problem | ||
| 12/17/2024 | Listing removed | $409,900$211/sqft |
Source: MRED as distributed by MLS GRID #12207585 Report a problem | ||
| 12/11/2024 | Listed for sale | $409,900+54.7%$211/sqft |
Source: MRED as distributed by MLS GRID #12207585 Report a problem | ||
| 8/19/2024 | Sold | $265,000+100.8%$136/sqft |
Source: MRED as distributed by MLS GRID #12122845 Report a problem | ||
| 8/29/2014 | Sold | $132,000$68/sqft |
Source: Baird & Warnerc #08687216_60014 Report a problem | ||
Public tax history
| Year | Property taxes | Tax assessment |
|---|---|---|
| 2024 | $6,140 +4.2% | $80,524 +11.8% |
| 2023 | $5,895 +3.7% | $72,019 +9.1% |
| 2022 | $5,687 +6.1% | $66,035 +7.3% |
| 2021 | $5,362 +2.7% | $61,519 +3.7% |
| 2020 | $5,219 | $59,342 +4.5% |
| 2019 | -- | $56,797 +8.3% |
| 2018 | $4,732 +0.9% | $52,468 +6.1% |
| 2017 | $4,688 +3% | $49,429 +6.6% |
| 2016 | $4,552 | $46,360 -12.2% |
| 2013 | $4,552 | $52,805 -14.7% |
| 2011 | -- | $61,898 -6.4% |
| 2010 | -- | $66,151 -9.4% |
| 2009 | -- | $72,982 |
| 2008 | -- | $72,982 +8.2% |
| 2006 | -- | $67,432 +4.9% |
| 2005 | $2,897 -2.6% | $64,295 +7% |
| 2004 | $2,975 -7% | $60,112 +7.5% |
| 2003 | $3,200 -1.3% | $55,944 +7% |
| 2002 | $3,243 -2.4% | $52,284 +5.7% |
| 2001 | $3,324 +0.4% | $49,446 +3.7% |
| 2000 | $3,311 | $47,682 |
Find assessor info on the county website
Neighborhood: 60014
Nearby homes
- $331,6003 bd2 ba1.9k sqft579 Cress Creek Ln, Crystal Lake, IL 60014Off Market
- $341,2003 bd3 ba1.9k sqft575 Cress Creek Ln, Crystal Lake, IL 60014Off Market
- $308,6003 bd2 ba1.9k sqft581 Cress Creek Ln, Crystal Lake, IL 60014Off Market
- $288,5002 bd2 ba1.4k sqft583 Cress Creek Ln, Crystal Lake, IL 60014Off Market
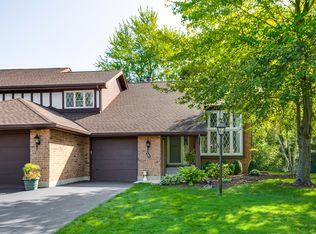
- $292,0002 bd2 ba2.3k sqft573 Cress Creek Ln, Crystal Lake, IL 60014Off Market
- $309,2003 bd3 ba1.9k sqft571 Cress Creek Ln, Crystal Lake, IL 60014Off Market
- $290,0002 bd2 ba1.4k sqft585 Cress Creek Ln, Crystal Lake, IL 60014Sold
- $291,1003 bd3 ba1.9k sqft569 Cress Creek Ln, Crystal Lake, IL 60014Off Market
Nearby schools
GreatSchools rating
- 7/10South Elementary SchoolGrades: K-5Distance: 0.5 mi
- 5/10Lundahl Middle SchoolGrades: 6-8Distance: 0.3 mi
- 8/10Crystal Lake Central High SchoolGrades: 9-12Distance: 1.4 mi
Schools provided by the listing agent
- Elementary: South Elementary School
- District: 47
Source: MRED as distributed by MLS GRID. This data may not be complete. We recommend contacting the local school district to confirm school assignments for this home.
Get a cash offer in 3 minutes
Find out how much your home could sell for in as little as 3 minutes with a no-obligation cash offer.
Estimated market value
$377,600
Get a cash offer in 3 minutes
Find out how much your home could sell for in as little as 3 minutes with a no-obligation cash offer.
Estimated market value
$377,600
- Illinois
- McHenry County
- Crystal Lake
- 60014
- 577 Cress Creek Ln
Nearby cities
Nearby zip codes
Other Crystal Lake Topics
