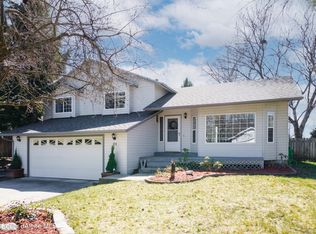
Location, location, location and NO HOA!!! Come see this 3 bed 2 bath single level well kept home on a large corner lot WITH a 24x32 shop located in a highly sought after location in Hayden, minutes from two Country Clubs, Honeysuckle Beach & boat launch, Triple Play and Silverwood Theme Park. Other great features include a gas fireplace, central A/C, a second living area, vaulted ceilings, walk-in Master closet, laminate flooring, continuous gutters, landscaping, sprinklers, and even a spot for your chickens if you need it. The shop has its own approach and asphalt parking area with room for an RV, boat, or any other toys. Also closely located to Coeur d’Alene and a seemingly endless amount of recreational activities and shopping options.
Sold
Price Unknown
577 E Dana Ct, Hayden Lake, ID 83835
3beds
2baths
1,620sqft
Single Family Residence
Built in 1993
0.25 Acres Lot
$558,700 Zestimate®
$--/sqft
$2,467 Estimated rent
Home value
$558,700
$531,000 - $587,000
$2,467/mo
Zestimate® history
Owner options
List your home for rent
$2,467/mo
Rent Zestimate®
Find your next renter with Zillow Rental Manager. Plus, with online applications, you can quickly screen prospective tenants – for free.
$2,467/mo
Rent Zestimate®
Refinance and save
Refinancing to a lower rate could help reduce your monthly payments and save thousands over the life of the loan.
Explore your selling options
Work with a Zillow partner agent
Leverage their expertise and Zillow's premium Showcase listings to get your home seen by more buyers.
Get startedList with your own agent
Get your home in front of millions of buyers by listing it on Zillow.
Learn how to do itSell it yourself
Take full control of how buyers see your home on Zillow by listing For Sale by Owner (FSBO).
List your homeWhat's special
Zillow last checked:
Listing updated:
Listed by:
Will Stafford 509-447-3144,
COLDWELL BANKER SCHNEIDMILLER,
Laura Carmean-stafford
Source: SELMLS,MLS#: 20241862
Facts & features
Interior
Bedrooms & bathrooms
- Bedrooms: 3
- Bathrooms: 2
- Main level bathrooms: 2
- Main level bedrooms: 3
Rooms
- Room types: Utility Room
Primary bedroom
- Level: Main
Bedroom 2
- Level: Main
Bedroom 3
- Level: Main
Bathroom 1
- Level: Main
Bathroom 2
- Level: Main
Dining room
- Level: Main
Family room
- Level: Main
Kitchen
- Level: Main
Living room
- Level: Main
Heating
- Electric, Heat Pump, Hot Water
Cooling
- Central Air
Appliances
- Included: Built In Microwave, Dishwasher, Dryer, Range/Oven, Refrigerator, Washer
- Laundry: Main Level
Features
- High Speed Internet, Ceiling Fan(s), Pantry, Vaulted Ceiling(s)
- Flooring: Laminate
- Windows: Insulated Windows, Vinyl
- Basement: None,Crawl Space
- Number of fireplaces: 1
- Fireplace features: Gas, 1 Fireplace
Interior area
- Total structure area: 1,620
- Total interior livable area: 1,620 sqft
- Finished area above ground: 1,620
- Finished area below ground: 0
Property
Parking
- Total spaces: 2
- Parking features: 2 Car Attached, Electricity, RV Access/Parking, Other
- Attached garage spaces: 2
Features
- Levels: One
- Stories: 1
- Patio & porch: Patio
- Fencing: Fenced
Lot
- Size: 0.25 Acres
- Features: In Town, Level, Sprinklers
Details
- Additional structures: Workshop, See Remarks
- Parcel number: H20300010150
- Zoning description: Residential
- Other equipment: Satellite Dish
Construction
Type & style
- Home type: SingleFamily
- Architectural style: Ranch
- Property subtype: Single Family Residence
Materials
- Frame, T1-11
- Roof: Composition
Condition
- Resale
- New construction: No
- Year built: 1993
Utilities & green energy
- Sewer: Septic Tank
- Water: Community
- Utilities for property: Electricity Connected, Natural Gas Connected, Phone Connected, Garbage Available, Cable Connected, Wireless
Community & HOA
Community
- Security: Fire Sprinkler System
HOA
- Has HOA: No
Location
- Region: Hayden Lake
Financial & listing details
- Tax assessed value: $456,900
- Annual tax amount: $1,284
- Date on market: 9/16/2024
- Ownership: Fee Simple
- Electric utility on property: Yes
Price history
| Date | Event | Price |
|---|---|---|
| 9/13/2024 | Sold | -- |
Source:  SELMLS #20241862 Report a problem SELMLS #20241862 Report a problem | ||
| 7/28/2024 | Pending sale | $550,000$340/sqft |
Source:  Coeur d'Alene MLS #24-7141 Report a problem Coeur d'Alene MLS #24-7141 Report a problem | ||
| 7/19/2024 | Listed for sale | $550,000$340/sqft |
Source: Coeur d'Alene MLS #24-7141 Report a problem | ||
Public tax history
| Year | Property taxes | Tax assessment |
|---|---|---|
| 2025 | $1,450 +6.8% | $331,900 +5.1% |
| 2024 | $1,358 +5.7% | $315,770 -5.5% |
| 2023 | $1,284 -24.4% | $334,060 -12.8% |
| 2022 | $1,699 +11.2% | $383,294 +12.8% |
| 2021 | $1,528 +3.3% | $339,850 +19.1% |
| 2020 | $1,480 +9.1% | $285,397 +7.8% |
| 2019 | $1,357 -8.3% | $264,748 +13.1% |
| 2018 | $1,480 +23.5% | $234,020 +11.8% |
| 2017 | $1,198 +13.7% | $209,280 +14.8% |
| 2016 | $1,054 +4.4% | $182,300 +7.2% |
| 2015 | $1,010 | $170,040 +14.1% |
| 2013 | $1,010 | $149,050 +6.1% |
| 2012 | -- | $140,490 -7.4% |
| 2011 | -- | $151,725 -3.9% |
| 2010 | -- | $157,820 |
Find assessor info on the county website
Neighborhood: 83835
Nearby homes
- $547,5003 bd2 ba1.7k sqft553 E Dana Ct, Hayden Lake, ID 83835Off Market
- $530,3003 bd2 ba1.5k sqft539 E Dana Ct, Hayden Lake, ID 83835Off Market
- $516,5004 bd2 ba1.9k sqft10684 N Maple St, Hayden Lake, ID 83835Off Market
- $614,4003 bd2 ba1.9k sqft578 E Dana Ct, Hayden Lake, ID 83835Off Market
- $837,1006 bd3 ba2.7k sqft10741 N Maple St, Hayden Lake, ID 83835Off Market
- $513,6003 bd2 ba1.5k sqft552 E Dana Ct, Hayden Lake, ID 83835Off Market
- $564,9005 bd2 ba2.2k sqft10652 N Maple St, Hayden Lake, ID 83835Off Market
- $571,1004 bd2 ba2.1k sqft10712 N Maple St, Hayden Lake, ID 83835Off Market
Nearby schools
GreatSchools rating
- 10/10Hayden Meadows Elementary SchoolGrades: PK-5Distance: 0.8 mi
- 9/10Canfield Middle SchoolGrades: 6-8Distance: 3.3 mi
- 7/10Coeur d'Alene High SchoolGrades: 9-12Distance: 3.3 mi
Sell for more on Zillow
Get a Zillow Showcase℠ listing at no additional cost and you could sell for .
$558,700
2% more
+$11,174
With Zillow Showcase(estimated)
$569,874
- Idaho
- Kootenai County
- Hayden
- 83835
- 577 E Dana Ct
Nearby cities
Nearby zip codes
Other Hayden Topics
