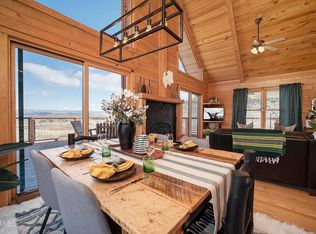
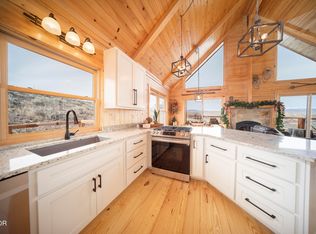
The perfect blend of mountain charm and modern comfort. Situated on a 0.73-acre homesite including the adjacent lot, this retreat offers privacy, space, and no future build next door. Surrounded by stunning mountain scenery, the home is thoughtfully updated while preserving its
original cabin character. Inside, enjoy comfortable living spaces for year-round use. Step outside to a spacious deck with panoramic mountain views--perfect for morning coffee or relaxing under the stars. Just outside your door is access to hiking, biking, fishing, golf, and alpine skiing. Ideally located about 25 minutes from both Winter Park Resort and Rocky Mountain National Park. Whether you're seeking a full-time residence, vacation home, or weekend getaway, this property delivers privacy and beautiful views.
Closed
$850,000
577 Forrest Drive, Granby, CO 80446
4beds
3baths
2,050sqft
Residential
Built in 1984
0.73 Acres Lot
$894,200 Zestimate®
$415/sqft
$3,739 Estimated rent
Home value
$894,200
$849,000 - $939,000
$3,739/mo
Zestimate® history
Owner options
List your home for rent
$3,739/mo
Rent Zestimate®
Find your next renter with Zillow Rental Manager. Plus, with online applications, you can quickly screen prospective tenants – for free.
$3,739/mo
Rent Zestimate®
Refinance and save
$5,300/mo
Est. payment
Refinancing to a lower rate could help reduce your monthly payments and save thousands over the life of the loan.
$5,300/mo
Est. payment
Explore your selling options
Work with a Zillow partner agent
Leverage their expertise and Zillow's premium Showcase listings to get your home seen by more buyers.
Get startedList with your own agent
Get your home in front of millions of buyers by listing it on Zillow.
Learn how to do itSell it yourself
Take full control of how buyers see your home on Zillow by listing For Sale by Owner (FSBO).
List your homeWhat's special
Original cabin characterModern comfortMountain charmThoughtfully updated
Zillow last checked:
Listing updated:
Listed by:
Charles Phanumphai 970-725-6606,
Jade Real Estate,
Garrison Gates 970-363-9488,
Jade Real Estate
Bought with:
Kerri A Lambert, 100074559
Keller Williams Advantage Realty, LLC
Source: GCBOR,MLS#: 26-912
Facts & features
Interior
Bedrooms & bathrooms
- Bedrooms: 4
- Bathrooms: 3
Bedroom 1
- Level: Upper
Bedroom 2
- Level: Main
Bedroom 3
- Level: Main
Bedroom 4
- Description: Bunkroom
- Level: Basement
Bathroom 1
- Level: Upper
Bathroom 2
- Level: Main
Bathroom 3
- Level: Basement
Dining room
- Level: Main
Kitchen
- Level: Main
Laundry
- Level: Basement
Living room
- Level: Main
Heating
- Forced Air, Natural Gas, Fireplace(s)
Appliances
- Included: Dishwasher, Disposal, Dryer, Microwave, Oven, Refrigerator, Washer
- Laundry: In Unit
Features
- Flooring: Hardwood
- Basement: Finished
Interior area
- Total structure area: 3,299
- Total interior livable area: 2,050 sqft
Property
Parking
- Total spaces: 2
- Parking features: Garage
- Garage spaces: 2
Features
- Levels: One and One Half
- Patio & porch: Deck
- Has view: Yes
- View description: Mountain(s)
Lot
- Size: 0.73 Acres
- Features: Level, Open Lot
Details
- Parcel number: 145117211011
Construction
Type & style
- Home type: SingleFamily
- Architectural style: Cabin
- Property subtype: Residential
Materials
- Log
Condition
- Updated/Remodeled
- New construction: No
- Year built: 1984
Utilities & green energy
- Sewer: Public Sewer
- Water: Public
- Utilities for property: WI-FI
Community & HOA
Community
- Subdivision: Innsbruck-Val Moritz
HOA
- Has HOA: Yes
- HOA fee: $300 annually
- HOA name: Snow Capped INC
Location
- Region: Granby
Financial & listing details
- Price per square foot: $415/sqft
- Annual tax amount: $3,118
- Date on market: 6/24/2026
- Cumulative days on market: 79 days
- Listing terms: Cash,Conventional,VA Loan
- Lease term: Short Term Lease
Price history
| Date | Event | Price |
|---|---|---|
| 9/4/2026 | Sold | $850,000-5.6%$415/sqft |
Source: GCBOR #26-912 Report a problem | ||
| 7/2/2026 | Pending sale | $899,999$439/sqft |
Source: GCBOR #26-912 Report a problem | ||
| 6/24/2026 | Listed for sale | $899,999+200%$439/sqft |
Source: GCBOR #26-912 Report a problem | ||
| 7/9/2010 | Sold | $300,000$146/sqft |
Source: GCBOR #09-1955 Report a problem | ||
Public tax history
Tax history is unavailable.
Neighborhood: 80446
Nearby homes
- $886,4004 bd2 ba2k sqft577 Gcr #8952, Granby, CO 80446Off Market
- $843,5004 bd3 ba2k sqft577 Gcr, Granby, CO 80446Off Market
- $1,033,4004 bd3 ba2k sqft577 Gcr 8952/forrest, Granby, CO 80446Off Market
- $30,800-- bd-- ba-- sqft553 Gcr #8952, Granby, CO 80446Off Market
- $1,460,4005 bd3 ba784 sqft20 Gcr #6204, Granby, CO 80446Off Market
- $704,4003 bd2 ba2.3k sqft20 Gcr #8941, Granby, CO 80446Off Market
- $631,3002 bd2 ba1.2k sqft20 Gcr #8960, Granby, CO 80446Off Market
- $1,284,3005 bd4 ba3.9k sqft20 Gcr #8942, Granby, CO 80446Off Market
Nearby schools
GreatSchools rating
- 4/10Granby Elementary SchoolGrades: PK-5Distance: 3 mi
- 6/10East Grand Middle SchoolGrades: 6-8Distance: 3 mi
- 5/10Middle Park High SchoolGrades: 9-12Distance: 2.9 mi


Get pre-qualified for a loan
At Zillow Home Loans, we can pre-qualify you in as little as 5 minutes with no impact to your credit score.An equal housing lender. NMLS #10287.
- Colorado
- Grand County
- Granby
- 80446
- 577 Forrest Drive
