Exceptionally renovated Blossom Valley 4 bedroom, 3 bath home with impressive upgrades and a bright open floor plan designed for modern living and entertaining. From the moment you walk in, you'll be welcomed by soaring ceilings and a stunning gourmet chef's kitchen featuring quartz countertops, a massive island, and new stainless-steel appliances all flowing seamlessly into the living and dining areas.
A few steps down, you'll find a spacious family room overlooking the backyard, a full bathroom, and a bedroom that can also serve as a home office. Upstairs features a luxurious primary suite with a beautifully updated bathroom, his and hers walk-in closets, and a large private balcony perfect for relaxation. Two additional good-sized bedrooms and a tastefully remodeled hall bathroom complete the second floor.
The gorgeous backyard is ready for entertaining with an outdoor kitchen, a large pergola, dual ceiling fans, and a TV setup. The finished two-car garage with epoxy flooring offers endless possibilities as a man cave, gym, or extra storage space. Ideally located just steps from Frost Elementary School and close to parks, shopping, dining, and easy access to Highways 85 and 87.
This beautiful home is the perfect combination of style, comfort, and location!
Sold for $1,810,000
Street View
$1,810,000
577 Gettysburg Dr, San Jose, CA 95123
4beds
2,219sqft
Single Family Residence, Residential
Built in 1968
5,959 Square Feet Lot
$1,809,800 Zestimate®
$816/sqft
$5,724 Estimated rent
Home value
$1,809,800
$1.68M - $1.95M
$5,724/mo
Zestimate® history
Owner options
List your home for rent
$5,724/mo
Rent Zestimate®
Find your next renter with Zillow Rental Manager. Plus, with online applications, you can quickly screen prospective tenants – for free.
$5,724/mo
Rent Zestimate®
Refinance and save
$11,427/mo
Est. payment
Refinancing to a lower rate could help reduce your monthly payments and save thousands over the life of the loan.
$11,427/mo
Est. payment
Explore your selling options
Work with a Zillow partner agent
Leverage their expertise and Zillow's premium Showcase listings to get your home seen by more buyers.
Get startedList with your own agent
Get your home in front of millions of buyers by listing it on Zillow.
Learn how to do itSell it yourself
Take full control of how buyers see your home on Zillow by listing For Sale by Owner (FSBO).
List your homeWhat's special
Massive islandTwo additional good-sized bedroomsLuxurious primary suiteSoaring ceilingsQuartz countertopsBeautifully updated bathroomTastefully remodeled hall bathroom
Zillow last checked:
Listing updated:
Listed by:
Ella Barak 02022437 650-646-4784,
Keller Williams Palo Alto 650-454-8500
Bought with:
Amir Bisotouni, 02097407
Alliance Bay Realty
Source: MLSListings Inc,MLS#: ML82048777
Facts & features
Interior
Bedrooms & bathrooms
- Bedrooms: 4
- Bathrooms: 3
- Full bathrooms: 3
Bedroom
- Features: PrimarySuiteRetreat, WalkinCloset
Bathroom
- Features: DoubleSinks, PrimaryStallShowers, ShoweroverTub1, StallShower, Tile, UpdatedBaths
Dining room
- Features: DiningArea, EatinKitchen
Family room
- Features: SeparateFamilyRoom
Kitchen
- Features: ExhaustFan
Heating
- Central Forced Air Gas
Cooling
- Central Air
Appliances
- Included: Dishwasher, Exhaust Fan, Disposal, Electric Oven, Wine Refrigerator
- Laundry: In Garage
Features
- Fireplace features: Family Room
Interior area
- Total structure area: 2,219
- Total interior livable area: 2,219 sqft
Property
Parking
- Total spaces: 2
- Parking features: Attached
- Attached garage spaces: 2
Features
- Stories: 2
- Exterior features: Back Yard, Gazebo
- Fencing: Wood
Lot
- Size: 5,959 Square Feet
Details
- Additional structures: Sheds
- Parcel number: 68725008
- Zoning: R1-8
- Special conditions: Standard
Construction
Type & style
- Home type: SingleFamily
- Property subtype: Single Family Residence, Residential
Materials
- Foundation: Concrete Perimeter and Slab
- Roof: Shingle
Condition
- New construction: No
- Year built: 1968
Utilities & green energy
- Gas: PublicUtilities
- Sewer: Public Sewer
- Water: Public
- Utilities for property: Public Utilities, Water Public
Community & HOA
Location
- Region: San Jose
Financial & listing details
- Price per square foot: $816/sqft
- Tax assessed value: $1,204,757
- Annual tax amount: $16,549
- Date on market: 5/27/2026
- Listing agreement: ExclusiveRightToSell
Price history
| Date | Event | Price |
|---|---|---|
| 6/29/2026 | Sold | $1,810,000+7.9%$816/sqft |
Source:  MLSListings Inc #ML82048777 Report a problem MLSListings Inc #ML82048777 Report a problem | ||
| 6/13/2026 | Pending sale | $1,678,000$756/sqft |
Source: MLSListings Inc #ML82048777 Report a problem | ||
| 6/10/2026 | Contingent | $1,678,000$756/sqft |
Source: MLSListings Inc #ML82048777 Report a problem | ||
| 5/28/2026 | Listed for sale | $1,678,000+52.5%$756/sqft |
Source: MLSListings Inc #ML82048777 Report a problem | ||
| 6/10/2019 | Sold | $1,100,000$496/sqft |
Source:  MLSListings Inc #ML81750814 Report a problem MLSListings Inc #ML81750814 Report a problem | ||
| 5/21/2019 | Pending sale | $1,100,000$496/sqft |
Source: Compass #ML81750814 Report a problem | ||
| 5/8/2019 | Listed for sale | $1,100,000+59.7%$496/sqft |
Source: Compass #ML81750814 Report a problem | ||
| 9/28/2004 | Sold | $689,000+72.3%$311/sqft |
Source: Public Record Report a problem | ||
| 8/23/1999 | Sold | $400,000$180/sqft |
Source: Public Record Report a problem | ||
Public tax history
| Year | Property taxes | Tax assessment |
|---|---|---|
| 2025 | $16,549 +2.1% | $1,204,757 +2% |
| 2024 | $16,202 +1.4% | $1,181,135 +2% |
| 2023 | $15,979 +0.6% | $1,157,977 +2% |
| 2022 | $15,884 +1.2% | $1,135,272 +2% |
| 2021 | $15,688 +2% | $1,113,012 +1% |
| 2020 | $15,374 | $1,101,600 +28% |
| 2019 | $15,374 +27.4% | $860,938 +2% |
| 2018 | $12,072 | $844,058 +2% |
| 2017 | $12,072 +1.3% | $827,509 +2% |
| 2016 | $11,912 +7.5% | $811,284 +1.5% |
| 2015 | $11,076 +17.3% | $799,099 +11.1% |
| 2014 | $9,443 | $719,000 +38% |
| 2013 | -- | $521,000 +1.4% |
| 2012 | -- | $514,000 -17.6% |
| 2011 | -- | $624,000 +19.1% |
| 2010 | -- | $524,000 +10.1% |
| 2009 | -- | $476,000 -34.9% |
| 2008 | -- | $731,171 +2% |
| 2007 | -- | $716,835 +2% |
| 2006 | -- | $702,780 +2% |
| 2005 | -- | $689,000 +59.4% |
| 2004 | -- | $432,135 +1.9% |
| 2003 | -- | $424,216 +2% |
| 2002 | -- | $415,899 +2% |
| 2001 | -- | $407,745 |
Find assessor info on the county website
Neighborhood: Blossom Valley
Nearby homes
- $1,617,1005 bd3 ba2.1k sqft571 Gettysburg Dr, San Jose, CA 95123Off Market
- $1,425,5004 bd2 ba1.8k sqft583 Gettysburg Dr, San Jose, CA 95123Off Market
- $1,590,9004 bd3 ba2.2k sqft576 Canton Dr, San Jose, CA 95123Off Market
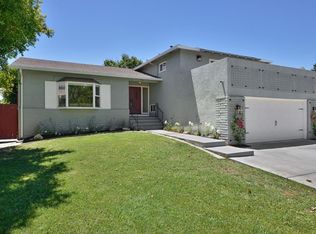
- $1,405,5003 bd2 ba1.7k sqft568 Canton Dr, San Jose, CA 95123Off Market
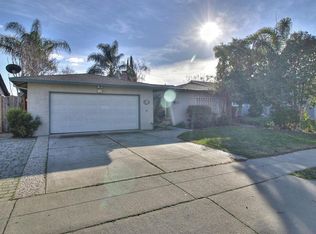
- $1,419,4004 bd2 ba1.8k sqft582 Canton Dr, San Jose, CA 95123Off Market
- $1,519,6003 bd2 ba1.6k sqft565 Gettysburg Dr, San Jose, CA 95123Off Market
- $1,425,8003 bd2 ba1.6k sqft589 Gettysburg Dr, San Jose, CA 95123Off Market
- $1,390,5003 bd2 ba1.6k sqft564 Canton Dr, San Jose, CA 95123Off Market
Nearby schools
GreatSchools rating
- 7/10Frost (Earl) Elementary SchoolGrades: K-6Distance: 0.1 mi
- 10/10Herman (Leonard) Intermediate SchoolGrades: 5-8Distance: 0.6 mi
- 8/10Santa Teresa High SchoolGrades: 9-12Distance: 1.1 mi
Schools provided by the listing agent
- District: OakGroveElementary
Source: MLSListings Inc. This data may not be complete. We recommend contacting the local school district to confirm school assignments for this home.
Get a cash offer in 3 minutes
Find out how much your home could sell for in as little as 3 minutes with a no-obligation cash offer.
Estimated market value
$1,809,800
Get a cash offer in 3 minutes
Find out how much your home could sell for in as little as 3 minutes with a no-obligation cash offer.
Estimated market value
$1,809,800
- California
- Santa Clara County
- San Jose
- 95123
- Blossom Valley
- 577 Gettysburg Dr
Nearby cities
Nearby neighborhoods
Nearby zip codes
Other San Jose Topics
