Tucked away in a peaceful cul-de-sac, this impressive home sits on a sprawling lot, offering privacy and plenty of space to enjoy both indoors and out. The expansive backyard oasis is truly a standout, featuring a sparkling in-ground Pebble Tec pool with a Baja step, a relaxing jacuzzi, and a large covered patio—perfect for outdoor entertaining or peaceful afternoons. With low-maintenance artificial turf in both front and back, fruit trees, and a cozy gas fire pit, this outdoor space is a dream for anyone who loves spending time in the fresh air. Inside, the charm continues. The first-floor main bedroom boasts a spacious walk-in closet and an extensively remodeled luxury bathroom that offers a spa-like retreat. The updated kitchen is perfect for culinary enthusiasts, with newer appliances and a layout that opens to the inviting living area, complete with a cozy fireplace and custom mantle. Throughout the home, you'll find wood flooring, tile flooring, and plush carpeting, offering both comfort and style. Upstairs, you’ll find two additional bedrooms along with a versatile den/office that can easily be converted into a 4th bedroom—perfect for accommodating family, guests, or setting up a home office. Thoughtful upgrades like newer windows, a newer slider, and recessed lighting further enhance the home’s modern appeal. Additionally, an owned solar system with battery, newer HVAC, RV parking, and newer roof ensure that this home is as functional and energy-efficient as it is beautiful. Located near top-rated schools, including Richland Elementary, Woodland Park Middle, and Mission Hills High, this home combines tranquility and convenience. With its prime cul-de-sac location, large lot, and incredible outdoor living spaces, this home is a rare find! Don’t miss the opportunity to make this spectacular property your own.
Sold for $899,000
Street View
Listed by: Keller Williams Realty • Michael Webb • Contact: 858-342-5601
Bought with: eXp Realty of California, Inc.
$899,000
577 Glenheather Dr, San Marcos, CA 92069
4beds
1,712sqft
Single Family Residence
Built in 1974
8,600 Square Feet Lot
$904,300 Zestimate®
$525/sqft
$4,634 Estimated rent
Home value
$904,300
$832,000 - $986,000
$4,634/mo
Zestimate® history
Owner options
List your home for rent
$4,634/mo
Rent Zestimate®
Find your next renter with Zillow Rental Manager. Plus, with online applications, you can quickly screen prospective tenants – for free.
$4,634/mo
Rent Zestimate®
Refinance and save
$5,725/mo
Est. payment
Refinancing to a lower rate could help reduce your monthly payments and save thousands over the life of the loan.
$5,725/mo
Est. payment
Explore your selling options
Work with a Zillow partner agent
Leverage their expertise and Zillow's premium Showcase listings to get your home seen by more buyers.
Get startedList with your own agent
Get your home in front of millions of buyers by listing it on Zillow.
Learn how to do itSell it yourself
Take full control of how buyers see your home on Zillow by listing For Sale by Owner (FSBO).
List your homeWhat's special
Fruit treesCozy fireplaceExpansive backyard oasisRemodeled luxury bathroomBaja stepTile flooringSprawling lot
Zillow last checked:
Listing updated:
Listed by:
Michael Webb DRE #01323179 michaelwebbrealestate@gmail.com,
Keller Williams Realty
Bought with:
LaToya Greene, DRE #02040883
eXp Realty of California, Inc.
Source: CRMLS,MLS#: NDP2409028 Originating MLS: California Regional MLS (North San Diego County & Pacific Southwest AORs)
Originating MLS: California Regional MLS (North San Diego County & Pacific Southwest AORs)Facts & features
Interior
Bedrooms & bathrooms
- Bedrooms: 4
- Bathrooms: 3
- Full bathrooms: 2
- 1/2 bathrooms: 1
- Main level bathrooms: 2
- Main level bedrooms: 1
Rooms
- Room types: Bedroom, Living Room
Bedroom
- Features: Bedroom on Main Level
Heating
- Forced Air
Cooling
- Central Air
Appliances
- Included: Dishwasher, Electric Cooktop, Gas Water Heater
- Laundry: Gas Dryer Hookup, In Garage
Features
- Ceiling Fan(s), Bedroom on Main Level
- Flooring: Carpet, Tile, Wood
- Doors: Sliding Doors
- Has fireplace: Yes
- Fireplace features: Living Room
- Common walls with other units/homes: No Common Walls
Interior area
- Total interior livable area: 1,712 sqft
Property
Parking
- Total spaces: 4
- Parking features: Door-Multi, Driveway, Garage, RV Access/Parking
- Attached garage spaces: 2
- Uncovered spaces: 2
Features
- Levels: Two
- Stories: 2
- Entry location: 1
- Patio & porch: Patio, Porch
- Has private pool: Yes
- Pool features: Gas Heat, In Ground, Pebble
- Has spa: Yes
- Spa features: In Ground
- Fencing: Partial
- Has view: Yes
- View description: Neighborhood
Lot
- Size: 8,600 Square Feet
- Features: Cul-De-Sac
Details
- Parcel number: 2265302000
- Zoning: R-1-7.5
- Special conditions: Standard
Construction
Type & style
- Home type: SingleFamily
- Property subtype: Single Family Residence
Materials
- Stucco
- Foundation: Concrete Perimeter
- Roof: Composition
Condition
- Year built: 1974
Utilities & green energy
- Electric: Electricity - On Property
- Utilities for property: Electricity Connected
Community & HOA
Community
- Features: Sidewalks
HOA
- HOA name: None
Location
- Region: San Marcos
Financial & listing details
- Price per square foot: $525/sqft
- Tax assessed value: $552,841
- Annual tax amount: $6,272
- Date on market: 10/8/2024
- Listing terms: Cash,Conventional,FHA,VA Loan
- Inclusions: Nest Thermostat/Smart Feature
- Exclusions: Garage Freezer, Garage Refrigerator
Price history
| Date | Event | Price |
|---|---|---|
| 1/9/2025 | Sold | $899,000+2.2%$525/sqft |
Source:  CRMLS #NDP2409028 Report a problem CRMLS #NDP2409028 Report a problem | ||
| 12/12/2024 | Pending sale | $879,999$514/sqft |
Source: CRMLS #NDP2409028 Report a problem | ||
| 12/3/2024 | Price change | $879,999-2.2%$514/sqft |
Source: CRMLS #NDP2409028 Report a problem | ||
| 11/9/2024 | Price change | $899,999-5.3%$526/sqft |
Source: CRMLS #NDP2409028 Report a problem | ||
| 10/9/2024 | Listed for sale | $949,999+106.5%$555/sqft |
Source: CRMLS #NDP2409028 Report a problem | ||
| 5/15/2015 | Sold | $460,000-1.9%$269/sqft |
Source: Public Record Report a problem | ||
| 4/7/2015 | Pending sale | $469,000$274/sqft |
Source: Berkshire Hathaway HomeService #150002872 Report a problem | ||
| 3/25/2015 | Listed for sale | $469,000$274/sqft |
Source: Berkshire Hathaway HomeService #150002872 Report a problem | ||
| 3/18/2015 | Pending sale | $469,000$274/sqft |
Source: Berkshire Hathaway HomeService #150002872 Report a problem | ||
| 3/17/2015 | Listed for sale | $469,000$274/sqft |
Source: Berkshire Hathaway HomeService #150002872 Report a problem | ||
| 3/6/2015 | Pending sale | $469,000$274/sqft |
Source: Berkshire Hathaway HomeService #150002872 Report a problem | ||
| 1/17/2015 | Listed for sale | $469,000+212.7%$274/sqft |
Source: Berkshire Hathaway HomeService #150002872 Report a problem | ||
| 4/1/1996 | Sold | $150,000$88/sqft |
Source: Public Record Report a problem | ||
Public tax history
| Year | Property taxes | Tax assessment |
|---|---|---|
| 2025 | $6,272 +5.6% | $552,841 +2% |
| 2024 | $5,940 +1.9% | $542,002 +2% |
| 2023 | $5,829 +1.4% | $531,375 +2% |
| 2022 | $5,748 +1.7% | $520,957 +2% |
| 2021 | $5,652 +1% | $510,743 +1% |
| 2020 | $5,598 +1.7% | $505,507 +2% |
| 2019 | $5,502 +2.7% | $495,596 +2% |
| 2018 | $5,356 +2% | $485,880 +2% |
| 2017 | $5,250 +0% | $476,354 +2% |
| 2016 | $5,248 +387.1% | $467,014 +363.3% |
| 2015 | $1,077 +2.4% | $100,794 +2% |
| 2014 | $1,052 | $98,821 +0.5% |
| 2013 | -- | $98,375 +2% |
| 2012 | -- | $96,447 +2% |
| 2011 | -- | $94,557 +0.8% |
| 2010 | -- | $93,851 -0.2% |
| 2009 | -- | $94,075 +2% |
| 2008 | -- | $92,232 +2% |
| 2007 | -- | $90,425 +3.2% |
| 2006 | -- | $87,653 +6.9% |
| 2005 | -- | $82,014 +2% |
| 2004 | -- | $80,407 +1.9% |
| 2003 | -- | $78,934 +2% |
| 2002 | -- | $77,387 +2% |
| 2001 | -- | $75,871 |
Find assessor info on the county website
Neighborhood: 92069
Nearby homes
- $847,7004 bd2 ba1.4k sqft571 Glenheather Dr, San Marcos, CA 92069Off Market
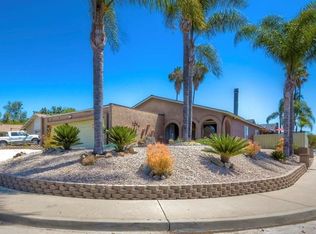
- $838,2005 bd2 ba1.4k sqft579 Glenheather Dr, San Marcos, CA 92069Off Market
- $867,4004 bd2 ba1.7k sqft576 Larchwood Dr, San Marcos, CA 92069Off Market
- $916,8005 bd3 ba1.8k sqft570 Larchwood Dr, San Marcos, CA 92069Off Market
- $831,2004 bd3 ba1.7k sqft581 Glenheather Dr, San Marcos, CA 92069Off Market
- $860,0004 bd2 ba1.4k sqft580 Larchwood Dr, San Marcos, CA 92069Sold
- $873,1004 bd2 ba1.7k sqft572 Glenheather Dr, San Marcos, CA 92069Off Market
- $796,6003 bd2 ba1.3k sqft569 Glenheather Dr, San Marcos, CA 92069Off Market
Nearby schools
GreatSchools rating
- 7/10Richland ElementaryGrades: K-5Distance: 0.4 mi
- 5/10Woodland Park Middle SchoolGrades: 6-8Distance: 0.4 mi
- 7/10Mission Hills High SchoolGrades: 9-12Distance: 0.4 mi
Schools provided by the listing agent
- Elementary: Richland
- Middle: Woodland Park
- High: Mission Hills
Source: CRMLS. This data may not be complete. We recommend contacting the local school district to confirm school assignments for this home.
Get a cash offer in 3 minutes
Find out how much your home could sell for in as little as 3 minutes with a no-obligation cash offer.
Estimated market value
$904,300
Get a cash offer in 3 minutes
Find out how much your home could sell for in as little as 3 minutes with a no-obligation cash offer.
Estimated market value
$904,300
- California
- San Diego County
- San Marcos
- 92069
- 577 Glenheather Dr
Nearby cities
Nearby neighborhoods
Nearby zip codes
Other San Marcos Topics
