Skip main navigation
Off market
  • $512,300

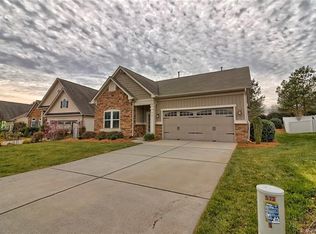
    577 Harrison Dr NW, Concord, NC 28027

    3beds
    2,623sqft
    SingleFamily
    Built in 2008
    9,147 Square Feet Lot
    $512,300 Zestimate®
    $195/sqft
    $2,907 Estimated rent

    Home value

    $512,300

    $487,000 - $538,000

    $2,907/mo

    Zestimate® history
    Loading
    Loading...

    Owner options

    List your home for rent

    $2,907/mo

    Rent Zestimate®

    Find your next renter with Zillow Rental Manager. Plus, with online applications, you can quickly screen prospective tenants – for free.

    Learn more

    $2,907/mo

    Rent Zestimate®

    Refinance and save

    $3,131/mo

    Est. payment

    Refinancing to a lower rate could help reduce your monthly payments and save thousands over the life of the loan.

    See today's rates

    $3,131/mo

    Est. payment

    Explore your selling options

    Work with a Zillow partner agent

    Leverage their expertise and Zillow's premium Showcase listings to get your home seen by more buyers.

    Get started

    List with your own agent

    Get your home in front of millions of buyers by listing it on Zillow.

    Learn how to do it

    Sell it yourself

    Take full control of how buyers see your home on Zillow by listing For Sale by Owner (FSBO).

    List your home

    What's special

    Impeccably maintained home move in ready! Open floor plan with 3 bed/3.5 bath with gorgeous 5" plank hardwoods. Kitchen loaded with granite countertops, SS appliances, breakfast bar and eat in area. Master on main with walk in close, luxury bath including dual vanity, garden tub, Plantation shutters, tile flooring & shower. Spacious great room with vaulted ceiling and gas log fireplace leading out to serene screened in porch overlooking private fenced backyard. Upper level has walk in attic storage space, loft area, 2 large bedrooms & 2 full baths with tile flooring. Beautiful crown molding throughout main level! In-ground irrigation, fenced backyard and newly landscaped garden. Both HVAC units replaced 2018. HOA includes lawn maintenance! Don't miss this low maintenance home in a fabulous community with pool and playground. Conveniently located near shopping, restaurants, medical buildings and easy access to I-85.

    This property is off market, which means it's not currently listed for sale or rent on Zillow. This may be different from what's available on other websites or public sources.

    Facts & features

    Interior

    Bedrooms & bathrooms
    • Bedrooms: 3
    • Bathrooms: 4
    • Full bathrooms: 3
    • 1/2 bathrooms: 1
    Heating
    • Forced air, Electric, Gas
    Cooling
    • Central
    Appliances
    • Included: Dryer, Garbage disposal, Microwave, Range / Oven, Refrigerator, Washer
    • Laundry: Laundry Room, Main Level
    Features
    • Ceiling Fan(s), Breakfast Bar, Pantry, Walk-In Closet(s), Vaulted Ceiling(s), Cathedral Ceiling(s), Soaking Tub, Tray Ceiling(s), Wired for Data, Open Floorplan, Cable Available
    • Flooring: Tile, Carpet, Hardwood
    • Attic: Pull Down Stairs, Walk-In
    • Has fireplace: Yes
    • Fireplace features: Great Room, Gas Log
    Interior area
    • Total interior livable area: 2,623 sqft
    • Finished area below ground: 0

    Property

    Parking
    • Parking features: Garage - Attached
    Features
    • Exterior features: Stone, Vinyl
    • Fencing: Fenced Yard
    Lot
    • Size: 9,147 sqft
    • Features: Level, Private
    Details
    • Parcel number: 56008619920000
    • Zoning: RV
    • Special conditions: Standard

    Construction

    Type & style
    • Home type: SingleFamily
    • Architectural style: TRANSITIONAL
    Materials
    • Metal
    • Foundation: Footing
    • Roof: Composition
    Condition
    • Year built: 2008

    Utilities & green energy

    • Water: City Water
    • Utilities for property: Cable Available, Natural Gas

    Community & neighborhood

    Location
    • Region: Concord

    HOA & financial

    HOA
    • Has HOA: Yes
    • HOA fee: $83 monthly

    Other

    Other facts
    • BuildingFeatures: DSL/Cable Available
    • Flooring: Carpet, Tile, Prefinished Wood
    • Heating: Forced Air, Natural Gas, Gas Hot Air/Furnace
    • Appliances: Refrigerator, Disposal, Dryer, Microwave, Washer, Gas Water Heater, Plumbed For Ice Maker, Electric Range/Oven
    • InteriorFeatures: Ceiling Fan(s), Breakfast Bar, Pantry, Walk-In Closet(s), Vaulted Ceiling(s), Cathedral Ceiling(s), Soaking Tub, Tray Ceiling(s), Wired for Data, Open Floorplan, Cable Available
    • GarageYN: true
    • AttachedGarageYN: true
    • HeatingYN: true
    • Utilities: Cable Available, Natural Gas
    • CoolingYN: true
    • FireplaceYN: 1
    • FoundationDetails: Slab
    • CommunityFeatures: Playground, Tennis Court(s), Clubhouse, Sidewalks, Pond, Recreation Area
    • RoomsTotal: 2
    • ConstructionMaterials: Stone, Vinyl
    • CurrentFinancing: Conventional, FHA, VA, Cash
    • LotFeatures: Level, Private
    • FireplaceFeatures: Great Room, Gas Log
    • OpenParkingSpaces: 0
    • Zoning: RV
    • SpecialListingConditions: Standard
    • FarmLandAreaUnits: Square Feet
    • CoveredSpaces: 2
    • Fencing: Fenced Yard
    • LaundryFeatures: Laundry Room, Main Level
    • ParkingFeatures: Attached Garage, Garage Door Opener, Concrete, Garage - 2 Car
    • BelowGradeFinishedArea: 0
    • ArchitecturalStyle: TRANSITIONAL
    • Attic: Pull Down Stairs, Walk-In
    • WaterSource: City Water
    • StructureType: Site Built
    • RoadResponsibility: Publicly Maintained Road
    • ExteriorFeatures: In-Ground Irrigation, Lawn Maintenance
    • AssociationName: Laurel Park Homeowners Assoc.
    • MlsStatus: Under Contract-Show

    Price history

    DateEventPrice
    10/9/2019Sold$330,000$126/sqft
    Source: Canopy MLS as distributed by MLS GRID #3538395 Report a problem
    8/16/2019Pending sale$330,000$126/sqft
    Source: Realty ONE Group Select #3538395 Report a problem
    8/12/2019Listed for sale$330,000+8.2%$126/sqft
    Source: Realty ONE Group Select #3538395 Report a problem
    6/2/2017Sold$305,000+74.3%$116/sqft
    Source: Public Record Report a problem
    2/1/2012Sold$175,000-41.5%$67/sqft
    Source: Public Record Report a problem
    3/12/2010Listing removed$299,000$114/sqft
    Source: Keller Williams Realty #825853 Report a problem
    12/23/2009Listed for sale$299,000$114/sqft
    Source: Keller Williams Realty #825853 Report a problem
    8/10/2009Sold$299,000$114/sqft
    Source: Public Record Report a problem
    6/20/2009Listed for sale$299,000$114/sqft
    Source: Niblock Homes #us1844304 Report a problem

    Public tax history

    YearProperty taxesTax assessment
    2025$4,667 $468,600
    2024$4,667 +19.5%$468,600 +46.4%
    2023$3,906 $320,160
    2022$3,906 $320,160
    2021$3,906 +19.4%$320,160 +19.4%
    2019$3,270 $268,060
    2018-- $268,060 +1.4%
    2017-- $264,270 +8.7%
    2016$1,850 $243,110
    2015$1,850 -35.5%$243,110
    2014$2,869 $243,110
    2013-- $243,110
    2012-- $243,110 -26.9%
    2011-- $332,730
    2010-- $332,730
    2009-- $332,730 +454.5%
    2008-- $60,000 +66.7%
    2007-- $36,000

    Find assessor info on the county website

    Neighborhood: Laurel Park

    Nearby schools

    GreatSchools rating
    Schools provided by the listing agent
    • Elementary: Weddington Hills
    • Middle: Northwest Cabarrus
    • High: Northwest Cabarrus
    • District: CABARRUS COUNTY SCHOOLS

    Source: The MLS. This data may not be complete. We recommend contacting the local school district to confirm school assignments for this home.

    Get a cash offer in 3 minutes
    Find out how much your home could sell for in as little as 3 minutes with a no-obligation cash offer.
    Estimated market value
    $512,300
    Get a cash offer in 3 minutes
    Find out how much your home could sell for in as little as 3 minutes with a no-obligation cash offer.
    Estimated market value
    $512,300