Skip main navigation
Closed
  • Listing Provided by: Coldwell Banker Realty - Gundaker
    Bought with: Keller Williams Realty St. Louis
    Price Unknown

    577 High Ave, Saint Louis, MO 63126

    3beds
    1,200sqft
    Single Family Residence
    Built in 1973
    6,751.8 Square Feet Lot
    $302,600 Zestimate®
    $--/sqft
    $1,961 Estimated rent

    Home value

    $302,600

    $287,000 - $318,000

    $1,961/mo

    Zestimate® history
    Loading
    Loading...

    Owner options

    List your home for rent

    $1,961/mo

    Rent Zestimate®

    Find your next renter with Zillow Rental Manager. Plus, with online applications, you can quickly screen prospective tenants – for free.

    Learn more

    $1,961/mo

    Rent Zestimate®

    Refinance and save

    Refinancing to a lower rate could help reduce your monthly payments and save thousands over the life of the loan.

    See today's rates

    Explore your selling options

    Work with a Zillow partner agent

    Leverage their expertise and Zillow's premium Showcase listings to get your home seen by more buyers.

    Get started

    List with your own agent

    Get your home in front of millions of buyers by listing it on Zillow.

    Learn how to do it

    Sell it yourself

    Take full control of how buyers see your home on Zillow by listing For Sale by Owner (FSBO).

    List your home

    What's special

    Gas fireplaceHalf bathPrivate dead end streetAdditional parkingGas rangeWood floorsDouble wide driveway
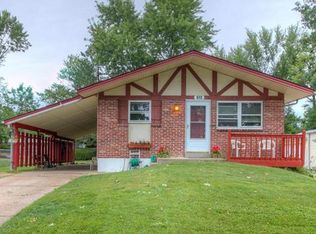
    Awesome opportunity to own a 3 bedroom, 2 1/2 Bathroom ranch home with a detached 2 car garage and 3 additional carport spaces that can accommodate a large camper & multiple cars. Located in a prime location in the highly acclaimed Lindbergh School District, this home sits on a private dead end street, just minutes from highway 44. Main level includes a living room w/gas fireplace, kitchen w/wood floors, gas range, built in microwave & stainless steel refrigerator, 3 bedrooms, full bathroom & half bath in the master bedroom. The lower level is partially finished with tons of extra space for a rec room, home office or sleeping area, 2nd full bathroom and wet bar/kitchenette area. New furnace was installed in Dec. of 2021 and A/C was installed in 2019. Roof is 8 years old and attic insulation has been refreshed to 16-18" depth for your comfort. There is a double wide driveway for lots of additional parking and a nice privacy fence. What a value! Come by today and it can be yours.

    Zillow last checked:

    Listing updated:

    Listing Provided by:

    Chrissy Krewson 314-422-4189,

    Coldwell Banker Realty - Gundaker

    Bought with:

    Maria R Yaksic, 2016031222

    Keller Williams Realty St. Louis

    Source: MARIS,MLS#: 23034665MLS LogoOriginating MLS: St. Louis Association of REALTORS

    Facts & features

    Interior

    Bedrooms & bathrooms
    • Bedrooms: 3
    • Bathrooms: 3
    • Full bathrooms: 2
    • 1/2 bathrooms: 1
    • Main level bathrooms: 2
    • Main level bedrooms: 3
    Bedroom
    • Features: Floor Covering: Carpeting, Wall Covering: Some
    • Level: Main
    • Area: 156
    • Dimensions: 13x12
    Bedroom
    • Features: Floor Covering: Carpeting, Wall Covering: Some
    • Level: Main
    • Area: 100
    • Dimensions: 10x10
    Bedroom
    • Features: Floor Covering: Carpeting, Wall Covering: Some
    • Level: Main
    • Area: 90
    • Dimensions: 10x9
    Kitchen
    • Features: Floor Covering: Wood, Wall Covering: Some
    • Level: Main
    • Area: 154
    • Dimensions: 14x11
    Living room
    • Features: Floor Covering: Carpeting, Wall Covering: Some
    • Level: Main
    • Area: 156
    • Dimensions: 13x12
    Heating
    • Forced Air, Natural Gas
    Cooling
    • Central Air, Electric
    Appliances
    • Included: Disposal, Gas Range, Gas Oven, Refrigerator, Gas Water Heater
    Features
    • Eat-in Kitchen
    • Basement: Full,Partially Finished,Sump Pump
    • Number of fireplaces: 1
    • Fireplace features: Recreation Room, Living Room
    Interior area
    • Total structure area: 1,200
    • Total interior livable area: 1,200 sqft
    • Finished area above ground: 952

    Property

    Parking
    • Total spaces: 5
    • Parking features: Detached, Garage, Garage Door Opener, Off Street, Storage, Workshop in Garage
    • Garage spaces: 2
    • Carport spaces: 3
    • Covered spaces: 5
    Features
    • Levels: One
    Lot
    • Size: 6,751 sqft
    • Dimensions: 50 x 135
    • Features: Level
    Details
    • Parcel number: 25M611490
    • Special conditions: Standard

    Construction

    Type & style
    • Home type: SingleFamily
    • Architectural style: Traditional,Ranch
    • Property subtype: Single Family Residence
    Materials
    • Stone Veneer, Brick Veneer, Vinyl Siding
    Condition
    • Year built: 1973

    Utilities & green energy

    • Sewer: Public Sewer
    • Water: Public
    • Utilities for property: Natural Gas Available

    Community & neighborhood

    Location
    • Region: Saint Louis
    • Subdivision: Oak Ridge Park

    Other

    Other facts
    • Listing terms: Cash,Conventional,FHA,VA Loan
    • Ownership: Private
    • Road surface type: Concrete

    Price history

    DateEventPrice
    7/19/2023Sold--
    Source: MARIS #23034665 Report a problem
    6/26/2023Pending sale$220,000$183/sqft
    Source: MARIS #23034665 Report a problem
    6/20/2023Listed for sale$220,000+16.4%$183/sqft
    Source: MARIS #23034665 Report a problem
    4/10/2020Sold--
    Source: MARIS #20013735 Report a problem
    3/17/2020Pending sale$189,000$158/sqft
    Source: Berkshire Hathaway Alliance #20013735 Report a problem
    3/12/2020Listed for sale$189,000-12.1%$158/sqft
    Source: Berkshire Hathaway Alliance #20013735 Report a problem
    12/24/2019Listing removed$215,000$179/sqft
    Source: Berkshire Hathaway Alliance #19077025 Report a problem
    10/16/2019Listed for sale$215,000+43.4%$179/sqft
    Source: Berkshire Hathaway Alliance #19077025 Report a problem
    10/20/2015Sold--
    Source: Public Record Report a problem
    9/13/2015Pending sale$149,900$125/sqft
    Source: Strait Realty #15033541 Report a problem
    8/7/2015Listed for sale$149,900$125/sqft
    Source: Strait Realty #15033541 Report a problem
    7/15/2015Pending sale$149,900$125/sqft
    Source: Strait Realty #15033541 Report a problem
    6/11/2015Listed for sale$149,900$125/sqft
    Source: Strait Realty #15033541 Report a problem

    Public tax history

    YearProperty taxesTax assessment
    2025$3,446 +22.5%$50,720 +25.6%
    2024$2,813 +8.2%$40,380
    2023$2,601 -5.1%$40,380 +6.5%
    2022$2,740 +9.7%$37,930
    2021$2,498 +9%$37,930 +13.2%
    2020$2,291 +6%$33,520
    2019$2,162 $33,520 +16.7%
    2018$2,162 +0%$28,730
    2017$2,162 +1.1%$28,730 +3.2%
    2016$2,139 +4.5%$27,850
    2015$2,047 $27,850 +14.2%
    2014$2,047 +12.2%$24,380
    2013$1,825 $24,380 -12.2%
    2012-- $27,780
    2011-- $27,780 -8%
    2010$1,802 +4.4%$30,180
    2009$1,726 +4.8%$30,180 +5.7%
    2008$1,647 +24.1%$28,540
    2007$1,327 $28,540 +25.3%
    2006$1,327 +2.4%$22,770
    2005$1,296 $22,770 +17.6%
    2003-- $19,370 +6%
    2002$995 +21.7%$18,270
    2001$817 $18,270

    Find assessor info on the county website

    Neighborhood: 63126

    Nearby schools

    GreatSchools rating
    Schools provided by the listing agent
    • Elementary: Crestwood Elem.
    • Middle: Robert H. Sperreng Middle
    • High: Lindbergh Sr. High

    Source: MARIS. This data may not be complete. We recommend contacting the local school district to confirm school assignments for this home.

    Get a cash offer in 3 minutes
    Find out how much your home could sell for in as little as 3 minutes with a no-obligation cash offer.
    Estimated market value
    $302,600
    Get a cash offer in 3 minutes
    Find out how much your home could sell for in as little as 3 minutes with a no-obligation cash offer.
    Estimated market value
    $302,600