Skip main navigation
Sold for $840,000
  • $840,000

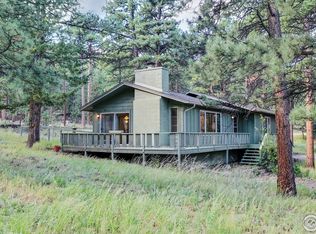
    577 Hondius Cir, Estes Park, CO 80517

    4beds
    2,416sqft
    Single Family Residence
    Built in 1973
    0.49 Acres Lot
    $839,000 Zestimate®
    $348/sqft
    $3,146 Estimated rent

    Home value

    $839,000

    $797,000 - $881,000

    $3,146/mo

    Zestimate® history
    Loading
    Loading...

    Owner options

    List your home for rent

    $3,146/mo

    Rent Zestimate®

    Find your next renter with Zillow Rental Manager. Plus, with online applications, you can quickly screen prospective tenants – for free.

    Learn more

    $3,146/mo

    Rent Zestimate®

    Refinance and save

    $5,665/mo

    Est. payment

    Refinancing to a lower rate could help reduce your monthly payments and save thousands over the life of the loan.

    See today's rates

    $5,665/mo

    Est. payment

    Explore your selling options

    Work with a Zillow partner agent

    Leverage their expertise and Zillow's premium Showcase listings to get your home seen by more buyers.

    Get started

    List with your own agent

    Get your home in front of millions of buyers by listing it on Zillow.

    Learn how to do it

    Sell it yourself

    Take full control of how buyers see your home on Zillow by listing For Sale by Owner (FSBO).

    List your home

    What's special

    This is for comparison purposes only.

    Zillow last checked:

    Listing updated:

    Listed by:

    Carla Spreng-Webb 480-695-9293,

    RE/MAX Mountain Brokers

    Bought with:

    Carla Spreng-Webb, 100084580

    RE/MAX Mountain Brokers

    Source: IRES as distributed by MLS GRID,MLS#: 1066536MLS Logo

    Facts & features

    Interior

    Bedrooms & bathrooms
    • Bedrooms: 4
    • Bathrooms: 3
    • Full bathrooms: 1
    • 3/4 bathrooms: 2
    • Main level bathrooms: 2
    Primary bedroom
    • Description: Wood
    • Features: Full Primary Bath
    • Level: Main
    • Area: 180 Square Feet
    • Dimensions: 12 x 15
    Bedroom 2
    • Description: Wood
    • Level: Main
    • Area: 143 Square Feet
    • Dimensions: 11 x 13
    Bedroom 3
    • Description: Wood
    • Level: Main
    • Area: 99 Square Feet
    • Dimensions: 9 x 11
    Bedroom 4
    • Description: Carpet
    • Level: Basement
    • Area: 99 Square Feet
    • Dimensions: 9 x 11
    Dining room
    • Description: Wood
    • Level: Main
    • Area: 144 Square Feet
    • Dimensions: 12 x 12
    Family room
    • Description: Tile
    • Level: Basement
    • Area: 240 Square Feet
    • Dimensions: 15 x 16
    Great room
    • Description: Wood
    • Level: Main
    • Area: 252 Square Feet
    • Dimensions: 12 x 21
    Kitchen
    • Description: Wood
    • Level: Main
    • Area: 132 Square Feet
    • Dimensions: 11 x 12
    Heating
    • Hot Water
    Cooling
    • Ceiling Fan(s)
    Appliances
    • Included: Gas Range, Down Draft, Self Cleaning Oven, Oven, Dishwasher, Refrigerator, Washer, Dryer, Microwave, Disposal
    • Laundry: Washer/Dryer Hookup
    Features
    • Separate Dining Room, Open Floorplan, Pantry
    • Flooring: Wood
    • Windows: Window Coverings
    • Basement: Walk-Out Access,Radon Unknown
    • Has fireplace: Yes
    • Fireplace features: Circulating, Gas
    Interior area
    • Total structure area: 1,268
    • Total interior livable area: 2,416 sqft
    • Finished area above ground: 1,268

    Property

    Parking
    • Total spaces: 2
    • Parking features: Garage Door Opener, Detached
    • Garage spaces: 2
    • Details: Detached
    Accessibility
    • Accessibility features: Main Floor Bath, Accessible Bedroom, Stall Shower
    Features
    • Levels: Raised Ranch
    • Patio & porch: Patio, Deck
    • Spa features: Heated
    • Has view: Yes
    • View description: Mountain(s)
    Lot
    • Size: 0.49 Acres
    • Features: Wooded, Evergreen Trees, Deciduous Trees, Native Plants, Sloped, Fire Hydrant within 500 Feet
    Details
    • Parcel number: R0581810
    • Zoning: E1
    • Special conditions: Private Owner

    Construction

    Type & style
    • Home type: SingleFamily
    • Property subtype: Single Family Residence
    Materials
    • Frame
    • Roof: Composition
    Condition
    • New construction: No
    • Year built: 1973

    Utilities & green energy

    • Sewer: Septic Tank
    • Utilities for property: Natural Gas Available, Electricity Available, Propane

    Community & HOA

    Community
    • Security: Fire Alarm
    • Subdivision: Hondius Heights
    HOA
    • Has HOA: Yes
    • Services included: Snow Removal
    • HOA fee: $575 annually
    • HOA name: Hondius Heights
    • HOA phone: 480-695-9293
    Location
    • Region: Estes Park

    Financial & listing details

    • Price per square foot: $348/sqft
    • Tax assessed value: $698,600
    • Annual tax amount: $3,277
    • Date on market: 8/14/2026
    • Listing terms: Cash,Conventional
    • Exclusions: Sellers personal items and artwork
    • Electric utility on property: Yes
    • Road surface type: Gravel

    Price history

    DateEventPrice
    8/14/2026Sold$840,000+129.5%$348/sqft
    Source: IRES as distributed by MLS GRID #1066536 Report a problem
    4/11/2014Sold$366,000-0.8%$151/sqft
    Source: IRES as distributed by MLS GRID #728691 Report a problem
    3/1/2014Listed for sale$369,000+9.3%$153/sqft
    Source: RE/MAX Alliance #728691 Report a problem
    4/8/2010Sold$337,500-2.2%$140/sqft
    Source: Public Record Report a problem
    1/21/2010Price change$345,000-3.5%$143/sqft
    Source: Prudential Real Estate #614522 Report a problem
    11/26/2009Listed for sale$357,500$148/sqft
    Source: Prudential Real Estate #614522 Report a problem

    Public tax history

    YearProperty taxesTax assessment
    2025$3,277 -1.7%$43,663 -13.3%
    2024$3,334 +26.8%$50,364 -1%
    2023$2,630 -2.6%$50,853 +44.1%
    2022$2,701 +8.1%$35,285 -2.8%
    2021$2,499 +0.7%$36,301 +9.7%
    2020$2,481 -0.3%$33,105 -0.7%
    2019$2,487 $33,336 +3.7%
    2018$2,487 $32,162
    2017$2,487 -0.6%$32,162 +8.8%
    2016$2,501 +14.1%$29,563 +0%
    2015$2,192 +26.5%$29,560 +23.1%
    2014$1,733 $24,020
    2013-- $24,020 -16.1%
    2012-- $28,620 +7.8%
    2011-- $26,560 +4.9%
    2010-- $25,330
    2009-- $25,330 +45.8%
    2008-- $17,370
    2007-- $17,370 +9%
    2006-- $15,940 -41%
    2005-- $27,020 +23.5%
    2004-- $21,870 +7.9%
    2002-- $20,270 -19.2%
    2001-- $25,080
    Find assessor info on the county website

    Neighborhood: 80517

    Nearby schools

    GreatSchools rating
    Schools provided by the listing agent
    • Elementary: Estes Park
    • Middle: Estes Park
    • High: Estes Park

    Source: IRES as distributed by MLS GRID. This data may not be complete. We recommend contacting the local school district to confirm school assignments for this home.

    Get pre-qualified for a loan
    At Zillow Home Loans, we can pre-qualify you in as little as 5 minutes with no impact to your credit score.