Skip main navigation
Off market
  • $755,800

    577 Jarvis St, Cheshire, CT 06410

    4beds
    2,973sqft
    SingleFamily
    Built in 1964
    3.65 Acres Lot
    $755,800 Zestimate®
    $254/sqft
    $4,561 Estimated rent

    Home value

    $755,800

    $710,000 - $809,000

    $4,561/mo

    Zestimate® history
    Loading
    Loading...

    Owner options

    List your home for rent

    $4,561/mo

    Rent Zestimate®

    Find your next renter with Zillow Rental Manager. Plus, with online applications, you can quickly screen prospective tenants – for free.

    Learn more

    $4,561/mo

    Rent Zestimate®

    Refinance and save

    $4,537/mo

    Est. payment

    Refinancing to a lower rate could help reduce your monthly payments and save thousands over the life of the loan.

    See today's rates

    $4,537/mo

    Est. payment

    Explore your selling options

    Work with a Zillow partner agent

    Leverage their expertise and Zillow's premium Showcase listings to get your home seen by more buyers.

    Get started

    List with your own agent

    Get your home in front of millions of buyers by listing it on Zillow.

    Learn how to do it

    Sell it yourself

    Take full control of how buyers see your home on Zillow by listing For Sale by Owner (FSBO).

    List your home

    What's special

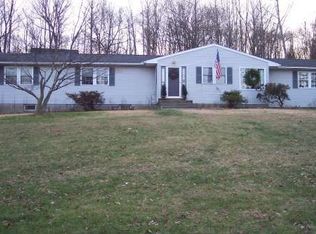
    This spectacular home will amaze you with every detail while your eyes travel through the impressive interior with open floor plan at its best! Stunning kitchen with grand island, high end stainless appliances and charming breakfast nook with built-in bench is always ready for your delicious home-made meals. Spectacular light filled family room with amazing two story fireplace and wall of windows with plantation shutters awaits your visiting crowd. Elegant dining room with timeless arches and warm lighting can comfortably accommodate your holiday events. Beautiful open stair case leads to your own private retreat, a dream master suite with spa inspired spectacular bathroom with jetted tub and glass shower. Family visits? A separate entrance brings your family members to a comfortable three bedroom part of the house with another master suite. All on absolutely gorgeous grounds, tucked away from the street, with spectacular stone walls and lavish, mature landscaping. Welcome home!

    This property is not currently displayed as for sale or rent on Zillow. This may be different from what's on other websites or public sources.

    Facts & features

    Interior

    Bedrooms & bathrooms
    • Bedrooms: 4
    • Bathrooms: 3
    • Full bathrooms: 2
    • 1/2 bathrooms: 1
    Heating
    • Forced air, Oil
    Features
    • Cable - Available, Auto Garage Door Opener
    • Basement: Partially finished
    • Has fireplace: Yes
    Interior area
    • Total interior livable area: 2,973 sqft

    Property

    Parking
    • Parking features: Garage - Attached
    Features
    • Exterior features: Other
    • Has spa: Yes
    Lot
    • Size: 3.65 Acres
    Details
    • Parcel number: CHESM35B50L

    Construction

    Type & style
    • Home type: SingleFamily
    Materials
    • Frame
    • Roof: Shake / Shingle
    Condition
    • Year built: 1964

    Utilities & green energy

    • Water: Public Water Connected

    Community & HOA

    Location
    • Region: Cheshire

    Financial & listing details

    • Price per square foot: $254/sqft
    • Tax assessed value: $412,510
    • Annual tax amount: $12,268

    Price history

    DateEventPrice
    5/25/2018Sold$450,000-6.2%$151/sqft
    Source: Smart MLS #N10238611 Report a problem
    2/27/2018Pending sale$479,900$161/sqft
    Source: Calcagni Real Estate #N10238611 Report a problem
    10/10/2017Price change$479,900-3.1%$161/sqft
    Source: Calcagni Real Estate #N10238611 Report a problem
    7/23/2017Listed for sale$495,000$166/sqft
    Source: Calcagni Real Estate #N10238611 Report a problem

    Public tax history

    YearProperty taxesTax assessment
    2025$12,268 +8.3%$412,510
    2024$11,328 +5.8%$412,510 +35.2%
    2023$10,710 +2.2%$305,220
    2022$10,475 +1.8%$305,220
    2021$10,292 0%$305,220
    2020$10,292 +1.5%$305,220
    2019$10,139 +4.2%$305,220 +2.3%
    2018$9,730 +2.1%$298,270
    2017$9,527 +2.4%$298,270
    2016$9,303 +1.6%$298,270
    2015$9,154 +1.5%$298,270
    2014$9,023 +14.8%$298,270 +4.7%
    2013$7,863 +1.4%$284,880
    2012$7,757 +1.4%$284,880
    2011$7,649 +1.3%$284,880
    2010$7,549 +1.7%$284,880
    2009$7,421 -4.3%$284,880 +3.1%
    2008$7,752 +1.6%$276,380
    2007$7,628 +1.7%$276,380
    2006$7,504 +1.9%$276,380
    2005$7,366 +61.1%$276,380 +95%
    2002$4,571 +31.2%$141,750 +13.1%
    1997$3,483 $125,300
    Find assessor info on the county website

    Neighborhood: 06410

    Nearby schools

    GreatSchools rating
    Schools provided by the listing agent
    • Elementary: Highland
    • Middle: Dodd
    • High: Cheshire

    Source: The MLS. This data may not be complete. We recommend contacting the local school district to confirm school assignments for this home.

    Sell for more on Zillow
    Get a Zillow Showcase℠ listing at no additional cost and you could sell for .
    $755,800
    2% more
    +$15,116
    With Zillow Showcase(estimated)
    $770,916
    Sell for more on Zillow
    Get a Zillow Showcase℠ listing at no additional cost and you could sell for .
    $755,800
    2% more
    +$15,116
    With Zillow Showcase(estimated)
    $770,916