Skip main navigation
Off market
  • $383,600

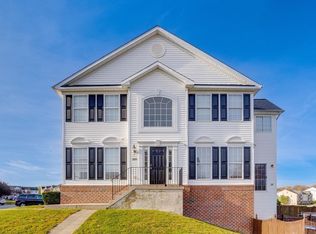
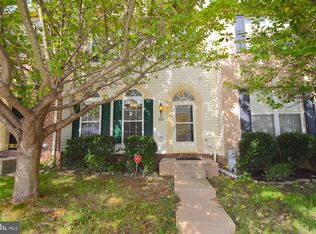
    577 Kirkcaldy Way, Abingdon, MD 21009

    3beds
    2,120sqft
    Townhouse
    Built in 2004
    2,178 Square Feet Lot
    $383,600 Zestimate®
    $181/sqft
    $2,605 Estimated rent

    Home value

    $383,600

    $364,000 - $403,000

    $2,605/mo

    Zestimate® history
    Loading
    Loading...

    Owner options

    List your home for rent

    $2,605/mo

    Rent Zestimate®

    Find your next renter with Zillow Rental Manager. Plus, with online applications, you can quickly screen prospective tenants – for free.

    Learn more

    $2,605/mo

    Rent Zestimate®

    Refinance and save

    $2,343/mo

    Est. payment

    Refinancing to a lower rate could help reduce your monthly payments and save thousands over the life of the loan.

    See today's rates

    $2,343/mo

    Est. payment

    Explore your selling options

    Work with a Zillow partner agent

    Leverage their expertise and Zillow's premium Showcase listings to get your home seen by more buyers.

    Get started

    List with your own agent

    Get your home in front of millions of buyers by listing it on Zillow.

    Learn how to do it

    Sell it yourself

    Take full control of how buyers see your home on Zillow by listing For Sale by Owner (FSBO).

    List your home

    What's special

    Come Enjoy this Wonderful Time of the Year in your Gorgeous, Updated, 3 Bedroom, 3.5 Bath Townhouse in Lovely Monmouth Meadows! Imagine serving your Holiday Meals in the Bright Dining Room with New Waitscoting & Trim. Can you smell the aroma of those cookies coming from the kitchen, as you bake and cool these treats on your updated Solid Surface Kitchen Countertops? Envision your family opening their presents across the New Wood Floors on the main level, or see them putting up their first tree for this special time of the year. When it is time for some fresh air & solitude, you can easily access the Sliding doors off of the Living Room that lead you to the Airy & Capacious Rear Deck that overlooks the Verdant Green Space as well as the Fenced Back Yard! For your rest and relaxation, there is a Beautiful Owner's EnSuite with Vaulted Ceiling, Soaking Tub, Separate Shower, Dual Sinks, and a Huge Walk-In Master Closet. Two spacious bedrooms and a hall bath complete the upper level. This Home boasts a lot of extra Features: a FULL 3 Level Bump Out, All NEW Clubroom Carpet, 9 Ft Ceilings, AND AN Updated Powder Room. The lower level boasts a Massive Finished Clubroom with walk out to the spacious yard with Fire Pit and Storage Shed. The Lower Level also includes a Work Out Room, and a 3rd Full Bath. The Community Pool is just a short walk and a perfect place for the kids to gather! The County Library is only one block away. The Elementary School is within that vicinity as well. The Playground is close, and the New Bear Legacy Trail is a short trek for your morning or evening hikes. And soon the Center for the Arts will open. Plus this home is just so near to shopping, and the major thoroughfares.If you've been searching for that perfect Abingdon Townhome...in Monmouth Meadows, with great schools, great neighborhood, and so much more then look no further. Be the envy of your neighbors and friends, get the best house in the neighborhood before someone else does. You will want to raise your family in this Incredible Home!!Don't wait, call us, or your agent right away!

    This property is off market, which means it's not currently listed for sale or rent on Zillow. This may be different from what's available on other websites or public sources.

    Facts & features

    Interior

    Bedrooms & bathrooms
    • Bedrooms: 3
    • Bathrooms: 4
    • Full bathrooms: 3
    • 1/2 bathrooms: 1
    Heating
    • Forced air
    Cooling
    • Central
    Features
    • Basement: Finished
    Interior area
    • Total interior livable area: 2,120 sqft
    • Finished area below ground: 600

    Property

    Features
    • Exterior features: Vinyl
    • Pool features: Community
    Lot
    • Size: 2,178 sqft
    Details
    • Parcel number: 01344889
    • Special conditions: Standard

    Construction

    Type & style
    • Home type: Townhouse
    • Architectural style: Colonial
    Materials
    • Roof: Shake / Shingle
    Condition
    • Year built: 2004

    Community & neighborhood

    Location
    • Region: Abingdon

    HOA & financial

    HOA
    • Has HOA: Yes
    • HOA fee: $49 monthly

    Other

    Other facts
    • Heating: Forced Air
    • AssociationYN: true
    • HeatingYN: true
    • CoolingYN: true
    • ConstructionMaterials: Frame, Vinyl Siding
    • StoriesTotal: 3
    • ArchitecturalStyle: Colonial
    • SpecialListingConditions: Standard
    • Cooling: Central Air, Ceiling Fan(s)
    • ParkingFeatures: Off Street, Other, On Street
    • PoolFeatures: Community
    • BelowGradeFinishedArea: 600
    • MlsStatus: ACTIVE UNDER CONTRACT
    • StructureType: Interior Row/Townhouse
    • TaxAnnualAmount: 2888.47

    Price history

    DateEventPrice
    2/17/2023Listing removed--
    Source: Bright MLS #MDHR255046 Report a problem
    3/1/2021Sold$299,000$141/sqft
    Source: Public Record Report a problem
    2/6/2021Listing removed--
    Source: Bright MLS #MDHR255046 Report a problem
    1/12/2021Pending sale$299,000$141/sqft
    Source: Keller Williams #MDHR255046 Report a problem
    1/5/2021Contingent$299,000$141/sqft
    Source: Bright MLS #MDHR255046 Report a problem
    12/20/2020Pending sale$299,000$141/sqft
    Source: Keller Williams Metropolitan #MDHR255046 Report a problem
    12/20/2020Listed for sale$299,000$141/sqft
    Source: Keller Williams Metropolitan #MDHR255046 Report a problem
    12/20/2020Contingent$299,000+1.4%$141/sqft
    Source: Bright MLS #MDHR255046 Report a problem
    12/12/2020Listed for sale$294,777+20.4%$139/sqft
    Source: Keller Williams Metropolitan #MDHR255046 Report a problem
    8/7/2013Sold$244,800$115/sqft
    Source: Public Record Report a problem
    6/15/2013Pending sale$244,800$115/sqft
    Source: BIRDVIEW Technologies. Inc. #HR8105518 Report a problem
    6/13/2013Listed for sale$244,800+3.3%$115/sqft
    Source: BIRDVIEW Technologies. Inc. #HR8105518 Report a problem
    6/17/2005Sold$237,000+32.1%$112/sqft
    Source: Public Record Report a problem
    9/28/2004Sold$179,450$85/sqft
    Source: Public Record Report a problem

    Public tax history

    YearProperty taxesTax assessment
    2025$3,431 +7.4%$314,800 +7.4%
    2024$3,196 +8%$293,200 +8%
    2023$2,960 +2.7%$271,600
    2022$2,883 -1.7%$271,600 +5.5%
    2021$2,932 +1.5%$257,400 +2.8%
    2020$2,888 +2.8%$250,300
    2019$2,811 +2.8%$250,300 +5.7%
    2018$2,734 +2.9%$236,900 +2.9%
    2017$2,657 +1797.5%$230,200 +2.8%
    2016$140 $223,967 +2.9%
    2015$140 -95.2%$217,733 +2.9%
    2014$2,925 $211,500
    2013-- $211,500
    2012-- $211,500 -13.1%
    2011-- $243,500 +0.8%
    2010-- $241,560 +0.8%
    2009-- $239,570 +0.8%
    2008-- $237,580 +15.6%
    2007-- $205,462 +18.5%
    2006-- $173,346 +22.7%
    2005-- $141,230 +714.9%
    2004-- $17,332 +4%
    2003-- $16,666

    Find assessor info on the county website

    Neighborhood: 21009

    Nearby schools

    GreatSchools rating
    Schools provided by the listing agent
    • Elementary: EMMORTON
    • District: HARFORD COUNTY PUBLIC SCHOOLS

    Source: The MLS. This data may not be complete. We recommend contacting the local school district to confirm school assignments for this home.

    Get a cash offer in 3 minutes
    Find out how much your home could sell for in as little as 3 minutes with a no-obligation cash offer.
    Estimated market value
    $383,600
    Get a cash offer in 3 minutes
    Find out how much your home could sell for in as little as 3 minutes with a no-obligation cash offer.
    Estimated market value
    $383,600