Welcome to 577 Monroe Mill Drive in the impressive Brushcreek subdivision of Ballwin — a fully renovated, move-in ready home that checks every box. This beautifully updated 3-bedroom, 2-bath home offers over 2,300 square feet of stylish living space with a bright, open floor plan designed for everyday comfort and effortless entertaining. The spacious living room features a cozy fireplace and flows seamlessly into the completely updated kitchen, showcasing brand-new 42" cabinetry, a gorgeous backsplash, quartz countertops, stainless steel appliances, and modern finishes throughout. A convenient breakfast bar adds the perfect spot for casual dining. The primary suite offers two separate closets and an ensuite for privacy. Both bathrooms have been fully renovated with stunning marble tile and on-trend finishes. Major updates provide peace of mind, including a new roof, new siding, luxury vinyl plank flooring, fresh paint, new doors, new water heater and the Nest thermostat. Enjoy easy indoor-outdoor living as you step through the sliding glass doors onto your patio, framed by all-new landscaping. — truly nothing left to do but move in. The finished lower level adds incredible versatility with a walkout family room, recreation space, private office or potential 4th bedroom, and a dedicated, tucked-away laundry room. Additional highlights include a finished 2-car garage, a generous lot in a desirable neighborhood, Rockwood School District and just minutes from shopping and dining along Manchester Road. This is the one buyers have been waiting for — modern updates, flexible space, and a prime Ballwin location all in one.
Closed
Listed by: Coldwell Banker Realty - Gundaker • Dot C Fleshman • 314-324-3317
Bought with: Jason Mitchell Real Estate Missouri, LLC
Price Unknown
577 Monroe Mill Dr, Ballwin, MO 63011
3beds
2,370sqft
Single Family Residence
Built in 1977
0.25 Acres Lot
$435,400 Zestimate®
$--/sqft
$2,524 Estimated rent
Home value
$435,400
$405,000 - $466,000
$2,524/mo
Zestimate® history
Owner options
List your home for rent
$2,524/mo
Rent Zestimate®
Find your next renter with Zillow Rental Manager. Plus, with online applications, you can quickly screen prospective tenants – for free.
$2,524/mo
Rent Zestimate®
Refinance and save
$200/mo
Est. payment
Refinancing to a lower rate could help reduce your monthly payments and save thousands over the life of the loan.
$200/mo
Est. payment
Explore your selling options
Work with a Zillow partner agent
Leverage their expertise and Zillow's premium Showcase listings to get your home seen by more buyers.
Get startedList with your own agent
Get your home in front of millions of buyers by listing it on Zillow.
Learn how to do itSell it yourself
Take full control of how buyers see your home on Zillow by listing For Sale by Owner (FSBO).
List your homeWhat's special
Cozy fireplaceQuartz countertopsFresh paintModern finishes throughoutNew roofStainless steel appliancesCompletely updated kitchen
Zillow last checked:
Listing updated:
Listed by:
Dot C Fleshman 314-324-3317,
Coldwell Banker Realty - Gundaker
Bought with:
Selma Zekovic, 2021036376
Jason Mitchell Real Estate Missouri, LLC
Source: MARIS,MLS#: 26026696 Originating MLS: St. Louis Association of REALTORS
Originating MLS: St. Louis Association of REALTORSFacts & features
Interior
Bedrooms & bathrooms
- Bedrooms: 3
- Bathrooms: 2
- Full bathrooms: 2
- Main level bathrooms: 2
- Main level bedrooms: 3
Primary bedroom
- Level: Main
- Area: 81
- Dimensions: 9x9
Bedroom 3
- Features: Floor Covering: Luxury Vinyl Plank
- Level: Main
- Area: 81
- Dimensions: 9x9
Other
- Area: 483
- Dimensions: 23x21
Breakfast room
- Level: Main
- Area: 88
- Dimensions: 11x8
Family room
- Level: Basement
- Area: 299
- Dimensions: 23x13
Kitchen
- Level: Main
- Area: 150
- Dimensions: 15x10
Laundry
- Features: Floor Covering: Luxury Vinyl Plank
- Level: Basement
Living room
- Level: Main
Office
- Level: Basement
- Area: 176
- Dimensions: 16x11
Recreation room
- Level: Basement
- Area: 372
- Dimensions: 31x12
Heating
- Forced Air
Cooling
- Central Air, Electric, Gas
Appliances
- Included: Stainless Steel Appliance(s), Electric Cooktop, Dishwasher, Portable Dishwasher, Disposal, Microwave, Oven, Free-Standing Refrigerator, Gas Water Heater
- Laundry: In Basement, Sink
Features
- Breakfast Bar, Breakfast Room, Dining/Living Room Combo, High Ceilings, Open Floorplan
- Doors: Panel Door(s), Sliding Doors
- Windows: Bay Window(s), Double Pane Windows, Tilt-In Windows
- Basement: Partially Finished,Sleeping Area,Storage Space,Walk-Out Access
- Number of fireplaces: 1
- Fireplace features: Living Room, Wood Burning
Interior area
- Total structure area: 2,370
- Total interior livable area: 2,370 sqft
- Finished area above ground: 1,435
- Finished area below ground: 935
Property
Parking
- Total spaces: 2
- Parking features: Garage Faces Front
- Garage spaces: 2
Features
- Levels: One
- Patio & porch: Patio
- Exterior features: No Step Entry
- Pool features: None
Lot
- Size: 0.25 Acres
- Dimensions: 80 x 129 x 86 x 130
- Features: Front Yard, Landscaped, Near Golf Course, Some Trees
Details
- Additional structures: None
- Parcel number: 22S620398
- Special conditions: Standard
Construction
Type & style
- Home type: SingleFamily
- Architectural style: Ranch
- Property subtype: Single Family Residence
Materials
- Brick, Vinyl Siding
Condition
- Updated/Remodeled
- New construction: No
- Year built: 1977
Utilities & green energy
- Electric: 220 Volts
- Sewer: Public Sewer
- Water: Public
Community & HOA
Community
- Security: Smoke Detector(s)
- Subdivision: Brushcreek 3
HOA
- Has HOA: Yes
- Amenities included: None
- Services included: None
- HOA fee: $200 annually
- HOA name: Brushcreek
Location
- Region: Ballwin
Financial & listing details
- Tax assessed value: $344,600
- Annual tax amount: $4,490
- Date on market: 5/8/2026
- Cumulative days on market: 4 days
- Listing terms: Conventional,FHA,VA Loan
- Ownership: Private
Price history
| Date | Event | Price |
|---|---|---|
| 6/5/2026 | Sold | -- |
Source:  MARIS #26026696 Report a problem MARIS #26026696 Report a problem | ||
| 5/12/2026 | Pending sale | $440,000$186/sqft |
Source: MARIS #26026696 Report a problem | ||
| 5/8/2026 | Listed for sale | $440,000$186/sqft |
Source: MARIS #26026696 Report a problem | ||
| 3/11/2026 | Sold | -- |
Source: Public Record Report a problem | ||
| 6/29/2004 | Sold | -- |
Source: Public Record Report a problem | ||
Public tax history
| Year | Property taxes | Tax assessment |
|---|---|---|
| 2025 | $4,490 +15.1% | $65,470 +17.5% |
| 2024 | $3,902 +0.1% | $55,710 |
| 2023 | $3,899 +4.2% | $55,710 +12.3% |
| 2022 | $3,741 +0.7% | $49,630 |
| 2021 | $3,713 +4.5% | $49,630 +9.7% |
| 2020 | $3,553 +2.3% | $45,260 |
| 2019 | $3,473 | $45,260 +8.9% |
| 2018 | $3,473 | $41,550 |
| 2017 | $3,473 +2.4% | $41,550 +17.9% |
| 2016 | $3,391 +13.2% | $35,250 |
| 2015 | $2,995 | $35,250 +6.7% |
| 2014 | $2,995 +6.1% | $33,040 |
| 2013 | $2,821 | $33,040 -7.9% |
| 2012 | -- | $35,890 |
| 2011 | -- | $35,890 +2.9% |
| 2010 | $2,637 +5.7% | $34,870 |
| 2009 | $2,494 -7.4% | $34,870 -8.5% |
| 2008 | $2,692 +13% | $38,130 |
| 2007 | $2,383 | $38,130 +21.8% |
| 2006 | $2,383 -0.9% | $31,310 |
| 2005 | $2,404 +20.1% | $31,310 +16.3% |
| 2003 | $2,001 +0.8% | $26,920 +4.5% |
| 2002 | $1,986 +17.8% | $25,750 |
| 2001 | $1,686 | $25,750 |
Find assessor info on the county website
Neighborhood: 63011
Nearby homes
- $--3 bd2 ba1.9k sqft573 Monroe Mill Dr, Ballwin, MO 63011Sold
- $367,1003 bd2 ba1.7k sqft581 Monroe Mill Dr, Ballwin, MO 63011Off Market
- $--5 bd3 ba2.4k sqft569 Monroe Mill Dr, Ballwin, MO 63011Sold
- $452,1004 bd3 ba2.8k sqft578 Monroe Mill Dr, Ballwin, MO 63011Off Market
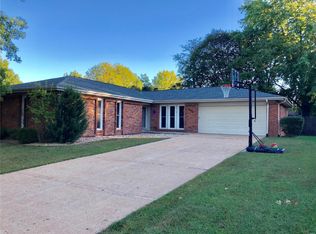
- $506,8004 bd4 ba2.2k sqft585 Monroe Mill Dr, Ballwin, MO 63011Off Market
- $369,2003 bd2 ba1.4k sqft572 Monroe Mill Dr, Ballwin, MO 63011Off Market
- $420,4003 bd2 ba1.9k sqft582 Monroe Mill Dr, Ballwin, MO 63011Off Market
- $498,9004 bd3 ba2k sqft567 Burlington Mill Dr, Ballwin, MO 63011Off Market
Nearby schools
GreatSchools rating
- 8/10Westridge Elementary SchoolGrades: K-5Distance: 1.2 mi
- 8/10Crestview Middle SchoolGrades: 6-8Distance: 2.5 mi
- 8/10Marquette Sr. High SchoolGrades: 9-12Distance: 2.5 mi
Schools provided by the listing agent
- Elementary: Westridge Elem.
- Middle: Crestview Middle
- High: Marquette Sr. High
Source: MARIS. This data may not be complete. We recommend contacting the local school district to confirm school assignments for this home.
Get a cash offer in 3 minutes
Find out how much your home could sell for in as little as 3 minutes with a no-obligation cash offer.
Estimated market value
$435,400
Get a cash offer in 3 minutes
Find out how much your home could sell for in as little as 3 minutes with a no-obligation cash offer.
Estimated market value
$435,400
- Missouri
- Saint Louis County
- Ballwin
- 63011
- 577 Monroe Mill Dr
