Skip main navigation
Off market
  • $396,800

    577 Plymouth Pass Dr, Lexington, SC 29072

    4beds
    3,287sqft
    SingleFamily
    Built in 2007
    8,712 Square Feet Lot
    $396,800 Zestimate®
    $121/sqft
    $2,724 Estimated rent

    Home value

    $396,800

    $377,000 - $417,000

    $2,724/mo

    Zestimate® history
    Loading
    Loading...

    Owner options

    List your home for rent

    $2,724/mo

    Rent Zestimate®

    Find your next renter with Zillow Rental Manager. Plus, with online applications, you can quickly screen prospective tenants – for free.

    Learn more

    $2,724/mo

    Rent Zestimate®

    Refinance and save

    $2,327/mo

    Est. payment

    Refinancing to a lower rate could help reduce your monthly payments and save thousands over the life of the loan.

    See today's rates

    $2,327/mo

    Est. payment

    Explore your selling options

    Work with a Zillow partner agent

    Leverage their expertise and Zillow's premium Showcase listings to get your home seen by more buyers.

    Get started

    List with your own agent

    Get your home in front of millions of buyers by listing it on Zillow.

    Learn how to do it

    Sell it yourself

    Take full control of how buyers see your home on Zillow by listing For Sale by Owner (FSBO).

    List your home

    What's special


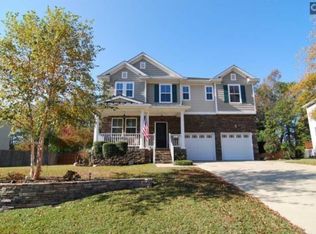
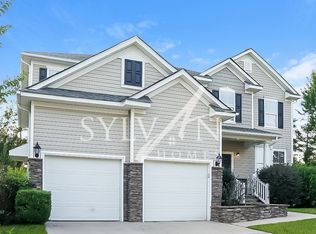
    SELLER IS MOTIVATED! Community Lake Murray Access, Boat Ramp and Dock! Just in time for summer! Large Open floor plan with formal sitting and dining. Kitchen opens to Living room and eat in area. Kitchen features dual oven, lots of counter and cabinet space, pantry, smooth cook-top and raised bar for extra sitting. Bedroom on 1st floor with full bath. Upstairs features open loft for 2nd lounge or TV room. Massive Master Suite with walk in closet. Wooded back yard backs up to public golf course. Close to schools, shopping, dining.

    This property is off market, which means it's not currently listed for sale or rent on Zillow. This may be different from what's available on other websites or public sources.
    Facts & features

    Interior

    Bedrooms & bathrooms
    • Bedrooms: 4
    • Bathrooms: 3
    • Full bathrooms: 3
    Heating
    • Heat pump, Gas
    Cooling
    • Central
    Appliances
    • Included: Dishwasher, Microwave
    • Laundry: Electric
    Interior area
    • Total interior livable area: 3,287 sqft

    Property

    Parking
    • Parking features: Garage - Attached
    Features
    • Exterior features: Other
    Lot
    • Size: 8,712 sqft
    Details
    • Parcel number: 00341601036

    Construction

    Type & style
    • Home type: SingleFamily
    Condition
    • Year built: 2007

    Utilities & green energy

    • Sewer: Public

    Community & neighborhood

    Location
    • Region: Lexington

    HOA & financial

    HOA
    • Has HOA: Yes
    • HOA fee: $30 monthly

    Other

    Other facts
    • Class: RESIDENTIAL
    • Assoc Fee Includes: Common Area Maintenance
    • Equipment: Disposal
    • Interior: Attic Access
    • Kitchen: Counter Tops-Granite, Eat In, Pantry, Floors-Hardwood, Cabinets-Stained
    • Master Bedroom: Double Vanity, Separate Shower, Whirlpool, Closet-Walk in, Bath-Private, Ceilings-Tray
    • Road Type: Paved
    • Sewer: Public
    • Style: Traditional
    • Water: Public
    • Levels: Living Room: Main
    • Levels: Family Room: Main
    • Exterior: Gutters - Full
    • Levels: Kitchen: Main
    • Levels: Other Room: Second
    • Levels: Master Bedroom: Second
    • Levels: Bedroom 2: Main
    • Levels: Bedroom 3: Second
    • Levels: Bedroom 4: Second
    • Assn Fee Per: Monthly
    • Other Rooms: Bonus-Finished
    • Levels: Great Room: Second
    • State: SC
    • Status Category: Pending
    • Formal Dining Room: Floors-Hardwood
    • Formal Living Room: Floors-Hardwood
    • Living Room: Fireplace
    • Exterior Finish: Vinyl, Brick-Partial-AbvFound
    • Laundry: Electric
    • 4th Bedroom: Closet-Walk in
    • 3rd Bedroom: Closet-Walk in
    • Water Frontage Type: Deeded Lake Access
    • New/Resale: Resale
    • Location: Cul-de-Sac
    • Transaction Broker Accept: Yes
    • Floors: Carpet, Hardwood, Vinyl
    • Foundation: Crawl Space
    • Levels: Washer Dryer: Second
    • Power On: Yes
    • Range: Smooth Surface, Counter Cooktop
    • Sale/Rent: For Sale
    • Property Disclosure?: Yes

    Price history

    DateEventPrice
    8/30/2017Sold$225,500+0.7%$69/sqft
    Source: Public Record Report a problem
    7/15/2017Pending sale$224,000$68/sqft
    Source: Redfin Corporation #419534 Report a problem
    7/10/2017Price change$224,000-2.2%$68/sqft
    Source: Redfin Corporation #419534 Report a problem
    6/27/2017Price change$229,000-4.2%$70/sqft
    Source: Redfin Corporation #419534 Report a problem
    6/6/2017Price change$239,000-1.4%$73/sqft
    Source: Redfin Corporation #419534 Report a problem
    4/20/2017Price change$242,500-1%$74/sqft
    Source: Redfin Corporation #419534 Report a problem
    3/20/2017Listed for sale$245,000+23.1%$75/sqft
    Source: Redfin Corporation #419534 Report a problem
    12/30/2014Listing removed$1,850$1/sqft
    Source: Owner Report a problem
    12/6/2014Listed for rent$1,850+16%$1/sqft
    Source: Owner Report a problem
    7/23/2013Listing removed$1,595
    Source: www.ScottPropertiesSC.com Report a problem
    7/16/2013Listed for rent$1,595
    Source: www.ScottPropertiesSC.com Report a problem
    8/6/2012Sold$199,000-5.2%$61/sqft
    Source: Public Record Report a problem
    7/3/2012Pending sale$209,990$64/sqft
    Source: ERA Wilder Realty #301705 Report a problem
    6/9/2012Price change$209,990+0%$64/sqft
    Source: ERA Wilder Realty #301705 Report a problem
    6/8/2012Price change$209,900-2.8%$64/sqft
    Source: ERA Wilder Realty #301705 Report a problem
    2/16/2012Price change$216,000-5.7%$66/sqft
    Source: ERA Wilder Realty #301705 Report a problem
    12/5/2011Listed for sale$229,000-13.7%$70/sqft
    Source: ERA Wilder Realty Report a problem
    10/31/2007Sold$265,230$81/sqft
    Source: Public Record Report a problem

    Public tax history

    YearProperty taxesTax assessment
    2024$1,642 +3.8%$9,356
    2023$1,582 -3.4%$9,356
    2022$1,638 $9,356
    2021-- $9,356 +3.7%
    2019-- $9,020
    2018$1,711 +1.5%$9,020 +5.5%
    2017$1,686 +8.1%$8,548 -33.3%
    2016$1,559 -75.8%$12,822
    2015$6,453 $12,822 +61.1%
    2014$6,453 +362.2%$7,959 -33.3%
    2013$1,396 $11,940 +30.2%
    2012-- $9,170
    2011-- $9,170
    2010-- $9,170 -13.6%
    2009-- $10,610
    2008-- $10,610 +342.1%
    2007-- $2,400
    2006-- $2,400

    Find assessor info on the county website

    Neighborhood: 29072

    Nearby schools

    GreatSchools rating
    Schools provided by the listing agent
    • Elementary: Midway(Lex1)
    • Middle: Lexington
    • High: River Bluff
    • District: Lexington One

    Source: The MLS. This data may not be complete. We recommend contacting the local school district to confirm school assignments for this home.

    Get a cash offer in 3 minutes
    Find out how much your home could sell for in as little as 3 minutes with a no-obligation cash offer.
    Estimated market value
    $396,800
    Get a cash offer in 3 minutes
    Find out how much your home could sell for in as little as 3 minutes with a no-obligation cash offer.
    Estimated market value
    $396,800