Photos now online. Open, airy Parade of Homes winner with striking architectural details. Main level boasts rich hardwood floors, a chef-inspired kitchen with spacious butler’s pantry, custom cabinetry, full sized refrigerator & separate freezer. Inviting family room flows onto the covered porch for easy entertaining. Large dining room with coffered ceiling. Luxurious primary suite on the main level features a spa bath, HUGE walk-in closet with custom builtins & hardwood floors. On the upper level you will find an open den plus three additional bedrooms, all with generous closets, & two full baths. Finished lower level is ideal with a dedicated media room, separate flex/exercise /office + guest bedroom, full bath, & tons of storage. Truly move in condition. Large fenced yard borders natural area for privacy. All in a coveted neighborhood with a community pool, local restaurants, a park, sidewalk-lined streets & Moss Rock Preserve all within walking distance.
Pending
$1,325,000
577 Restoration Dr, Hoover, AL 35226
5beds
4,820sqft
Single Family Residence
Built in 2020
0.3 Acres Lot
$-- Zestimate®
$275/sqft
$108/mo HOA
What's special
- 55 days |
- 123 |
- 3 |
Likely to sell faster than
Zillow last checked:
Listing updated:
Listed by:
Shelley Watkins 205-222-1817,
ARC Realty - Homewood
Source: GALMLS,MLS#: 21454113
Facts & features
Interior
Bedrooms & bathrooms
- Bedrooms: 5
- Bathrooms: 5
- Full bathrooms: 4
- 1/2 bathrooms: 1
Rooms
- Room types: Bedroom, Den/Family (ROOM), Dining Room, Bathroom, Kitchen, Master Bathroom, Master Bedroom, Media Room
Primary bedroom
- Level: First
Bedroom 1
- Level: Second
Bedroom 2
- Level: Second
Bedroom 3
- Level: Second
Bedroom 4
- Level: Basement
Primary bathroom
- Level: First
Bathroom 1
- Level: Second
Bathroom 3
- Level: Basement
Dining room
- Level: First
Family room
- Level: Second
Kitchen
- Features: Stone Counters, Breakfast Bar, Eat-in Kitchen, Kitchen Island, Pantry, Butlers Pantry
- Level: First
Living room
- Level: First
Basement
- Area: 2195
Heating
- Central, Dual Systems (HEAT), Electric, Forced Air, Natural Gas
Cooling
- Central Air, Dual, Zoned
Appliances
- Included: Convection Oven, Gas Cooktop, Dishwasher, Disposal, Microwave, Electric Oven, Self Cleaning Oven, Plumbed for Gas in Kit, Refrigerator, Stainless Steel Appliance(s), Tankless Water Heater
- Laundry: Electric Dryer Hookup, Washer Hookup, Main Level, Laundry Room, Laundry (ROOM), Yes
Features
- Recessed Lighting, Split Bedroom, Wet Bar, High Ceilings, Double Shower, Soaking Tub, Linen Closet, Separate Shower, Double Vanity, Split Bedrooms, Tub/Shower Combo, Walk-In Closet(s)
- Flooring: Carpet, Hardwood, Tile
- Windows: Double Pane Windows
- Basement: Full,Partially Finished,Daylight
- Attic: Pull Down Stairs,Yes
- Number of fireplaces: 1
- Fireplace features: Gas Log, Living Room, Gas
Interior area
- Total interior livable area: 4,820 sqft
- Finished area above ground: 3,513
- Finished area below ground: 1,307
Video & virtual tour
Property
Parking
- Total spaces: 3
- Parking features: Basement, Lower Level, Garage Faces Side
- Attached garage spaces: 3
Features
- Levels: One and One Half
- Stories: 1.5
- Patio & porch: Covered, Open (PATIO), Screened, Patio, Porch, Covered (DECK), Open (DECK), Screened (DECK), Deck
- Exterior features: Sprinkler System
- Pool features: In Ground, Fenced, Community
- Fencing: Fenced
- Has view: Yes
- View description: None
- Waterfront features: No
Lot
- Size: 0.3 Acres
- Features: Interior Lot
Details
- Parcel number: 3900154008005.000
- Special conditions: N/A
Construction
Type & style
- Home type: SingleFamily
- Property subtype: Single Family Residence
Materials
- HardiPlank Type
- Foundation: Basement
Condition
- Year built: 2020
Utilities & green energy
- Water: Public
- Utilities for property: Sewer Connected, Underground Utilities
Community & HOA
Community
- Features: Clubhouse, Park, Lake, Sidewalks, Street Lights, Walking Paths
- Subdivision: The Preserve
HOA
- Has HOA: Yes
- Amenities included: Management, Recreation Facilities
- Services included: Maintenance Grounds, Reserve for Improvements, Utilities for Comm Areas
- HOA fee: $1,300 annually
Location
- Region: Hoover
Financial & listing details
- Price per square foot: $275/sqft
- Tax assessed value: $1,141,200
- Annual tax amount: $8,232
- Price range: $1.3M - $1.3M
- Date on market: 5/26/2026
- Road surface type: Paved
Estimated market value
Not available
Estimated sales range
Not available
Not available
Price history
| Date | Event | Price |
|---|---|---|
| 5/31/2026 | Pending sale | $1,325,000$275/sqft |
Source:  GALMLS #21454113 Report a problem GALMLS #21454113 Report a problem | ||
| 5/28/2026 | Listed for sale | $1,325,000+9.5%$275/sqft |
Source: GALMLS #21454113 Report a problem | ||
| 10/16/2023 | Listing removed | -- |
Source: GALMLS #1294885 Report a problem | ||
| 3/17/2023 | Sold | $1,210,000+1.3%$251/sqft |
Source: GALMLS #1344973 Report a problem | ||
| 2/21/2023 | Pending sale | $1,195,000$248/sqft |
Source: GALMLS #1344973 Report a problem | ||
| 2/16/2023 | Listed for sale | $1,195,000+13.8%$248/sqft |
Source: GALMLS #1344973 Report a problem | ||
| 10/15/2021 | Sold | $1,050,000$218/sqft |
Source: GALMLS #1294885 Report a problem | ||
| 8/22/2021 | Contingent | $1,050,000$218/sqft |
Source: GALMLS #1294885 Report a problem | ||
| 8/12/2021 | Listed for sale | $1,050,000+26.7%$218/sqft |
Source: GALMLS #1294885 Report a problem | ||
| 7/10/2019 | Sold | $828,887$172/sqft |
Source: GALMLS #826172 Report a problem | ||
Public tax history
| Year | Property taxes | Tax assessment |
|---|---|---|
| 2025 | $8,232 +6.9% | $114,120 +6.9% |
| 2024 | $7,701 +11.8% | $106,800 +11.7% |
| 2023 | $6,888 +17.1% | $95,600 +17% |
| 2022 | $5,881 +5% | $81,740 +5% |
| 2021 | $5,601 +732.3% | $77,880 +678.8% |
| 2020 | $673 -53.7% | $10,000 |
| 2019 | $1,452 | $10,000 -50% |
| 2018 | $1,452 | $20,000 |
Find assessor info on the county website
Monthly payment
Est. payment
Payment breakdown
Explore the cost of this home by adjusting the details. Changes won't be saved.Climate risks
Neighborhood: 35226
Nearby schools
GreatSchools rating
- 9/10Gwin Elementary SchoolGrades: PK-5Distance: 0.6 mi
- 10/10Ira F Simmons Middle SchoolGrades: 6-8Distance: 0.6 mi
- 9/10Hoover High SchoolGrades: 9-12Distance: 2.7 mi
Schools provided by the listing agent
- Elementary: Gwin
- Middle: Simmons, Ira F
- High: Hoover
Source: GALMLS. This data may not be complete. We recommend contacting the local school district to confirm school assignments for this home.
- $---- bd-- ba-- sqft577 Restoration Dr, Birmingham, AL 35226Off Market
- $1,111,3004 bd4 ba3.6k sqft573 Restoration Dr, Hoover, AL 35226Off Market
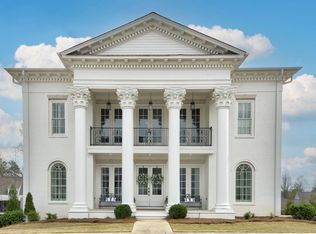
- $1,300,0007 bd6 ba5.6k sqft581 Restoration Dr, Hoover, AL 35226Sold
- $---- bd-- ba-- sqft581 Restoration Dr, Birmingham, AL 35226Off Market
- $1,037,7004 bd4 ba3.5k sqft574 Restoration Dr, Hoover, AL 35226Off Market
- $---- bd-- ba-- sqft574 Restoration Dr, Birmingham, AL 35226Off Market
- $1,663,5004 bd-- ba6.8k sqft569 Restoration Dr, Birmingham, AL 35226Off Market
- $1,120,7004 bd4 ba4.2k sqft578 Restoration Dr, Hoover, AL 35226Off Market
A local agent can set up tours, give advice and negotiate with sellers.
A local lender can help you make sure your offer is ready when you are.
Similar homes
- $1,200,0005 bd5 ba5.4k sqftAt&t And Spectrum, Hoover, AL 35226For Sale
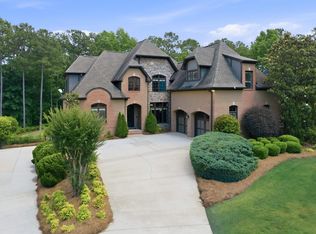
 MLS ID #21453668, Jenn Saliba, Keller Williams Realty Hoover. GALMLS
 - $1,395,0005 bd7 ba6.4k sqftSpectrum, Hoover, AL 35226For Sale
 MLS ID #21455882, Brenda Weaver, ARC Realty Vestavia. GALMLS
 - $1,175,0005 bd5 ba4k sqft3390 Chandler Way, Birmingham, AL 35226New Construction
 MLS ID #21457590, Emily Ness, ARC Realty - Hoover. GALMLS
 - $825,0005 bd6 ba4.3k sqftAtt / Spectrum, Hoover, AL 35226For Sale
 MLS ID #21457242, Jana Woodruff, RealtySouth-Inverness Office. GALMLS
 - $725,0004 bd3 ba2.7k sqftAt&t, Spectrum, Hoover, AL 35226For SaleMLS ID #21450867, Sherri Williams, RealtySouth-OTM-Acton Rd. GALMLS
- $869,9005 bd5 ba4.1k sqft3904 Butler Springs Way, Hoover, AL 35226For SaleMLS ID #21456592, Kate Giffin, Keller Williams Realty Vestavia. GALMLS
- $874,9007 bd6 ba4.2k sqft3957 Haddon Cir, Hoover, AL 35226For SaleMLS ID #21456628, Allison Burleson, Keller Williams Realty Hoover. GALMLS
- $730,0005 bd5 ba4.6k sqft4771 McGill Ct, Hoover, AL 35226For SaleMLS ID #21457682, Christian Kelly, ARC Realty Vestavia. GALMLS
- $795,0005 bd5 ba4.4k sqftAtt Or Spectrum, Hoover, AL 35226For SaleMLS ID #21453671, Shelley Watkins, ARC Realty - Homewood. GALMLS
- $749,0004 bd4 ba3.1k sqft4522 Village Green Way, Hoover, AL 35226For SaleMLS ID #21445779, Brian Boehm, RealtySouth-MB-Cahaba Rd. GALMLS
- $729,9005 bd4 ba3.8k sqft2752 Montauk Rd, Hoover, AL 35226For SaleMLS ID #21453573, Kate Giffin, Keller Williams Realty Vestavia. GALMLS
- $899,9005 bd4 ba3.2k sqft3361 Chandler Way, Birmingham, AL 35226New ConstructionMLS ID #21457868, Leighton Harbuck, ARC Realty - Hoover. GALMLS
- $1,100,0006 bd6 ba5.6k sqftAtt, Birmingham, AL 35242For SaleMLS ID #21458312, Tracy Coyne, ARC Realty - Hoover. GALMLS
- $1,225,0006 bd5 ba6.2k sqftAtt, Indian Springs, AL 35124For SaleMLS ID #21456173, Drew Taylor, Keller Williams Realty Vestavia. GALMLS
- $1,295,0005 bd4 ba2.8k sqftSpectrum, Homewood, AL 35209For SaleMLS ID #21458324, Barbara Wheeler, ARC Realty - Homewood. GALMLS
- $675,0005 bd5 ba4.9k sqftSpectrum, At&t, Or C - Spire, Birmingham, AL 35244For SaleMLS ID #21454465, Bridget Hoven, LIST Birmingham. GALMLS
- $725,0005 bd5 ba5k sqft1941 River Way Dr, Birmingham, AL 35244For SaleMLS ID #21452341, Heather Goss, Keller Williams Realty Vestavia. GALMLS
- $1,500,0004 bd5 ba4k sqftAt&t Fiber, Birmingham, AL 35244For SaleMLS ID #21440675, Brandon Cobia, Keller Williams Realty Hoover. GALMLS
- $1,299,0005 bd5 ba3.4k sqftAtt, Spectrum, Birmingham, AL 35216For SaleMLS ID #21450644, Gwen Brannum, RealtySouth-OTM-Acton Rd. GALMLS
- $1,800,0005 bd5 ba5k sqftAt&t, Birmingham, AL 35216For SaleMLS ID #21457210, Kennedy Kelly, Keller Williams Realty Hoover. GALMLS
