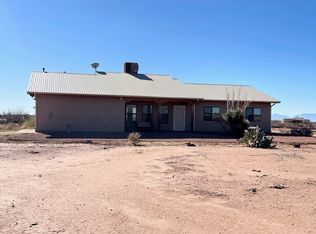
Experience true Southwest charm in this beautifully maintained Santa Fe style home, offering 1,996 sq ft of thoughtfully designed living space on an expansive 10.173-acre property with breathtaking views in every direction. Built in 2011 and exceptionally well maintained, this 3-bedroom, 2-bath home features a desirable split floor plan that provides added privacy, with the primary suite thoughtfully separated from the additional bedrooms. Soaring vaulted ceilings create an open, airy feel throughout the main living areas, while the inviting living room is anchored by a cozy gas fireplace that turns on effortlessly with the flip of a switch; perfect for adding warmth and ambiance on cooler evenings. The interior is nicely finished with tile flooring in the main living spaces, comfortable carpet in select bedrooms, and laminate flooring in the spacious primary suite. The kitchen is both stylish and functional, showcasing granite countertops and ample workspace, making it ideal for everyday living or entertaining. The primary bathroom offers a relaxing retreat with double sinks and a jetted soaking tub, providing both convenience and comfort. Recent improvements add even more value and peace of mind, including a newer roof and a newly installed gravel driveway. The home includes an attached 2-car garage. In addition, a newly built carport provides extra covered parking or space for vehicles and equipment. Outdoor features complement the home’s classic Santa Fe aesthetic, with rock and rebar fencing accents enhancing the property’s character. Surrounded by wide-open skies and gorgeous panoramic views in every direction, this property offers the perfect blend of privacy, comfort, and Southwestern beauty. If you’re looking for space, quality, and scenery in a well-cared-for home, this one truly delivers.
Sold
Zillow last checked:
Listing updated:
Bought with:
Brianna Martinez
RE/MAX of Alamogordo, Ltd
Source: OCMLS,MLS#: 172171
Price history
| Date | Event | Price |
|---|---|---|
| 9/8/2026 | Sold | -- |
Source:  OCMLS #172171 Report a problem OCMLS #172171 Report a problem | ||
| 7/24/2026 | Contingent | $467,200$234/sqft |
Source: OCMLS #172171 Report a problem | ||
| 6/30/2026 | Price change | $467,200-1%$234/sqft |
Source: OCMLS #172171 Report a problem | ||
| 6/3/2026 | Price change | $472,000-0.6%$236/sqft |
Source: OCMLS #172171 Report a problem | ||
| 2/26/2026 | Listed for sale | $475,000+28.8%$238/sqft |
Source: OCMLS #172171 Report a problem | ||
| 10/19/2024 | Listing removed | $368,700$185/sqft |
Source: OCMLS #164890 Report a problem | ||
| 10/19/2021 | Listing removed | -- |
Source:  RE/MAX International Report a problem RE/MAX International Report a problem | ||
| 9/14/2021 | Contingent | $368,700$185/sqft |
Source: OCMLS #164890 Report a problem | ||
| 8/10/2021 | Pending sale | $368,700$185/sqft |
Source: RE/MAX International #164890 Report a problem | ||
| 6/23/2021 | Listed for sale | $368,700$185/sqft |
Source: OCMLS #164890 Report a problem | ||
Sell for more on Zillow
Get a Zillow Showcase℠ listing at no additional cost and you could sell for .
$452,600
2% more
+$9,052
With Zillow Showcase(estimated)
$461,652
