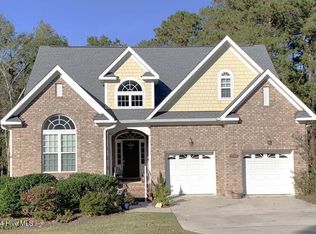
Welcome to North Carolina Coastal Southern Charm! This home is nestled on a large, semi private, wooded lot that backs up to the third tee of the Egret course at Carolina National Golf Course, in Winding River Plantation. This lovely home has two verandas with ceiling fans and cedar planking. As you walk into the two-story entrance with crown molding and chair railing, you will immediately feel at home. To your right is a den/office, and on the left is a formal dining room, which opens to the kitchen. You will love the open floor plan of the kitchen, breakfast nook & great room. The main living area has hardwood floors and a gas fireplace. The Great room opens to a spacious screened porch that allows you to commune with nature. There is a guest en suite on first floor. Upstairs the spacious Master Suite has an en suite with double sink vanity, soaking tub, walk in shower and large walk-in closet. The upstairs also includes two more bedrooms, a full bath, & laundry room. The Bonus room also has a separate entrance and deck which is perfect for visiting family, work-out or rec area. There are many extra closets throughout this home which provide wonderful storage, plus there is an attic and two-car garage. A 1-year Supreme 2-10 Home Warranty comes with this home.
Winding River is a gated, 27-hole golf course community, with clubhouse, pool, tennis/pickle-ball, fitness center, bocce ball courts, miles of paths, Beach Club & pool on Holden Beach, River House and Marina on the Lockwood Folly River. Golf membership and Boat/RV storage is extra.
Sold for $535,000
Zestimate®
$535,000
577 Riverwood Drive SE, Bolivia, NC 28422
4beds
2,702sqft
Single Family Residence
Built in 2004
0.62 Acres Lot
$535,000 Zestimate®
$198/sqft
$2,648 Estimated rent
Home value
$535,000
$482,000 - $594,000
$2,648/mo
Zestimate® history
Owner options
List your home for rent
$2,648/mo
Rent Zestimate®
Find your next renter with Zillow Rental Manager. Plus, with online applications, you can quickly screen prospective tenants – for free.
$2,648/mo
Rent Zestimate®
Refinance and save
$3,156/mo
Est. payment
Refinancing to a lower rate could help reduce your monthly payments and save thousands over the life of the loan.
$3,156/mo
Est. payment
Explore your selling options
Work with a Zillow partner agent
Leverage their expertise and Zillow's premium Showcase listings to get your home seen by more buyers.
Get startedList with your own agent
Get your home in front of millions of buyers by listing it on Zillow.
Learn how to do itSell it yourself
Take full control of how buyers see your home on Zillow by listing For Sale by Owner (FSBO).
List your homeWhat's special
Zillow last checked:
Listing updated:
Listed by:
Krueger Team 910-279-0989,
Coldwell Banker Sea Coast Advantage
Bought with:
Mandy Lankford, 301673
Island Life Real Estate, LLC
Source: Hive MLS,MLS#: 100480942 Originating MLS: Brunswick County Association of Realtors
Originating MLS: Brunswick County Association of RealtorsFacts & features
Interior
Bedrooms & bathrooms
- Bedrooms: 4
- Bathrooms: 3
- Full bathrooms: 3
Rooms
- Room types: Family Room, Dining Room, Den, Kitchen, Great Room, Breakfast Nook, Other, Bedroom 1, Master Bedroom, Bedroom 2, Bedroom 3, Laundry, Bonus Room
Primary bedroom
- Level: Upper
- Dimensions: 18 x 14
Bedroom 1
- Level: Main
- Dimensions: 12.4 x 11
Bedroom 2
- Level: Upper
- Dimensions: 11.6 x 11.4
Bedroom 3
- Level: Upper
- Dimensions: 11.6 x 11.6
Bonus room
- Level: Upper
- Dimensions: 38 x 14
Breakfast nook
- Level: Main
- Dimensions: 12 x 8
Den
- Level: Main
- Dimensions: 11.5 x 11.2
Dining room
- Level: Main
- Dimensions: 11.5 x 11.7
Family room
- Description: Foyer
- Level: Main
- Dimensions: 8 x 6
Great room
- Level: Main
- Dimensions: 17.6 x 14
Kitchen
- Level: Main
- Dimensions: 13.6 x 12
Laundry
- Level: Upper
- Dimensions: 6.4 x 5.6
Other
- Description: Screened Porch
- Level: Main
- Dimensions: 16 x 12
Heating
- Fireplace(s), Heat Pump, Electric
Cooling
- Heat Pump
Appliances
- Included: Electric Oven, Built-In Microwave, Washer, Refrigerator, Dryer, Disposal, Dishwasher
Features
- Sound System, Walk-in Closet(s), High Ceilings, Entrance Foyer, Ceiling Fan(s), Pantry, Walk-in Shower, Blinds/Shades, Walk-In Closet(s)
- Flooring: Carpet, Tile, Wood
- Basement: None
- Attic: Partially Floored,Pull Down Stairs
Interior area
- Total structure area: 2,702
- Total interior livable area: 2,702 sqft
Property
Parking
- Total spaces: 2
- Parking features: Garage Faces Side, Concrete, Garage Door Opener, Off Street, On Site
Accessibility
- Accessibility features: None
Features
- Levels: Two
- Stories: 2
- Patio & porch: Covered, Deck, Porch, Screened
- Exterior features: Irrigation System
- Pool features: None
- Fencing: None
- Has view: Yes
- View description: Creek/Stream
- Has water view: Yes
- Water view: Creek/Stream
- Waterfront features: Water Access Comm
- Frontage type: Golf Course
Lot
- Size: 0.62 Acres
- Dimensions: 122 x 193 x 119 x 167
- Features: On Golf Course, Level, Wooded, Water Access Comm
Details
- Parcel number: 185pa025
- Zoning: Co-R-7500
- Special conditions: Standard
Construction
Type & style
- Home type: SingleFamily
- Property subtype: Single Family Residence
Materials
- Fiber Cement
- Foundation: Crawl Space
- Roof: Shingle
Condition
- New construction: No
- Year built: 2004
Details
- Warranty included: Yes
Utilities & green energy
- Sewer: Public Sewer
- Water: Public
- Utilities for property: Sewer Available, Water Available
Green energy
- Green verification: None
Community & HOA
Community
- Security: Smoke Detector(s)
- Subdivision: Winding River Plantation
HOA
- Has HOA: Yes
- Amenities included: Waterfront Community, Beach Access, Clubhouse, Comm Garden, Pool, Fitness Center, Gated, Golf Course, Maintenance Common Areas, Maintenance Roads, Management, Marina, Meeting Room, Park, Pickleball, Picnic Area, Restaurant, RV/Boat Storage, Security, Street Lights, Tennis Court(s), Trail(s)
- HOA fee: $2,032 monthly
- HOA name: CAMS
Location
- Region: Bolivia
Financial & listing details
- Price per square foot: $198/sqft
- Tax assessed value: $496,640
- Annual tax amount: $2,090
- Date on market: 10/11/2025
- Cumulative days on market: 6 days
- Listing agreement: Exclusive Right To Sell
- Listing terms: Cash,Conventional
- Road surface type: Paved
Price history
| Date | Event | Price |
|---|---|---|
| 2/12/2025 | Sold | $535,000$198/sqft |
Source:  Hive MLS #100480942 Report a problem Hive MLS #100480942 Report a problem | ||
| 12/27/2024 | Contingent | $535,000+1.9%$198/sqft |
Source: Hive MLS #100480942 Report a problem | ||
| 12/21/2024 | Listed for sale | $525,000+1212.5%$194/sqft |
Source: Hive MLS #100480942 Report a problem | ||
| 11/8/2004 | Sold | $40,000$15/sqft |
Source: Hive MLS #30328638 Report a problem | ||
Public tax history
| Year | Property taxes | Tax assessment |
|---|---|---|
| 2025 | $2,091 | $496,640 |
| 2024 | $2,091 | $496,640 |
| 2023 | $2,091 -7.7% | $496,640 +28.6% |
| 2022 | $2,265 +1.7% | $386,180 |
| 2021 | $2,228 | $386,180 |
| 2020 | $2,228 | $386,180 |
| 2019 | $2,228 +6.9% | $386,180 +463.5% |
| 2018 | $2,084 +8.5% | $68,530 |
| 2017 | $1,922 | $68,530 |
| 2016 | $1,922 | $68,530 -80.8% |
| 2015 | $1,922 +19.2% | $356,710 +11.8% |
| 2014 | $1,612 | $319,182 |
| 2013 | -- | -- |
| 2012 | -- | -- |
| 2011 | -- | -- |
| 2010 | -- | -- |
| 2009 | -- | -- |
| 2008 | -- | -- |
| 2007 | -- | -- |
| 2006 | -- | -- |
| 2005 | -- | -- |
Find assessor info on the county website
Neighborhood: 28422
Nearby homes
- $687,0002 bd2 ba2.6k sqft579 Riverwood Dr SE, Bolivia, NC 28422Off Market
- $32,9000.27 acres575 Riverwood Dr SE, Bolivia, NC 28422Off Market
- $150,0000.26 acres575 Riverwood Dr SE LOT 58, Bolivia, NC 28422Lot/Land

- $565,0004 bd3 ba3.1k sqft573 Riverwood Dr SE, Bolivia, NC 28422Sold
- $969,5004 bd5 ba5.2k sqft585 Riverwood Dr SE, Bolivia, NC 28422Off Market
- $588,5004 bd3 ba2.3k sqft571 Riverwood Dr SE, Bolivia, NC 28422Off Market
- $542,0003 bd3 ba3.1k sqft578 Riverwood Dr SE, Bolivia, NC 28422Off Market
- $1001 acre497 Springwood Dr SE, Bolivia, NC 28422Off Market
Nearby schools
GreatSchools rating
- 4/10Virginia Williamson ElementaryGrades: PK-5Distance: 0.9 mi
- 4/10Cedar Grove MiddleGrades: 6-8Distance: 2.3 mi
- 4/10South Brunswick HighGrades: 9-12Distance: 11.2 mi
Schools provided by the listing agent
- Elementary: Virginia Williamson
- Middle: Cedar Grove
- High: South Brunswick
Source: Hive MLS. This data may not be complete. We recommend contacting the local school district to confirm school assignments for this home.
Get a cash offer in 3 minutes
Find out how much your home could sell for in as little as 3 minutes with a no-obligation cash offer.
Estimated market value
$535,000
Get a cash offer in 3 minutes
Find out how much your home could sell for in as little as 3 minutes with a no-obligation cash offer.
Estimated market value
$535,000
- North Carolina
- Brunswick County
- Bolivia
- 28422
- 577 Riverwood Drive SE
