Pre-Construction. To be built. OPEN BAY WATER VIEWS! Introducing a stunning new-construction luxury estate coming soon to the heart of Davis Islands — Tampa’s most sought-after waterfront community. Scheduled for completion in Q4 2026, this architectural masterpiece by Baywalk Homes will deliver an unparalleled blend of modern elegance, elevated craftsmanship, and thoughtful design across 6,737 sq ft of heated living space, featuring 5 bedrooms and 8 bathrooms, sprawled over .31 acres. Every detail of this residence has been carefully crafted to set a new benchmark in Davis Islands living. Enjoy water views from the first living level and above, made possible by the home’s elevated positioning and lower neighboring property. Step inside through a dramatic 26-foot foyer that opens to 14-foot ceilings throughout the main level, creating a grand sense of openness and light. The home also includes a private elevator, office/den, game room, wine room, dual laundry rooms, and a designer kitchen with walk-in pantry and mudroom. The outdoor living experience rivals any resort, featuring a custom pool, spa, and full outdoor kitchen, along with multiple balconies and a sun deck to soak in the views. A 3-car split garage, FEMA Class 4–5 flood-resistant construction, and 80 hours of complimentary interior design service with Baywalk’s in-house designer make this an exceptional opportunity to create your dream home before completion. A true statement of luxury, design, and location — this Davis Islands residence will be one of Tampa’s finest new builds.
New construction
$6,200,000
577 RIVIERA DRIVE, TAMPA, FL 33606
5beds
6,737sqft
:
Get pre-qualified$42,816/mo
Single Family Residence
Built in 2026
0.31 Acres Lot
$5,815,900 Zestimate®
$920/sqft
$-- HOA
What's special
Custom poolPrivate elevatorFull outdoor kitchenSun deckOpen bay water viewsWater viewsGame room
- 291 days |
- 1,164 |
- 28 |
Zillow last checked:
Listing updated:
Listed by:
Ally Russell 813-734-5024,
KELLER WILLIAMS TAMPA CENTRAL 813-865-0700,
Antonio Taylor 772-453-6621,
KELLER WILLIAMS TAMPA CENTRAL
Source: Stellar MLS,MLS#: TB8440138 Originating MLS: Suncoast Tampa
Originating MLS: Suncoast Tampa
Facts & features
Interior
Bedrooms & bathrooms
- Bedrooms: 5
- Bathrooms: 8
- Full bathrooms: 5
- 1/2 bathrooms: 3
Primary bedroom
- Features: Walk-In Closet(s)
- Level: Second
- Area: 483 Square Feet
- Dimensions: 21x23
Bedroom 2
- Features: Walk-In Closet(s)
- Level: First
- Area: 240 Square Feet
- Dimensions: 15x16
Bedroom 3
- Features: Walk-In Closet(s)
- Level: Second
- Area: 224 Square Feet
- Dimensions: 16x14
Bedroom 4
- Features: Walk-In Closet(s)
- Level: Second
- Area: 210 Square Feet
- Dimensions: 15x14
Bedroom 5
- Features: Walk-In Closet(s)
- Level: Second
- Area: 225 Square Feet
- Dimensions: 15x15
Dining room
- Level: First
- Area: 255 Square Feet
- Dimensions: 15x17
Kitchen
- Level: First
- Area: 195 Square Feet
- Dimensions: 13x15
Living room
- Level: Second
Heating
- Central, Electric, Heat Pump, Zoned
Cooling
- Central Air, Zoned
Appliances
- Included: Dishwasher, Disposal, Microwave, Range, Range Hood, Tankless Water Heater, Wine Refrigerator
- Laundry: Laundry Room
Features
- Built-in Features, Ceiling Fan(s), Elevator, High Ceilings, Open Floorplan, Solid Surface Counters, Solid Wood Cabinets, Thermostat, Tray Ceiling(s), Walk-In Closet(s)
- Flooring: Ceramic Tile, Engineered Hardwood
- Doors: Outdoor Grill, Outdoor Kitchen, Sliding Doors
- Has fireplace: Yes
- Fireplace features: Family Room
Interior area
- Total structure area: 9,870
- Total interior livable area: 6,737 sqft
Property
Parking
- Total spaces: 3
- Parking features: Garage - Attached
- Attached garage spaces: 3
Features
- Levels: Two
- Stories: 2
- Exterior features: Balcony, Outdoor Grill, Outdoor Kitchen, Rain Gutters
- Has private pool: Yes
- Pool features: Heated, In Ground
- Has spa: Yes
- Spa features: Heated, In Ground
- Has view: Yes
- View description: Bay/Harbor - Partial
- Has water view: Yes
- Water view: Bay/Harbor - Partial
Lot
- Size: 0.31 Acres
- Dimensions: 86 x 156
Details
- Parcel number: A36291850900004700009.0
- Zoning: RS-75
- Special conditions: None
Construction
Type & style
- Home type: SingleFamily
- Architectural style: Custom
- Property subtype: Single Family Residence
Materials
- Block
- Foundation: Block
- Roof: Metal,Shingle
Condition
- Pre-Construction
- New construction: Yes
- Year built: 2026
Details
- Builder name: Baywalk Custom Homes
Utilities & green energy
- Sewer: Public Sewer
- Water: Public
- Utilities for property: BB/HS Internet Available, Cable Available, Electricity Connected, Public, Sewer Connected, Water Connected
Community & HOA
Community
- Pet fee: $0 monthly
- Subdivision: DAVIS ISLANDS PB10 PG52 TO 57
HOA
- Has HOA: No
Location
- Region: Tampa
Financial & listing details
- Price per square foot: $920/sqft
- Tax assessed value: $821,003
- Annual tax amount: $15,634
- Date on market: 10/24/2025
- Cumulative days on market: 259 days
- Listing terms: Cash,Conventional
- Ownership: Fee Simple
- Total actual rent: 0
- Electric utility on property: Yes
- Road surface type: Paved
Estimated market value
$5,815,900
$5.53M - $6.11M
$6,851/mo
Price history
| Date | Event | Price |
|---|---|---|
| 10/24/2025 | Listed for sale | $6,000,000+200%$891/sqft |
Source:  Stellar MLS #TB8440138 Report a problem Stellar MLS #TB8440138 Report a problem | ||
| 6/12/2025 | Sold | $2,000,000-4.8%$297/sqft |
Source: Public Record Report a problem | ||
| 9/12/2023 | Sold | $2,100,000-10.6%$312/sqft |
Source: Stellar MLS #T3456264 Report a problem | ||
| 8/30/2023 | Pending sale | $2,349,000$349/sqft |
Source: Stellar MLS #T3456264 Report a problem | ||
| 8/18/2023 | Price change | $2,349,000-6%$349/sqft |
Source: Stellar MLS #T3456264 Report a problem | ||
| 7/11/2023 | Listed for sale | $2,499,000$371/sqft |
Source: Stellar MLS #T3456264 Report a problem | ||
| 7/9/2023 | Pending sale | $2,499,000$371/sqft |
Source: Stellar MLS #T3456264 Report a problem | ||
| 7/3/2023 | Listed for sale | $2,499,000+0.2%$371/sqft |
Source: Stellar MLS #T3456264 Report a problem | ||
| 5/7/2023 | Listing removed | -- |
Source: Stellar MLS #T3431773 Report a problem | ||
| 5/4/2023 | Price change | $2,495,000-4%$370/sqft |
Source: Stellar MLS #T3431773 Report a problem | ||
| 3/31/2023 | Price change | $2,599,000-5.5%$386/sqft |
Source: Stellar MLS #T3431773 Report a problem | ||
| 3/2/2023 | Listed for sale | $2,750,000+26.7%$408/sqft |
Source: Stellar MLS #T3431773 Report a problem | ||
| 8/25/2022 | Listing removed | -- |
Source: Zillow Rental Manager Report a problem | ||
| 8/9/2022 | Price change | $12,750-14.7%$2/sqft |
Source: Zillow Rental Manager Report a problem | ||
| 8/1/2022 | Price change | $14,950-23.3%$2/sqft |
Source: Zillow Rental Manager Report a problem | ||
| 7/25/2022 | Listed for rent | $19,500$3/sqft |
Source: Zillow Rental Manager Report a problem | ||
| 6/8/2022 | Sold | $2,170,000-5.7%$322/sqft |
Source: Public Record Report a problem | ||
| 6/1/2022 | Pending sale | $2,300,000$341/sqft |
Source: Stellar MLS #T3377206 Report a problem | ||
| 6/1/2022 | Listed for sale | $2,300,000+142.6%$341/sqft |
Source: Stellar MLS #T3377206 Report a problem | ||
| 11/13/2018 | Sold | $948,000-5.1%$141/sqft |
Source: Public Record Report a problem | ||
| 10/5/2018 | Pending sale | $999,000$148/sqft |
Source: Smith & Associates Real Estate #T3133037 Report a problem | ||
| 10/2/2018 | Listed for sale | $999,000+39.7%$148/sqft |
Source: SMITH & ASSOCIATES REAL ESTATE #T3133037 Report a problem | ||
| 7/16/2009 | Sold | $715,000-4.5%$106/sqft |
Source: Public Record Report a problem | ||
| 4/3/2009 | Price change | $749,000-6.3%$111/sqft |
Source: Listhub #2356437 Report a problem | ||
| 2/25/2009 | Listed for sale | $799,000$119/sqft |
Source: Listhub #2356437 Report a problem | ||
Public tax history
| Year | Property taxes | Tax assessment |
|---|---|---|
| 2025 | $16,291 +4.2% | $821,003 |
| 2024 | $15,635 -43.9% | $821,003 -42.8% |
| 2023 | $27,854 +98.8% | $1,436,084 +90.5% |
| 2022 | $14,013 +1% | $753,727 +3% |
| 2021 | $13,870 +0.8% | $731,774 +1.4% |
| 2020 | $13,755 +1.6% | $721,671 +2.3% |
| 2019 | $13,536 | $705,446 +28.8% |
| 2018 | $13,536 +28.7% | $547,610 -37.3% |
| 2017 | $10,519 +1.3% | $873,898 +66.4% |
| 2016 | $10,385 +2.9% | $525,315 +3.9% |
| 2015 | $10,092 +4.1% | $505,420 +0.8% |
| 2014 | $9,691 | $501,409 +1.5% |
| 2013 | $9,691 +0.5% | $493,999 +1.7% |
| 2012 | $9,644 -2.9% | $485,741 -2.5% |
| 2011 | $9,936 +2.3% | $498,383 +1.5% |
| 2010 | $9,709 +125.5% | $491,018 -23.4% |
| 2009 | $4,305 +3.1% | $640,703 +177.4% |
| 2008 | $4,177 -3.5% | $230,955 +3% |
| 2007 | $4,327 -5.9% | $224,228 +2.5% |
| 2006 | $4,601 +0.4% | $218,759 +3% |
| 2005 | $4,584 | $212,387 +3% |
| 2004 | -- | $206,201 +1.9% |
| 2003 | -- | $202,356 +2.4% |
| 2002 | -- | $197,613 +1.6% |
| 2001 | -- | $194,501 -26.9% |
| 2000 | $4,177 | $265,903 |
Find assessor info on the county website
Monthly payment
Est. payment
Payment breakdown
Explore the cost of this home by adjusting the details. Changes won't be saved.Climate risks
Neighborhood: Davis Island
Nearby schools
GreatSchools rating
- 10/10Gorrie Elementary SchoolGrades: K-5Distance: 1.8 mi
- 9/10Wilson Middle SchoolGrades: 6-8Distance: 1.7 mi
- 8/10Plant High SchoolGrades: 9-12Distance: 2.7 mi
- $1,276,1003 bd2 ba1.5k sqft579 Riviera Dr, Tampa, FL 33606Off Market
- $3,646,7004 bd5 ba5.8k sqft571 Riviera Dr, Tampa, FL 33606Off Market
- $5,300,0005 bd6 ba6.3k sqft625 Riviera Dr, Tampa, FL 33606Sold
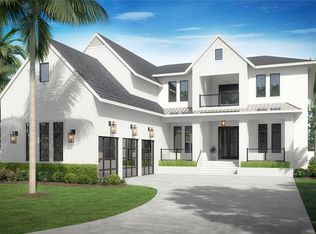
- $3,9503 bd2 ba1.7k sqft621 Riviera Dr, Tampa, FL 33606For Rent

- $4,900,0004 bd5 ba5.3k sqft567 Riviera Dr, Tampa, FL 33606Sold
- $1,646,3003 bd2 ba2.2k sqft581 Riviera Dr, Tampa, FL 33606Off Market
- $29,9956 bd7 ba6.3k sqft629 Riviera Dr, Tampa, FL 33606For Rent
- $1,509,9004 bd3 ba2.3k sqft619 Riviera Dr, Tampa, FL 33606Off Market
A local agent can set up tours, give advice and negotiate with sellers.
Similar homes
- $5,999,0006 bd8 ba7.1k sqft530 LUCERNE AVENUE, TAMPA, FL 33606New Construction
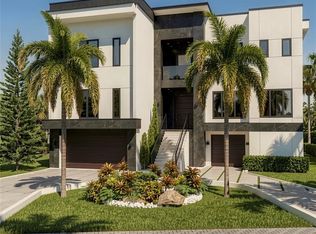
 MLS ID #TB8491630, Adisleydi Schrot, COLDWELL BANKER REALTY. Stellar MLS
 - $5,950,0005 bd7 ba6.5k sqft577 W DAVIS BOULEVARD, TAMPA, FL 33606New Construction
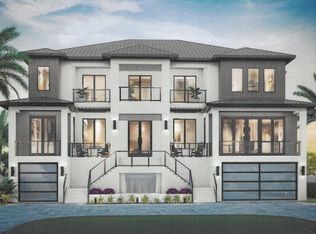 MLS ID #TB8461858, B G Holmberg, PA, SMITH & ASSOCIATES REAL ESTATE. Stellar MLS
 - $5,950,0005 bd7 ba5.3k sqft308 Caspian St, Tampa, FL 33606For Sale By Owner

- $3,450,0005 bd5 ba4.2k sqft89 MARTINIQUE AVENUE, TAMPA, FL 33606For Sale
 MLS ID #TB8536015, Kurt Schleicher, SCHLEICHER SELECT PROPERTIES. Stellar MLS
 - $5,149,0004 bd6 ba4.5k sqft654 GENEVA PLACE, TAMPA, FL 33606New ConstructionMLS ID #TB8484447, Rose Johnson, COMPASS FLORIDA LLC. Stellar MLS
- $4,950,0005 bd7 ba6.2k sqft626 DANUBE AVENUE, TAMPA, FL 33606New ConstructionMLS ID #TB8509584, Candace Courter, COURTER REALTY, INC.. Stellar MLS
- $4,300,0006 bd7 ba5k sqft469 SEVERN AVENUE, TAMPA, FL 33606New ConstructionMLS ID #TB8526876, Diane Earnest-Shadix, PINEYWOODS REALTY LLC. Stellar MLS
- $3,125,0006 bd5 ba5.6k sqft190 BOSPHOROUS AVENUE, TAMPA, FL 33606For SaleMLS ID #TB8511535, Skylr Brickner, SMITH & ASSOCIATES REAL ESTATE. Stellar MLS
- $6,180,0005 bd6 ba7k sqft5810 MARINER STREET, TAMPA, FL 33609For SaleMLS ID #TB8383270, Evan Pedone, ENGEL & VOLKERS MADEIRA BEACH. Stellar MLS
- $4,500,0005 bd5 ba5k sqft690 GENEVA PLACE, TAMPA, FL 33606New ConstructionMLS ID #TB8383425, Scott Wolfe, SMITH & ASSOCIATES REAL ESTATE. Stellar MLS
- $4,200,0005 bd8 ba5.8k sqft615 LUZON AVENUE, TAMPA, FL 33606For SaleMLS ID #TB8474699, Scott Wolfe, SMITH & ASSOCIATES REAL ESTATE. Stellar MLS
- $5,250,0005 bd6 ba5.5k sqft4905 W SPRING LAKE DRIVE, TAMPA, FL 33629For SaleMLS ID #TB8515550, ALI GENC, PA, KELLER WILLIAMS SUBURBAN TAMPA. Stellar MLS
- $6,250,0005 bd8 ba8.6k sqft2821 LINTHICUM PLACE, TAMPA, FL 33618For SaleMLS ID #TB8528300, Kelly Knetsch, MIHARA & ASSOCIATES INC.. Stellar MLS
- $6,495,0005 bd7 ba5.5k sqft25 W SPANISH MAIN STREET, TAMPA, FL 33609For SaleMLS ID #TB8463472, Jeff Shelton, COMPASS FLORIDA LLC. Stellar MLS
- $3,550,0005 bd7 ba4.8k sqft130 ADRIATIC AVENUE, TAMPA, FL 33606New ConstructionMLS ID #TB8535291, Theresa McDonough, IMPACT REALTY TAMPA BAY. Stellar MLS
- $6,750,0007 bd9 ba7.8k sqft4402 W BEACH PARK DRIVE, TAMPA, FL 33609For SaleMLS ID #TB8502326, Stefan Alvarez, SOUTH CEDAR REAL ESTATE, INC. Stellar MLS
- $4,750,0005 bd6 ba6.2k sqft5211 W NEPTUNE WAY, TAMPA, FL 33609For SaleMLS ID #TB8535350, Henderson Everett, THE TONI EVERETT COMPANY. Stellar MLS
- $8,950,0005 bd8 ba7.1k sqft4613 BAYSHORE BOULEVARD, TAMPA, FL 33611For SaleMLS ID #TB8509371, Jennifer Zales, COLDWELL BANKER REALTY. Stellar MLS
- $3,550,0005 bd6 ba6k sqft5015 W LONGFELLOW AVENUE, TAMPA, FL 33629For SaleMLS ID #TB8527041, Allan Mezrah, THE TONI EVERETT COMPANY. Stellar MLS
- $3,299,0003 bd5 ba5k sqft803 BAYSHORE BOULEVARD, TAMPA, FL 33606For SaleMLS ID #T3529596, Simone Barrett, FLORIDA EXECUTIVE REALTY. Stellar MLS
