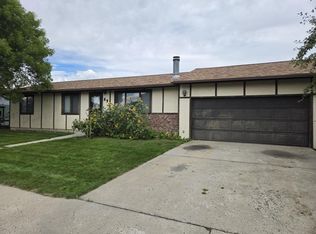
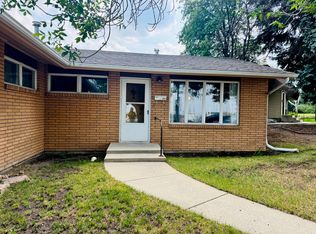
This 3 bedroom, 2.5 bathroom townhouse is in an amazing location on S. Davis St. and is strategically located fronting the DeFord Trail with access to all of the south-end trail system! Only minutes away from Helena's downtown and Capital Complex - this a perfect location for recreation as well as for any easy bike/walk to work. It's equally as well located to allow access to restaurants, breweries, small shops and all that Downtown Helena has to offer.
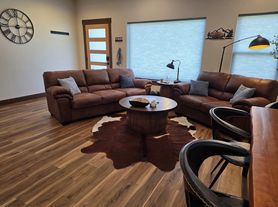
Inside, it's open concept featuring excellent energy efficiency, LED lighting and an abundance of natural light. Hard surface floors throughout the main level and a kitchen that features soft close drawers/doors, modern cabinets and pulls, granite counter tops, high end fixtures/finishes and stainless appliances. Step out the back door to a large patio in a private reserve with nothing but mountainside in the view! Air-conditioned comfort for hot nights and front-load washer/dryer are included. The expansive master bedroom has a walk-in closet, master bath and a huge view-window. The extended depth garage already includes work bench and racks for 2 bikes. This townhome is a rare find! Strictly no pets and no smoking.
1480 Sq. Ft. (640 on main, 840 upstairs)
Townhouse for rent
Townhouse
Available Fri Oct 23 2026
No pets
Air conditioner, central air
In unit laundry
What's special
Huge view-windowModern cabinets and pullsWalk-in closetExcellent energy efficiencyAir-conditioned comfortLed lightingOpen concept
- 9 days |
- -- |
- -- |
Zillow last checked:
Listing updated:
Travel times

Let’s turn your rent into credit progress
Build credit history with every on-time payment and get credit for the payment you’re already making.
Facts & features
Interior
Bedrooms & bathrooms
- Bedrooms: 3
- Bathrooms: 3
- Full bathrooms: 2
- 1/2 bathrooms: 1
Cooling
- Air Conditioner, Central Air
Appliances
- Included: Dishwasher, Dryer, Garbage Disposal, Microwave Oven, Refrigerator, Washer
- Laundry: In Unit
Features
- Walk In Closet
- Windows: Window Coverings
Interior area
- Total interior livable area: 1,480 sqft
Property
Parking
- Details: Contact manager
Features
- Patio & porch: Patio
- Exterior features: Walk-In Closets
- Has view: Yes
- View description: View
Details
- Additional structures: Garage(s)
Construction
Type & style
- Home type: Townhouse
- Property subtype: Townhouse
Building
Management
- Pets allowed: No
Community & HOA
Location
- Region: Helena
Financial & listing details
- Lease term: Contact For Details
Nearby apartments for rent

Price history
| Date | Event | Price |
|---|---|---|
| 10/6/2026 | Price change | $2,450+2.3%$2/sqft |
Source: Zillow Rentals Report a problem | ||
| 10/2/2026 | Listed for rent | $2,395$2/sqft |
Source: Zillow Rentals Report a problem | ||
| 9/12/2024 | Listing removed | $2,395$2/sqft |
Source: Zillow Rentals Report a problem | ||
| 7/17/2024 | Listed for rent | $2,395+4.1%$2/sqft |
Source: Zillow Rentals Report a problem | ||
| 11/15/2023 | Listing removed | -- |
Source: Zillow Rentals Report a problem | ||
| 10/26/2023 | Listed for rent | $2,300$2/sqft |
Source: Zillow Rentals Report a problem | ||