Skip main navigation
Sold for $530,000
  • $530,000

    577 S Middleton Drive NW, Calabash, NC 28467

    3beds
    3,174sqft
    Single Family Residence
    Built in 2004
    0.37 Acres Lot
    $569,500 Zestimate®
    $167/sqft
    $3,227 Estimated rent

    Home value

    $569,500

    $535,000 - $604,000

    $3,227/mo

    Zestimate® history
    Loading
    Loading...

    Owner options

    List your home for rent

    $3,227/mo

    Rent Zestimate®

    Find your next renter with Zillow Rental Manager. Plus, with online applications, you can quickly screen prospective tenants – for free.

    Learn more

    $3,227/mo

    Rent Zestimate®

    Refinance and save

    $3,078/mo

    Est. payment

    Refinancing to a lower rate could help reduce your monthly payments and save thousands over the life of the loan.

    See today's rates

    $3,078/mo

    Est. payment

    Explore your selling options

    Work with a Zillow partner agent

    Leverage their expertise and Zillow's premium Showcase listings to get your home seen by more buyers.

    Get started

    List with your own agent

    Get your home in front of millions of buyers by listing it on Zillow.

    Learn how to do it

    Sell it yourself

    Take full control of how buyers see your home on Zillow by listing For Sale by Owner (FSBO).

    List your home

    What's special

    Updated bathroomHigh ceilingsRecessed lightingDimmable lightsPrimary suiteQuartz countertopsDual sinks
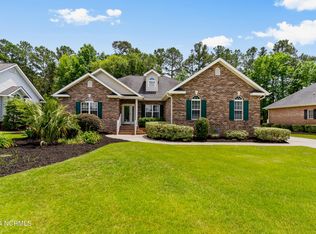
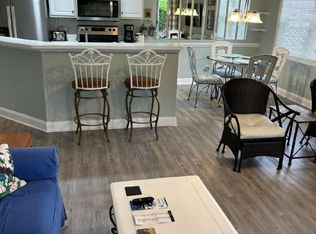
    OFFERING $5000 BUYER CREDIT for this custom built (2004) 3 bedroom + a study/office space & a bonus/theater room plus 3.5 bathrooms on a .369 acre lot in Brunswick Plantation! Upon entering the foyer, you'll be greeted by the dining room to your left & the living room ahead with high ceilings, builtins & a travertine mantled fireplace (updated in 2015). The living room is open to the kitchen where you'll see white cabinets, recessed lighting, stainless steel appliances (refrigerator, electric range w/double oven & microwave are GE & the dishwasher is Bosch), & a breakfast area. This area is also directly accessible to the enclosed, glass & insulated lanai (2015) with custom blinds (2017). On the main level, you can also find the laundry room with an additional refrigerator that conveys, a study/office plus the Primary Suite (added on in 2009) with a massive walk-in closet, an updated bathroom (shower replaced in 2015), a soaking tub (2010) & dual sinks. The split floor plan allows 2 additional bedrooms on the main level with updated carpet (2018) & features a guest bathroom that was updated with an extra large bench shower (2009). Enjoy movie nights in the theater room upstairs that features industrial grade carpet, dimmable lights, a projector & 10' screen, acoustic tiles, 6 motorized leather chairs with ''butt kicker'' technology that vibrates to the sound of the movie plus a bar area with quartz countertops. All movie artwork & popcorn maker can convey! Off of the theater/bonus area, there is a half bathroom for convenience & also an additional sleeping or storage area. For parking, you'll have more than enough room between the driveway & the oversized garage with built in metal cabinets & sink. Additional features not to miss include a deck with a pergola (renovated in 2016) that overlooks the private backyard, tankless water heater (2016), New Roof (2017 - transferable shingle warranty), whole house surge protector, & a 15 year termite treatment (done May 2022

    Zillow last checked:

    Listing updated:

    Listed by:

    Uncharted Realty Group 910-899-1002,

    Keller Williams Innovate-Wilmington

    Bought with:

    Uncharted Realty Group

    Keller Williams Innovate-Wilmington

    Source: Hive MLS,MLS#: 100427574MLS LogoOriginating MLS: Cape Fear Realtors MLS, Inc.

    Facts & features

    Interior

    Bedrooms & bathrooms
    • Bedrooms: 3
    • Bathrooms: 4
    • Full bathrooms: 3
    • 1/2 bathrooms: 1
    Primary bedroom
    • Level: First
    • Dimensions: 13 x 20
    Bedroom 1
    • Level: First
    • Dimensions: 15 x 11
    Bedroom 2
    • Level: First
    • Dimensions: 12 x 12
    Bathroom 1
    • Description: primary bathroom
    • Level: First
    • Dimensions: 8 x 12
    Bathroom 2
    • Level: First
    • Dimensions: 10 x 7
    Bathroom 3
    • Level: First
    • Dimensions: 8 x 9
    Bathroom 4
    • Description: Half Bath
    • Level: Second
    • Dimensions: 8 x 3
    Bonus room
    • Description: Theatre
    • Level: Second
    • Dimensions: 22 x 20
    Breakfast nook
    • Level: First
    • Dimensions: 11 x 8
    Dining room
    • Description: Formal Dining Room
    • Level: First
    • Dimensions: 12 x 11
    Kitchen
    • Level: First
    • Dimensions: 11 x 19
    Laundry
    • Level: First
    • Dimensions: 11 x 6
    Living room
    • Level: First
    • Dimensions: 18 x 19
    Heating
    • Heat Pump, Zoned, Electric
    Cooling
    • Central Air, Zoned
    Appliances
    • Included: Electric Oven, Built-In Microwave, Washer, Refrigerator, Dryer, Disposal, Dishwasher
    • Laundry: Laundry Room
    Features
    • Master Downstairs, Walk-in Closet(s), High Ceilings, Entrance Foyer, Kitchen Island, Ceiling Fan(s), Pantry, Walk-in Shower, Blinds/Shades, Gas Log, Home Theater, Walk-In Closet(s)
    • Flooring: Carpet, Tile, Wood
    • Basement: None
    • Attic: Storage
    • Has fireplace: Yes
    • Fireplace features: Gas Log
    Interior area
    • Total structure area: 3,174
    • Total interior livable area: 3,174 sqft

    Property

    Parking
    • Total spaces: 2
    • Parking features: On Site
    Features
    • Levels: One and One Half
    • Stories: 2
    • Patio & porch: Deck, Enclosed, Porch
    • Exterior features: Gas Grill
    • Fencing: None
    Lot
    • Size: 0.37 Acres
    Details
    • Parcel number: 209lc153
    • Zoning: AE
    • Special conditions: Standard

    Construction

    Type & style
    • Home type: SingleFamily
    • Property subtype: Single Family Residence
    Materials
    • Brick
    • Foundation: Slab
    • Roof: Architectural Shingle
    Condition
    • New construction: No
    • Year built: 2004

    Utilities & green energy

    • Sewer: Public Sewer
    • Water: Public
    • Utilities for property: Sewer Available, Water Available

    Community & neighborhood

    Security
    • Security features: Smoke Detector(s)
    Location
    • Region: Calabash
    • Subdivision: Brunswick Plantation

    HOA & financial

    HOA
    • Has HOA: Yes
    • HOA fee: $1,176 monthly
    • Amenities included: Clubhouse, Pool, Fitness Center, Gated, Golf Course, Maintenance Common Areas, Maintenance Grounds, Pickleball, Restaurant, Tennis Court(s)
    • Association name: Brunswick Plantation
    • Association phone: 843-237-9551

    Other

    Other facts
    • Listing agreement: Exclusive Right To Sell
    • Listing terms: Cash,Conventional,FHA,VA Loan
    • Road surface type: Paved

    Price history

    DateEventPrice
    6/17/2024Sold$530,000$167/sqft
    Source: Hive MLS #100427574 Report a problem
    5/18/2024Contingent$530,000$167/sqft
    Source: Hive MLS #100427574 Report a problem
    5/17/2024Pending sale$530,000$167/sqft
    Source: Hive MLS #100427574 Report a problem
    5/15/2024Price change$530,000-3.6%$167/sqft
    Source: Hive MLS #100427574 Report a problem
    4/16/2024Price change$549,900-2.7%$173/sqft
    Source: Hive MLS #100427574 Report a problem
    4/1/2024Price change$565,000-2.4%$178/sqft
    Source: Hive MLS #100427574 Report a problem
    3/3/2024Price change$579,000-1.7%$182/sqft
    Source: Hive MLS #100427574 Report a problem
    2/15/2024Listed for sale$589,000$186/sqft
    Source: Hive MLS #100427574 Report a problem

    Public tax history

    YearProperty taxesTax assessment
    2025$2,367 $516,650
    2024$2,367 $516,650
    2023$2,367 -3%$516,650 +36.3%
    2022$2,439 0%$379,190
    2021$2,439 +5.7%$379,190
    2020$2,308 $379,190
    2019-- $379,190 +678.1%
    2018-- $48,730
    2017$2,060 $48,730
    2016$2,060 $48,730 -86.6%
    2015$2,060 +19.3%$362,950 +12.6%
    2014$1,726 $322,355
    2013-- --
    2012-- --
    2011-- --
    2010-- --
    2009-- --
    2008-- --
    2007-- --
    2006-- --
    2005-- --

    Find assessor info on the county website

    Neighborhood: 28467

    Nearby schools

    GreatSchools rating
    Schools provided by the listing agent
    • Elementary: Jessie Mae Monroe Elementary
    • Middle: Shallotte Middle
    • High: West Brunswick

    Source: Hive MLS. This data may not be complete. We recommend contacting the local school district to confirm school assignments for this home.

    Get a cash offer in 3 minutes
    Find out how much your home could sell for in as little as 3 minutes with a no-obligation cash offer.
    Estimated market value
    $569,500
    Get a cash offer in 3 minutes
    Find out how much your home could sell for in as little as 3 minutes with a no-obligation cash offer.
    Estimated market value
    $569,500