Skip main navigation
Off market
  • $562,800

    577 S Ravenwood Ln, Saratoga Springs, UT 84045

    5beds
    3baths
    3,200sqft
    SingleFamily
    Built in 2018
    3,397 Square Feet Lot
    $562,800 Zestimate®
    $176/sqft
    $2,684 Estimated rent

    Home value

    $562,800

    $535,000 - $591,000

    $2,684/mo

    Zestimate® history
    Loading
    Loading...

    Owner options

    List your home for rent

    $2,684/mo

    Rent Zestimate®

    Find your next renter with Zillow Rental Manager. Plus, with online applications, you can quickly screen prospective tenants – for free.

    Learn more

    $2,684/mo

    Rent Zestimate®

    Refinance and save

    $3,289/mo

    Est. payment

    Refinancing to a lower rate could help reduce your monthly payments and save thousands over the life of the loan.

    See today's rates

    $3,289/mo

    Est. payment

    Explore your selling options

    Work with a Zillow partner agent

    Leverage their expertise and Zillow's premium Showcase listings to get your home seen by more buyers.

    Get started

    List with your own agent

    Get your home in front of millions of buyers by listing it on Zillow.

    Learn how to do it

    Sell it yourself

    Take full control of how buyers see your home on Zillow by listing For Sale by Owner (FSBO).

    List your home

    What's special

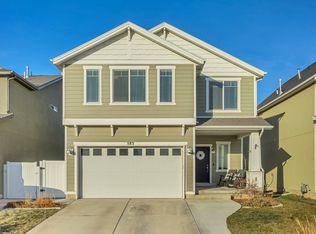
    Are you building a new home in Utah County? This beautiful single family home in the new community of Legacy Farms is ready to be rented by you. We are willing to work with shorter term lease agreements for those building, otherwise normal lease terms apply. The home comes with many upgrades throughout. It is located on a quiet, low traffic street with many young families and children. Elementary school located inside community within walking distance, pool, parks, walkways, baseball park & new police station within minutes of house. Contact me for questions, texting works best to see property. Looking for renters who will be respectful as our house is still very new. If you are building, we are completely willing to work with you on your lease agreement. We have wonderful neighbors, great community, very reasonable HOA restrictions. Commute is a few minutes drive to Pioneer Crossing and about 15-20 minutes to the most locations from point of the mountain down to Orem. Absolutely NO smoking, drugs or other illegal activities. Main Floor is a large open concept living room and kitchen. Kitchen has white cabinets with quartz countertops, a large pantry and beautiful laminate wood floors. Comes with gas stove, fridge, microwave, oven, and electric fireplace. From the garage entrance, there's a small mudroom and a half bath. Upstairs has 4 bedrooms, all with walk-in closets except one bedroom. Large laundry room, full bath, and a small nook behind the stairs. Master bedroom has a large walk-in closet with upgraded shelving, bathroom, and private toilet. Basement is partially finished with 1 finished bedroom, 1 full finished bath, 3 storage areas, and a large open living area. Garage comes with hanging storage, fully fenced backyard with sprinklers on a timer, large backyard patio, extra cement driveway parking. Non-refundable one-time pet fee (per pet) and monthly pet rent. Breed and size restrictions apply. Up to 2 pets allowed. Credit and background check required. Landlord pays HOA. Tenant pays for all remaining utilities and also responsible for all yard work. Tenant is advised to carry rental insurance. Owner pays for garbage, sewer, water and HOA. Tenant pays for gas,internet, electric, renters insurance.

    This property is not currently displayed as for sale or rent on Zillow. This may be different from what's on other websites or public sources.
    Facts & features

    Interior

    Bedrooms & bathrooms
    • Bedrooms: 5
    • Bathrooms: 3.5
    Heating
    • Forced air
    Cooling
    • Other
    Appliances
    • Included: Dryer, Washer
    • Laundry: In Unit
    Features
    • Flooring: Hardwood
    • Basement: Partially finished
    Interior area
    • Total interior livable area: 3,200 sqft

    Property

    Parking
    • Parking features: Garage - Detached
    Features
    • Exterior features: Other, Stucco
    Lot
    • Size: 3,397 Square Feet
    Details
    • Parcel number: 456320369

    Construction

    Type & style
    • Home type: SingleFamily
    Materials
    • Roof: Shake / Shingle
    Condition
    • Year built: 2018

    Community & HOA

    Location
    • Region: Saratoga Springs

    Financial & listing details

    • Price per square foot: $176/sqft
    • Tax assessed value: $517,900
    • Annual tax amount: $2,327

    Price history

    DateEventPrice
    2/13/2021Listing removed--
    Source: Zillow Rental Manager Report a problem
    2/8/2021Listed for rent$2,325+6.9%$1/sqft
    Source: Zillow Rental Manager Report a problem
    4/18/2020Listing removed$2,175$1/sqft
    Source: Owner Report a problem
    4/11/2020Price change$2,175-4.4%$1/sqft
    Source: Owner Report a problem
    3/28/2020Listed for rent$2,275$1/sqft
    Source: Owner Report a problem

    Public tax history

    YearProperty taxesTax assessment
    2025$2,327 +1.7%$517,900 +3.6%
    2024$2,288 +5.2%$499,800 -2.2%
    2023$2,176 -2.3%$511,000 +0.1%
    2022$2,228 +9.2%$510,300 +141.8%
    2021$2,041 +4.5%$211,035 -41.4%
    2020$1,952 +13.8%$360,400 +99.8%
    2019$1,715 $180,345
    Find assessor info on the county website

    Neighborhood: 84045

    Nearby schools

    GreatSchools rating
    Get a cash offer in 3 minutes
    Find out how much your home could sell for in as little as 3 minutes with a no-obligation cash offer.
    Estimated market value
    $562,800
    Get a cash offer in 3 minutes
    Find out how much your home could sell for in as little as 3 minutes with a no-obligation cash offer.
    Estimated market value
    $562,800