Welcome to your dream home located on gorgeous secluded lot at 577 Shady Ledge Dr. in Akron! This custom built home in 2016 features a desirable first-floor master suite, 10 foot ceilings throughout main floor, adorned with exceptional mill work, including wainscoting and a charming Coffered ceiling, providing an elegant touch to your private retreat. As you step inside, you'll be greeted by beautiful birch hardwood floors that flow seamlessly throughout the open floor plan, creating a warm and inviting atmosphere. The well thought out open floor plan is perfect for both everyday living and entertaining with an oversized Great Room that anchors the home w/cozy wood burning fireplace and natural light pouring in through the home. Gorgeous Kitchen features custom white cabinets, stainless steel appliances, oversized island- complete with built in table. The keeping room ( could be dining room) is adjacent to kitchen and overflows into fabulous sunroom. One of the best spots is the screened-in porch, offering a tranquil outdoor space, perfect for enjoying the fresh air while being protected from the elements and accessible from both keeping room and primary suite. Fabulous Primary suite seems with light offers separate closets and large bathroom. The main floor is complete with dining area, 2nd floor ensuite bedroom, laundry room, pantry and powder room. Upstairs, you’ll find a generously sized 3rd bedroom that can easily accommodate family or guests and the perfect flex area for office/workout room, providing versatility to meet your lifestyle needs. With all these features, this home is not just a place to live, but a sanctuary to create lasting memories. In addition the home has a whole house generator, storage barn, 3 zone heating, new roof and more!!! Don't miss the chance to make this exquisite property your own!
Closed
Street View
$699,000
577 Shady Ledge Dr, Akron, OH 44313
3beds
3,002sqft
Single Family Residence
Built in 2016
0.41 Acres Lot
$729,100 Zestimate®
$233/sqft
$3,997 Estimated rent
Home value
$729,100
$671,000 - $795,000
$3,997/mo
Zestimate® history
Owner options
List your home for rent
$3,997/mo
Rent Zestimate®
Find your next renter with Zillow Rental Manager. Plus, with online applications, you can quickly screen prospective tenants – for free.
$3,997/mo
Rent Zestimate®
Refinance and save
$3,806/mo
Est. payment
Refinancing to a lower rate could help reduce your monthly payments and save thousands over the life of the loan.
$3,806/mo
Est. payment
Explore your selling options
Work with a Zillow partner agent
Leverage their expertise and Zillow's premium Showcase listings to get your home seen by more buyers.
Get startedList with your own agent
Get your home in front of millions of buyers by listing it on Zillow.
Learn how to do itSell it yourself
Take full control of how buyers see your home on Zillow by listing For Sale by Owner (FSBO).
List your homeWhat's special
Oversized islandOpen floor planFirst-floor master suiteCharming coffered ceilingFlex areaScreened-in porchEnsuite bedroom
Zillow last checked:
Listing updated:
Listed by:
Julie A Boyle julieboyle@howardhanna.com330-730-6290,
Howard Hanna,
Jenny Frantz 330-329-7220,
Howard Hanna
Bought with:
Natalie Rizzi, 2013001637
Fathom Realty
Source: MLS Now,MLS#: 5090018Originating MLS: Akron Cleveland Association of REALTORS
Facts & features
Interior
Bedrooms & bathrooms
- Bedrooms: 3
- Bathrooms: 4
- Full bathrooms: 3
- 1/2 bathrooms: 1
- Main level bathrooms: 3
- Main level bedrooms: 2
Primary bedroom
- Description: Flooring: Wood
- Features: Walk-In Closet(s)
- Level: First
- Dimensions: 14 x 20
Bedroom
- Description: Flooring: Wood
- Level: First
- Dimensions: 12 x 13
Bedroom
- Description: Flooring: Carpet
- Level: Second
- Dimensions: 20 x 18
Primary bathroom
- Description: Flooring: Ceramic Tile
- Features: Walk-In Closet(s)
- Level: First
- Dimensions: 6 x 14
Bathroom
- Level: First
Bathroom
- Level: Second
- Dimensions: 8 x 6
Dining room
- Description: Flooring: Wood
- Level: First
Entry foyer
- Description: Flooring: Wood
- Level: First
- Dimensions: 11 x 12
Great room
- Description: Flooring: Wood
- Features: Coffered Ceiling(s), Fireplace
- Level: First
Kitchen
- Description: Flooring: Wood
- Level: First
- Dimensions: 18 x 14
Laundry
- Description: Flooring: Wood
- Level: First
- Dimensions: 8 x 7
Living room
- Description: Flooring: Wood
- Features: Vaulted Ceiling(s)
- Level: First
- Dimensions: 15 x 14
Sunroom
- Level: First
- Dimensions: 14 x 10
Heating
- Forced Air, Gas, Zoned
Cooling
- Central Air, Zoned
Appliances
- Included: Dishwasher, Microwave, Range, Refrigerator
- Laundry: Main Level
Features
- Coffered Ceiling(s), Pantry
- Basement: None
- Number of fireplaces: 1
- Fireplace features: Gas Starter, Great Room, Wood Burning
Interior area
- Total structure area: 3,002
- Total interior livable area: 3,002 sqft
- Finished area above ground: 3,002
Property
Parking
- Parking features: Attached, Garage, Water Available
- Attached garage spaces: 2
Features
- Levels: Two
- Stories: 2
- Patio & porch: Patio, Porch, Screened
- Fencing: Invisible
Lot
- Size: 0.41 Acres
Details
- Additional structures: Outbuilding, Storage
- Parcel number: 6853511
Construction
Type & style
- Home type: SingleFamily
- Architectural style: Ranch
- Property subtype: Single Family Residence
Materials
- Vinyl Siding
- Roof: Asphalt,Fiberglass
Condition
- Year built: 2016
Details
- Builder name: Weaver Construction
Utilities & green energy
- Sewer: Public Sewer
- Water: Public
Community & HOA
Community
- Subdivision: Merriman Woods
HOA
- Has HOA: No
Location
- Region: Akron
Financial & listing details
- Price per square foot: $233/sqft
- Tax assessed value: $475,770
- Annual tax amount: $8,670
- Date on market: 1/9/2025
- Cumulative days on market: 22 days
- Listing agreement: Exclusive Right To Sell
Price history
| Date | Event | Price |
|---|---|---|
| 2/12/2025 | Sold | $699,000$233/sqft |
Source: MLS Now #5090018 Report a problem | ||
| 1/31/2025 | Pending sale | $699,000$233/sqft |
Source: MLS Now #5090018 Report a problem | ||
| 1/11/2025 | Contingent | $699,000$233/sqft |
Source: MLS Now #5090018 Report a problem | ||
| 1/9/2025 | Listed for sale | $699,000$233/sqft |
Source: MLS Now #5090018 Report a problem | ||
Public tax history
| Year | Property taxes | Tax assessment |
|---|---|---|
| 2025 | $10,509 +0.2% | $166,520 |
| 2024 | $10,492 +21% | $166,520 |
| 2023 | $8,670 +13.7% | $166,520 +45% |
| 2022 | $7,625 -0.1% | $114,843 |
| 2021 | $7,633 | $114,843 |
| 2020 | -- | $114,843 +12.6% |
| 2019 | $7,354 +1.4% | $102,029 0% |
| 2018 | $7,253 +548.1% | $102,030 |
| 2017 | $1,119 | $102,030 +667.7% |
| 2016 | $1,119 | $13,290 |
| 2015 | $1,119 +0.7% | $13,290 |
| 2014 | $1,111 +1.9% | $13,290 |
| 2013 | $1,091 +2% | $13,290 |
| 2012 | $1,070 +27.3% | $13,290 +0% |
| 2011 | $841 +5% | $13,286 |
| 2010 | $801 | $13,286 |
| 2009 | -- | $13,286 |
| 2008 | $901 -13.1% | $13,286 -19.8% |
| 2007 | $1,036 +1.3% | $16,573 |
| 2006 | $1,023 +18.7% | $16,573 |
| 2005 | $862 | $16,573 |
| 2004 | -- | $16,573 |
| 2003 | $965 +1.6% | $16,573 |
| 2002 | $949 +31.1% | $16,573 +55.9% |
| 2001 | $724 +12.5% | $10,633 |
| 2000 | $643 | $10,633 |
Find assessor info on the county website
Neighborhood: Northwest Akron
Nearby homes
- $559,4005 bd5 ba5.4k sqft931 Rocky Ridge Dr, Akron, OH 44313Off Market
- $469,2003 bd3 ba2.6k sqft546 Rocky Hollow Dr, Akron, OH 44313Off Market
- $465,9004 bd2 ba3k sqft570 Rocky Hollow Dr, Akron, OH 44313Off Market
- $508,5005 bd3 ba3.5k sqft580 Rocky Hollow Dr, Akron, OH 44313Off Market
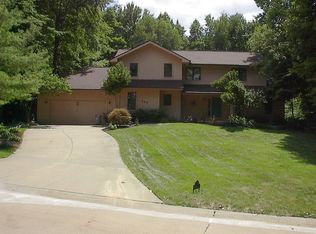
- $---- bd-- ba-- sqft941 Rocky Ridge Dr, Akron, OH 44313Off Market
- $468,5004 bd3 ba3k sqft941 Rocky Ridge Rd, Akron, OH 44313Off Market
- $550,2004 bd6 ba3.8k sqft570 Shady Ledge Dr, Akron, OH 44313Off Market
- $607,3005 bd5 ba4.2k sqft580 Shady Ledge Dr, Akron, OH 44313Off Market
Nearby schools
GreatSchools rating
- 6/10King Community Learning CenterGrades: K-5Distance: 0.9 mi
- 4/10Litchfield Community Learning CenterGrades: 6-8Distance: 1.7 mi
- 6/10Firestone High SchoolGrades: 9-12Distance: 1.7 mi
Schools provided by the listing agent
- District: Akron CSD - 7701
Source: MLS Now. This data may not be complete. We recommend contacting the local school district to confirm school assignments for this home.
Get a cash offer in 3 minutes
Find out how much your home could sell for in as little as 3 minutes with a no-obligation cash offer.
Estimated market value
$729,100
Get a cash offer in 3 minutes
Find out how much your home could sell for in as little as 3 minutes with a no-obligation cash offer.
Estimated market value
$729,100
- Ohio
- Summit County
- Akron
- 44313
- Northwest Akron
- 577 Shady Ledge Dr
