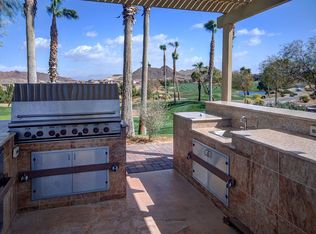
Welcome to this stunning 3,811 sq ft home in the highly sought-after Tuscany community, offering 5 spacious bedrooms and designed with both luxury and entertaining in mind. Step through a grand foyer with soaring vaulted ceilings and a custom spiral staircase that sets the tone for the home’s elegant design. The open-concept layout features an entertainer’s kitchen that flows seamlessly into a generous living room, creating the perfect space for gatherings. Outside, enjoy a private backyard complete with a built-in BBQ and dedicated space for a smoker—ideal for hosting year-round.
Located in a premier guard-gated community, residents enjoy access to a Mark Rathert-designed golf course featuring oasis-style holes, lakes, and waterfalls, along with a top-tier practice facility. Additional amenities include a resort-style pool, fitness center, and beautifully maintained common areas, making this home the perfect blend of comfort, style, and lifestyle.
Active
Price cut: $29.1K (5/24)
$769,900
577 Via Di Parione Ct, Henderson, NV 89011
5beds
3,811sqft
Single Family Residence
Built in 2005
5,227 Square Feet Lot
$750,700 Zestimate®
$202/sqft
$225/mo HOA
What's special
Open-concept layoutCustom spiral staircasePrivate backyardBuilt-in bbq
- 100 days |
- 163 |
- 6 |
Zillow last checked:
Listing updated:
Listed by:
Mark McGarry S.0166934 (702)612-5478,
eXp Realty
Source: LVR,MLS#: 2772632 Originating MLS: Greater Las Vegas Association of Realtors Inc
Originating MLS: Greater Las Vegas Association of Realtors IncFacts & features
Interior
Bedrooms & bathrooms
- Bedrooms: 5
- Bathrooms: 5
- Full bathrooms: 4
- 1/2 bathrooms: 1
Primary bedroom
- Description: Balcony,Ceiling Fan,Ceiling Light,Walk-In Closet(s)
- Dimensions: 17x17
Bedroom 2
- Description: Ceiling Fan,Ceiling Light,Closet
- Dimensions: 15x15
Bedroom 3
- Description: Ceiling Fan,Ceiling Light,Closet
- Dimensions: 11x10
Bedroom 4
- Description: Ceiling Fan,Ceiling Light,Closet
- Dimensions: 11x10
Bedroom 5
- Description: Ceiling Fan,Ceiling Light,Closet
- Dimensions: 12x11
Primary bathroom
- Description: Double Sink,Separate Shower,Separate Tub
Dining room
- Description: Dining Area,Formal Dining Room,Hutch
- Dimensions: 15x8
Kitchen
- Description: Breakfast Bar/Counter,Butler Pantry,Granite Countertops
Living room
- Description: Rear
- Dimensions: 12x18
Heating
- Central, Gas
Cooling
- Central Air, Electric
Appliances
- Included: Built-In Gas Oven, Dryer, Dishwasher, Gas Cooktop, Disposal, Microwave, Refrigerator, Washer
- Laundry: Gas Dryer Hookup, Upper Level
Features
- Ceiling Fan(s), Window Treatments
- Flooring: Carpet, Ceramic Tile, Laminate, Tile
- Windows: Blinds, Double Pane Windows
- Has fireplace: No
Interior area
- Total structure area: 3,811
- Total interior livable area: 3,811 sqft
Video & virtual tour
Property
Parking
- Total spaces: 3
- Parking features: Attached, Garage, Tandem
- Attached garage spaces: 3
Features
- Stories: 2
- Patio & porch: Balcony
- Exterior features: Built-in Barbecue, Balcony, Barbecue, Private Yard
- Pool features: Community
- Fencing: Block,Full
- Has view: Yes
- View description: None
Lot
- Size: 5,227 Square Feet
- Features: Desert Landscaping, Landscaped, Synthetic Grass, < 1/4 Acre
Details
- Parcel number: 16032811025
- Zoning description: Single Family
- Horse amenities: None
Construction
Type & style
- Home type: SingleFamily
- Architectural style: Two Story
- Property subtype: Single Family Residence
- Attached to another structure: Yes
Materials
- Roof: Tile
Condition
- Resale
- Year built: 2005
Utilities & green energy
- Electric: Photovoltaics None
- Sewer: Public Sewer
- Water: Public
- Utilities for property: Underground Utilities
Green energy
- Energy efficient items: Windows
Community & HOA
Community
- Features: Pool
- Security: Security System Owned
- Subdivision: Tuscany Parcel 19
HOA
- Has HOA: Yes
- Amenities included: Basketball Court, Clubhouse, Fitness Center, Golf Course, Gated, Playground, Pickleball, Pool, Racquetball, Guard, Spa/Hot Tub
- Services included: Association Management
- HOA fee: $225 monthly
- HOA name: Tuscany
- HOA phone: 702-921-5960
Location
- Region: Henderson
Financial & listing details
- Price per square foot: $202/sqft
- Tax assessed value: $741,083
- Annual tax amount: $3,638
- Date on market: 4/13/2026
- Listing agreement: Exclusive Right To Sell
- Listing terms: Cash,Conventional,FHA,VA Loan
- Ownership: Single Family Residential
Estimated market value
$750,700
$713,000 - $788,000
$4,817/mo
Price history
| Date | Event | Price |
|---|---|---|
| 5/24/2026 | Price change | $769,900-3.6%$202/sqft |
Source:  LVR #2772632 Report a problem LVR #2772632 Report a problem | ||
| 4/13/2026 | Listed for sale | $799,000+16.6%$210/sqft |
Source: LVR #2772632 Report a problem | ||
| 5/22/2023 | Sold | $685,000-2.1%$180/sqft |
Source: LVR #2482741 Report a problem | ||
| 5/5/2023 | Pending sale | $699,999$184/sqft |
Source: LVR #2482741 Report a problem | ||
| 3/31/2023 | Listed for sale | $699,999+154.5%$184/sqft |
Source: LVR #2482741 Report a problem | ||
| 2/29/2012 | Sold | $275,000+0.1%$72/sqft |
Source: Public Record Report a problem | ||
| 12/16/2011 | Listed for sale | $274,800-31%$72/sqft |
Source: Homepath #1210533 Report a problem | ||
| 11/9/2011 | Sold | $398,091-34.4%$104/sqft |
Source: Public Record Report a problem | ||
| 12/23/2005 | Sold | $607,090$159/sqft |
Source: Public Record Report a problem | ||
Public tax history
| Year | Property taxes | Tax assessment |
|---|---|---|
| 2026 | $3,641 +3% | $259,379 +3.3% |
| 2025 | $3,535 +3% | $250,984 +0.8% |
| 2024 | $3,433 +3% | $248,995 +13% |
| 2023 | $3,333 +3% | $220,283 +16.6% |
| 2022 | $3,236 +3% | $188,908 +8% |
| 2021 | $3,141 +3% | $174,945 -3.3% |
| 2020 | $3,049 +3% | $180,947 +9.2% |
| 2019 | $2,959 +5.7% | $165,711 |
| 2018 | $2,801 | $165,711 +18.4% |
| 2017 | $2,801 | $140,004 +2.4% |
| 2016 | $2,801 +0.2% | $136,675 +16.1% |
| 2015 | $2,796 +3% | $117,714 +31.6% |
| 2014 | $2,714 | $89,441 |
| 2013 | -- | $89,441 -6.8% |
| 2012 | -- | $95,953 -7.4% |
| 2011 | -- | $103,599 +10.8% |
| 2010 | -- | $93,489 -43.8% |
| 2009 | -- | $166,298 |
| 2008 | -- | $166,298 -19.4% |
| 2007 | -- | $206,401 +5.4% |
| 2006 | -- | $195,826 |
Find assessor info on the county website
Monthly payment
Est. payment
Payment breakdown
Explore the cost of this home by adjusting the details. Changes won't be saved.Climate risks
Neighborhood: Calico Ridge
Nearby schools
GreatSchools rating
- 8/10Josh Stevens Elementary SchoolGrades: PK-5Distance: 0.9 mi
- 5/10B Mahlon Brown Junior High SchoolGrades: 6-8Distance: 1.4 mi
- 4/10Basic Academy of Int'l Studies High SchoolGrades: 9-12Distance: 2.5 mi
Schools provided by the listing agent
- Elementary: Josh, Stevens,Josh, Stevens
- Middle: Brown B. Mahlon
- High: Basic Academy
Source: LVR. This data may not be complete. We recommend contacting the local school district to confirm school assignments for this home.
- $630,4005 bd-- ba3.8k sqft577 Via Di Parione Ct #0, Henderson, NV 89011Off Market
- $523,4003 bd2 ba2.6k sqft581 Via Di Parione Ct, Henderson, NV 89011Off Market

- $625,1003 bd3 ba3k sqft573 Via Di Parione Ct, Henderson, NV 89011Off Market
- $733,2005 bd5 ba3.8k sqft569 Via Di Parione Ct, Henderson, NV 89011Off Market
- $476,8003 bd-- ba1.7k sqft585 Via Di Parione Ct, Henderson, NV 89011Off Market
- $590,0004 bd3 ba2.6k sqft580 Via Di Parione Ct, Henderson, NV 89011Sold
- $581,4003 bd3 ba2k sqft1018 Via Sacra St, Henderson, NV 89011Off Market
- $549,1003 bd2 ba2.6k sqft565 Via Di Parione Ct, Henderson, NV 89011Off Market
A local agent can set up tours, give advice and negotiate with sellers.
Similar homes
- $745,0004 bd4 ba3.6k sqft1021 Via Gallia St, Henderson, NV 89011For Sale
 MLS ID #2783449, Domenique Palmer, Wardley Real Estate. LVR
 - $699,0004 bd4 ba3.6k sqft1044 Via Saint Lucia Pl, Henderson, NV 89011For Sale
 MLS ID #2793166, Peter Torsiello, Signature Real Estate Group. LVR
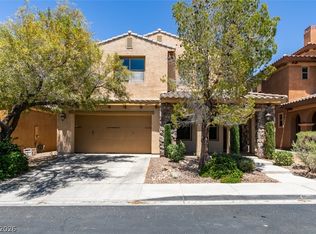
 - $729,0005 bd5 ba3.8k sqft1228 Olivia Pkwy, Henderson, NV 89011For Sale
 MLS ID #2784109, Naim Asmar, Anthem Realty Group LLC. LVR
 - $714,9005 bd3 ba3.1k sqft1021 Geranium Dr, Henderson, NV 89011For Sale
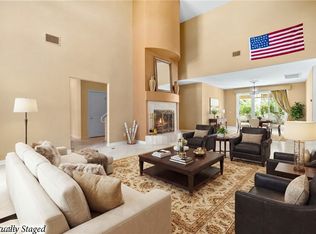 MLS ID #2785599, Adreanne Harris, Serhant. LVR
 - $720,0005 bd5 ba3.4k sqft949 Via Stellato St, Henderson, NV 89011For SaleMLS ID #2767142, Monivann Suy, LIFE Realty District. LVR
- $639,0005 bd3 ba3k sqft1045 Via Saint Andrea Pl, Henderson, NV 89011For SaleMLS ID #2714059, Alexis M. Mata, Signature Real Estate Group. LVR
- $775,0003 bd3 ba2.6k sqft2 Lago Turchino Ct, Henderson, NV 89011For SaleMLS ID #2782004, Randy K. Hatada, Xpand Realty & Property Mgmt. LVR
- $615,0004 bd3 ba2.4k sqft780 Cadence View Way, Henderson, NV 89011For SaleMLS ID #2752788, Michell M. Wolf, Real Broker LLC. LVR
- $520,0003 bd2 ba1.9k sqft1004 Viale Placenza Pl, Henderson, NV 89011For SaleMLS ID #2744795, Alexandra Malenkina, Nevada Realty Experts. LVR
- $759,0004 bd4 ba3.4k sqft2010 Catalina Marie Ave, Henderson, NV 89074For SaleMLS ID #2790510, David M. Grant, ERA Brokers Consolidated. LVR
- $739,9994 bd3 ba3.3k sqft241 Desert Arroyo Ct, Henderson, NV 89012For SaleMLS ID #2795086, Julie Rolfe, New Home Resource. LVR
- $690,0005 bd4 ba3.6k sqft1424 Clipperton Ave, Henderson, NV 89074For SaleMLS ID #2771438, Margo Smith, Virtue Real Estate Group. LVR
- $695,0005 bd4 ba2.6k sqft33 Trailside Ct, Henderson, NV 89012For SaleMLS ID #2796551, Peter Torsiello, Signature Real Estate Group. LVR
- $759,9994 bd3 ba3.3k sqft7427 Tomahawk Bend Ave, Las Vegas, NV 89113For SaleMLS ID #2799615, Christopher D. Fobes, The Agency Las Vegas. LVR
- $749,0004 bd3 ba2.7k sqft2943 Ainslie Lake Ave, Henderson, NV 89044For SaleMLS ID #2767881, Richard H. Emanuele, Simply Vegas. LVR
- $845,0004 bd4 ba3.9k sqft6680 Blue Sapphire Ave, Las Vegas, NV 89110For SaleMLS ID #2789634, Alyson Norris, Since 1917 Realty. LVR
- $545,0005 bd3 ba2.9k sqft360 S Milan St, Henderson, NV 89015For SaleMLS ID #2773337, Cristina Cazares, Real Broker LLC. LVR
- $835,0005 bd4 ba4k sqft6632 Isolated Ave, Las Vegas, NV 89110For SaleMLS ID #2715268, Karina Ayala, Galindo Group Real Estate. LVR
- $780,0004 bd3 ba2.8k sqft1214 Sonatina Dr, Henderson, NV 89052For SaleMLS ID #2787606, Anthony A. Burton, LIFE Realty District. LVR
- $599,9005 bd3 ba2.8k sqft625 Bighorn Creek St, Henderson, NV 89002For SaleMLS ID #2790235, Mason H. Richburg, Coldwell Banker Premier. LVR
