You will want to check out this 4 Bedroom, 2.5 bath on an acre conveniently located between Crawfordsville and Lafayette. The main level with a spacious Living Room offering circular floor flan with an open Kitchen to the small eat-in area and Formal Dining Room. The ideal Dining area leads you to a great back yard with an above ground pool and deck for entertaining. Primary Bedroom offers vaulted ceilings and own private bath. All Bedrooms are on the upper level and convenient for the family. 2 car attached garage, wraparound porch, plenty of outdoor space for the kids to run or start a garden. Sit back and enjoy the benefits of rural living.
Sold
$370,000
577 W 700 N, Crawfordsville, IN 47933
4beds
4,310sqft
Residential, Single Family Residence
Built in 1993
1 Acres Lot
$383,000 Zestimate®
$86/sqft
$2,885 Estimated rent
Home value
$383,000
Estimated sales range
Not available
$2,885/mo
Zestimate® history
Owner options
List your home for rent
$2,885/mo
Rent Zestimate®
Find your next renter with Zillow Rental Manager. Plus, with online applications, you can quickly screen prospective tenants – for free.
$2,885/mo
Rent Zestimate®
Refinance and save
$2,187/mo
Est. payment
Refinancing to a lower rate could help reduce your monthly payments and save thousands over the life of the loan.
$2,187/mo
Est. payment
Explore your selling options
Work with a Zillow partner agent
Leverage their expertise and Zillow's premium Showcase listings to get your home seen by more buyers.
Get startedList with your own agent
Get your home in front of millions of buyers by listing it on Zillow.
Learn how to do itSell it yourself
Take full control of how buyers see your home on Zillow by listing For Sale by Owner (FSBO).
List your homeWhat's special
Above ground poolWraparound porchFormal dining roomVaulted ceilingsPlenty of outdoor spaceOpen kitchenOwn private bath
Zillow last checked:
Listing updated:
Listed by:
Cali Bridges 765-366-8005,
Carpenter, REALTORS®,
Lisa Cooper,
Carpenter, REALTORS®
Bought with:
Non-BLC Member
MIBOR REALTOR® Association
Source: MIBOR as distributed by MLS GRID,MLS#: 22035775
Facts & features
Interior
Bedrooms & bathrooms
- Bedrooms: 4
- Bathrooms: 3
- Full bathrooms: 2
- 1/2 bathrooms: 1
- Main level bathrooms: 1
Primary bedroom
- Features: Carpet
- Level: Upper
- Area: 390 Square Feet
- Dimensions: 13x30
Bedroom 2
- Features: Carpet
- Level: Upper
- Area: 156 Square Feet
- Dimensions: 13x12
Bedroom 3
- Features: Carpet
- Level: Upper
- Area: 130 Square Feet
- Dimensions: 10x13
Bedroom 4
- Features: Carpet
- Level: Upper
- Area: 288 Square Feet
- Dimensions: 12x24
Dining room
- Features: Carpet
- Level: Main
- Area: 144 Square Feet
- Dimensions: 12x12
Kitchen
- Features: Hardwood
- Level: Main
- Area: 228 Square Feet
- Dimensions: 12x19
Laundry
- Features: Marble
- Level: Main
- Area: 64 Square Feet
- Dimensions: 8x8
Living room
- Features: Carpet
- Level: Main
- Area: 377 Square Feet
- Dimensions: 13x29
Play room
- Features: Carpet
- Level: Basement
- Area: 330 Square Feet
- Dimensions: 15x22
Heating
- Forced Air, Natural Gas
Appliances
- Included: Dishwasher, Dryer, Disposal, Gas Water Heater, Gas Oven, Range Hood, Refrigerator, Washer, Water Softener Owned
- Laundry: Main Level
Features
- Attic Access, Cathedral Ceiling(s), High Ceilings, Hardwood Floors, Walk-In Closet(s), Breakfast Bar, Ceiling Fan(s), Entrance Foyer
- Flooring: Hardwood
- Windows: Screens
- Basement: Finished,Finished Ceiling,Finished Walls
- Attic: Access Only
- Number of fireplaces: 2
- Fireplace features: Gas Log, Masonry
Interior area
- Total structure area: 4,310
- Total interior livable area: 4,310 sqft
- Finished area below ground: 1,072
Property
Parking
- Total spaces: 2
- Parking features: Attached
- Attached garage spaces: 2
Features
- Levels: Two
- Stories: 2
- Patio & porch: Deck, Wrap Around
- Pool features: Above Ground
Lot
- Size: 1 Acres
- Features: Mature Trees, Trees-Small (Under 20 Ft)
Details
- Parcel number: 540231200009004016
- Other equipment: Satellite Dish Rented
- Horse amenities: None
Construction
Type & style
- Home type: SingleFamily
- Architectural style: Traditional
- Property subtype: Residential, Single Family Residence
Materials
- Vinyl With Brick
- Foundation: Concrete Perimeter
Condition
- New construction: No
- Year built: 1993
Utilities & green energy
- Water: Private Well
Community & HOA
Community
- Subdivision: No Subdivision
HOA
- Has HOA: No
Location
- Region: Crawfordsville
Financial & listing details
- Price per square foot: $86/sqft
- Tax assessed value: $383,800
- Annual tax amount: $2,182
- Date on market: 4/30/2025
- Cumulative days on market: 7 days
Price history
| Date | Event | Price |
|---|---|---|
| 6/10/2025 | Sold | $370,000-1.3%$86/sqft |
Source:  MIBOR as distributed by MLS GRID #22035775 Report a problem MIBOR as distributed by MLS GRID #22035775 Report a problem | ||
| 5/7/2025 | Pending sale | $375,000$87/sqft |
Source: MIBOR as distributed by MLS GRID #22035775 Report a problem | ||
| 4/30/2025 | Listed for sale | $375,000$87/sqft |
Source: MIBOR as distributed by MLS GRID #22035775 Report a problem | ||
Public tax history
| Year | Property taxes | Tax assessment |
|---|---|---|
| 2025 | $2,180 +1.8% | $383,800 +8.3% |
| 2024 | $2,141 -8.2% | $354,500 +3.1% |
| 2023 | $2,333 +39.7% | $343,700 +2.2% |
| 2022 | $1,670 +2.8% | $336,400 +30.2% |
| 2021 | $1,625 +7.3% | $258,300 -3.1% |
| 2020 | $1,515 +17.4% | $266,600 +7.2% |
| 2019 | $1,291 +9.4% | $248,800 +5.5% |
| 2018 | $1,180 +133.7% | $235,900 +2.3% |
| 2017 | $505 -0.8% | $230,500 +3.8% |
| 2016 | $509 -7.5% | $222,000 -8.2% |
| 2014 | $551 +38% | $241,700 +16.9% |
| 2013 | $399 +38.8% | $206,700 +13.3% |
| 2012 | $287 -37% | $182,500 -3.3% |
| 2011 | $456 -23.1% | $188,800 -4.9% |
| 2010 | $594 +105.7% | $198,600 -3.9% |
| 2009 | $289 -50.6% | $206,600 -2.4% |
| 2007 | $584 | $211,600 |
Find assessor info on the county website
Neighborhood: 47933
Nearby homes
- $385,8004 bd2 ba2.6k sqft615 W 700 N, Crawfordsville, IN 47933Off Market
- $367,4003 bd2 ba1.8k sqft543 W 700 N, Crawfordsville, IN 47933Off Market
- $210,6002 bd2 ba2.1k sqft479 W 700 N, Crawfordsville, IN 47933Off Market
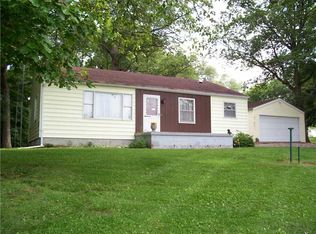
- $493,2006 bd4 ba3.2k sqft671 W 700 N, Crawfordsville, IN 47933Off Market
- $26,500-- bd-- ba-- sqft636 W 700 N, Crawfordsville, IN 47933Off Market
- $397,0003 bd2 ba2k sqft694 W 700 N, Crawfordsville, IN 47933Off Market
- $167,7003 bd2 ba1.1k sqft506 W 700 N, Crawfordsville, IN 47933Off Market
- $258,3003 bd1 ba1.6k sqft758 W 700 N, Crawfordsville, IN 47933Off Market
Nearby schools
GreatSchools rating
- 7/10Pleasant Hill Elementary SchoolGrades: PK-5Distance: 0.5 mi
- 7/10Northridge Middle SchoolGrades: 6-8Distance: 1.1 mi
- 5/10North Montgomery High SchoolGrades: 9-12Distance: 1.3 mi


Get pre-qualified for a loan
At Zillow Home Loans, we can pre-qualify you in as little as 5 minutes with no impact to your credit score.An equal housing lender. NMLS #10287.
- Indiana
- Montgomery County
- Crawfordsville
- 47933
- 577 W 700 N
Nearby cities
Nearby neighborhoods
Nearby zip codes
Other Crawfordsville Topics
