Set in the highly desirable Taviawk community of Kayenta, just minutes from the Kayenta Art Village and Snow Canyon State Park, this custom home was designed to feel like an extension of the red rock landscape surrounding it. Walls of windows frame sweeping Red Rock and Green Valley mountain views from nearly every room, while the dramatic Red Mountain cliffs create an ever-changing backdrop, complete with seasonal waterfalls cascading down the mountainside after rainfall. Set on an expansive .62-acre lot, the home is tucked away on a very private, quiet interior cul-de-sac, creating a peaceful sense of seclusion that carries throughout the interior spaces. The open, flowing floor plan connects two spacious bedrooms and living areas with ease, complemented by approximately 100 sq ft of flex space with its own dedicated mini-split, ideal for a home office, studio, gym, or hobby room. High-end finishes include quartersawn white oak cabinetry, electric remote-control blinds, a custom skylight in the half bath, and a coffee bar. The primary suite is a true retreat, offering two private view patios and a spa-like bath with a walk-in shower overlooking the scenery, while even the guest bathroom takes in its own dramatic views. An oversized 4-car garage provides exceptional space for vehicles, storage, and hobbies, complete with an electric vehicle charging outlet. Multiple private patios set the stage for effortless indoor-outdoor living, with covered seating, a gas fire pit, and a hot tub framed by the Red Rock backdrop, with quail crossing the property on the regular. Thoughtful upgrades include a tankless water heater, water softener, and newer refrigerator, dishwasher, washer, and dryer. Home is on city sewer with a hybrid septic tank system (STEP). Buyer to verify all information, deemed reliable, however buyer to verify all info including utilities, rental restrictions, and HOA information if applicable.
Sold
Price Unknown
577 W Morningstar Way, Ivins, UT 84738
2beds
3baths
2,392sqft
Single Family Residence
Built in 2017
0.62 Acres Lot
$1,350,200 Zestimate®
$--/sqft
$3,168 Estimated rent
Home value
$1,350,200
$1.27M - $1.44M
$3,168/mo
Zestimate® history
Owner options
List your home for rent
$3,168/mo
Rent Zestimate®
Find your next renter with Zillow Rental Manager. Plus, with online applications, you can quickly screen prospective tenants – for free.
$3,168/mo
Rent Zestimate®
Refinance and save
$50/mo
Est. payment
Refinancing to a lower rate could help reduce your monthly payments and save thousands over the life of the loan.
$50/mo
Est. payment
Explore your selling options
Work with a Zillow partner agent
Leverage their expertise and Zillow's premium Showcase listings to get your home seen by more buyers.
Get startedList with your own agent
Get your home in front of millions of buyers by listing it on Zillow.
Learn how to do itSell it yourself
Take full control of how buyers see your home on Zillow by listing For Sale by Owner (FSBO).
List your homeWhat's special
Gas fire pitCoffee barElectric remote-control blinds
Zillow last checked:
Listing updated:
Listed by:
CHASE W AMES 435-674-6011,
RE/MAX ASSOCIATES SO UTAH,
COLLIN J FACINO,
RE/MAX ASSOCIATES ST GEORGE
Bought with:
JEFF P SPROUL, 5705740 PB
KAYENTA HOMES & PROPERTIES
STEVEN K MCALLISTER, 1107268-SA
KAYENTA HOMES & PROPERTIES
Source: WCBR,MLS#: 26-275715
Facts & features
Interior
Bedrooms & bathrooms
- Bedrooms: 2
- Bathrooms: 3
Primary bedroom
- Level: Main
Bedroom 2
- Level: Main
Bathroom
- Level: Main
Bathroom
- Level: Main
Bathroom
- Level: Main
Dining room
- Level: Main
Kitchen
- Level: Main
Laundry
- Level: Main
Living room
- Level: Main
Office
- Description: Office/Flex Space in Garage
- Level: Main
Heating
- Natural Gas
Cooling
- Central Air
Features
- Number of fireplaces: 1
Interior area
- Total structure area: 2,392
- Total interior livable area: 2,392 sqft
- Finished area above ground: 2,392
Property
Parking
- Total spaces: 4
- Parking features: Attached, Extra Depth, Extra Width
- Attached garage spaces: 4
Features
- Stories: 1
- Has view: Yes
- View description: Mountain(s)
Lot
- Size: 0.62 Acres
- Features: Cul-De-Sac, Level
Details
- Parcel number: ITAV11H188
- Zoning description: Residential
Construction
Type & style
- Home type: SingleFamily
- Property subtype: Single Family Residence
Materials
- Stucco
- Foundation: Slab
- Roof: Flat
Condition
- Built & Standing
- Year built: 2017
Utilities & green energy
- Sewer: Septic Tank
- Water: Culinary
- Utilities for property: Electricity Connected, Natural Gas Connected
Community & HOA
Community
- Subdivision: TAVIAWK
HOA
- Has HOA: Yes
- Services included: Private Road
- HOA fee: $50 monthly
Location
- Region: Ivins
Financial & listing details
- Tax assessed value: $1,263,600
- Annual tax amount: $4,868
- Date on market: 9/1/2026
- Cumulative days on market: 3 days
- Listing terms: FHA,Conventional,Cash
- Inclusions: Wired for Cable, Window, Double Pane, Window Coverings, Water Softner, Owned, Washer, Walk-in Closet(s), Smart Wiring, Skylight, Refrigerator, Patio, Covered, Oven/Range, Built-in, Microwave, Landscaped, Full, Hot Tub, Fenced, Full, Dryer, Disposal, Dishwasher, Ceiling Fan(s), Bar, Dry
- Electric utility on property: Yes
- Road surface type: Paved
Price history
| Date | Event | Price |
|---|---|---|
| 9/18/2026 | Sold | -- |
Source: WCBR #26-275715 Report a problem | ||
| 9/4/2026 | Pending sale | $1,325,000$554/sqft |
Source: WCBR #26-275715 Report a problem | ||
| 9/1/2026 | Listed for sale | $1,325,000+52.5%$554/sqft |
Source: WCBR #26-275715 Report a problem | ||
| 7/28/2020 | Sold | -- |
Source: Agent Provided Report a problem | ||
| 6/22/2020 | Price change | $869,000-0.7%$363/sqft |
Source: COLDWELL BANKER PREMIER #20-212275 Report a problem | ||
| 2/24/2020 | Price change | $875,000-1.7%$366/sqft |
Source: Coldwell Banker Premier Realty #19-208325 Report a problem | ||
| 12/30/2019 | Price change | $890,000-1.1%$372/sqft |
Source: Coldwell Banker Premier Realty #19-208325 Report a problem | ||
| 10/28/2019 | Listed for sale | $900,000+6%$376/sqft |
Source: COLDWELL BANKER PREMIER #19-208325 Report a problem | ||
| 10/22/2019 | Sold | -- |
Source: Agent Provided Report a problem | ||
| 7/17/2019 | Listed for sale | $849,000$355/sqft |
Source: Owner Report a problem | ||
Public tax history
| Year | Property taxes | Tax assessment |
|---|---|---|
| 2025 | $4,868 +7.9% | $694,980 +6.7% |
| 2024 | $4,511 -0.5% | $651,530 -2% |
| 2023 | $4,535 -3.7% | $664,510 +2.3% |
| 2022 | $4,710 +16.4% | $649,715 +42.5% |
| 2021 | $4,046 -44.3% | $456,005 -41.1% |
| 2020 | $7,261 +83.8% | $774,600 +88% |
| 2019 | $3,950 +12.2% | $412,005 +20% |
| 2018 | $3,519 +122.8% | $343,475 +129% |
| 2017 | $1,579 -11.1% | $150,000 |
| 2016 | $1,777 | $150,000 |
| 2015 | $1,777 | $150,000 |
Find assessor info on the county website
Neighborhood: 84738
Nearby homes
- $1,197,1002 bd2 ba2.1k sqft814 N Talasi Way, Ivins, UT 84738Off Market
- $1,900,6004 bd3 ba3.2k sqft554 W Tearasinab Way, Ivins, UT 84738Off Market
- $1,700,1003 bd3 ba3k sqft586 W Tearasinab Way, Ivins, UT 84738Off Market
- $1,526,2004 bd-- ba2.7k sqft538 W Tearasinab Way, Ivins, UT 84738Off Market
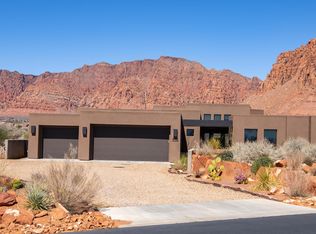
- $1,178,3003 bd2 ba2k sqft836 N Talasi Way, Ivins, UT 84738Off Market
- $1,774,4003 bd3 ba2.9k sqft562 W Morningstar Way, Ivins, UT 84738Off Market
- $389,0000.63 acres174 W Tearasinab Way, Ivins, UT 84738Lot/Land
- $--3 bd2 ba2.4k sqft864 N Sihu Way, Ivins, UT 84738Sold
Nearby schools
GreatSchools rating
- 5/10Red Mountain SchoolGrades: PK-5Distance: 1.6 mi
- 8/10Lava Ridge Intermediate SchoolGrades: 6-7Distance: 2.8 mi
- 5/10Snow Canyon High SchoolGrades: 10-12Distance: 4.7 mi
Schools provided by the listing agent
- Elementary: Red Mountain Elementary
- Middle: Snow Canyon Middle
- High: Snow Canyon High
Source: WCBR. This data may not be complete. We recommend contacting the local school district to confirm school assignments for this home.
Sell for more on Zillow
Get a Zillow Showcase℠ listing at no additional cost and you could sell for .
$1,350,200
2% more
+$27,004
With Zillow Showcase(estimated)
$1,377,204
Sell for more on Zillow
Get a Zillow Showcase℠ listing at no additional cost and you could sell for .
$1,350,200
2% more
+$27,004
With Zillow Showcase(estimated)
$1,377,204
- Utah
- Washington County
- Ivins
- 84738
- 577 W Morningstar Way
