Skip main navigation
Off market
  • $313,600

    577 W Mullens Ln, Henrico, VA 23075

    3beds
    1,264sqft
    Single Family Residence
    Built in 1994
    0.84 Acres Lot
    $313,600 Zestimate®
    $248/sqft
    $1,936 Estimated rent

    Home value

    $313,600

    $282,000 - $342,000

    $1,936/mo

    Zestimate® history
    Loading
    Loading...

    Owner options

    List your home for rent

    $1,936/mo

    Rent Zestimate®

    Find your next renter with Zillow Rental Manager. Plus, with online applications, you can quickly screen prospective tenants – for free.

    Learn more

    $1,936/mo

    Rent Zestimate®

    Refinance and save

    $1,875/mo

    Est. payment

    Refinancing to a lower rate could help reduce your monthly payments and save thousands over the life of the loan.

    See today's rates

    $1,875/mo

    Est. payment

    Explore your selling options

    Work with a Zillow partner agent

    Leverage their expertise and Zillow's premium Showcase listings to get your home seen by more buyers.

    Get started

    List with your own agent

    Get your home in front of millions of buyers by listing it on Zillow.

    Learn how to do it

    Sell it yourself

    Take full control of how buyers see your home on Zillow by listing For Sale by Owner (FSBO).

    List your home

    What's special

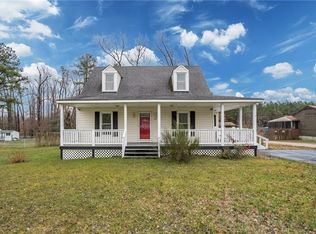
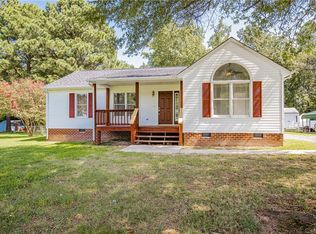
    Amazing, what dreams are made of, heated detached garage, measures 28' x 32', wired for 220 volt welder outlets, is well-lit w/natural & ample overhead lighting & built-in work benches, overhead storage attic, 2 bay doors, air compressor & airlines convey. This fantasy garage includes contemporary ranch-style house, both with low/no maintenance aluminum/vinyl siding. This charming 3 bed, 2 bath home has open, split bedroom floor plan w/vaulted ceiling in living room & flows nicely into dining area the French doors lead to deck. Kitchen has laminate floors, separate laundry room w/shelving. Primary bedroom is spacious w/vaulted ceiling, walk-in-closet, & en suite bathroom w/separate standing shower & jetted tub. Home is charming with lots of improvements & upgrades including: roof replaced 2016, HVAC replaced 2013, all new interior doors & hardware, corian kitchen counters, brand new, stove/range & microwave, dishwasher replaced 2016, newly updated hall bath has vanity w/granite counter, new flooring & light fixtures, interior freshly painted. Exterior features concrete sidewalk, double-width parking, and covered front porch. Enjoy virtual tour then schedule your in-person tour.

    This property is off market, which means it's not currently listed for sale or rent on Zillow. This may be different from what's available on other websites or public sources.
    Zillow last checked:

    Listing updated:

    Listed by:

    Loria Duncan,

    Long & Foster REALTORS

    Source: Long & Foster Broker Feed,MLS#: 2026657MLS Logo

    Facts & features

    Interior

    Bedrooms & bathrooms
    • Bedrooms: 3
    • Bathrooms: 2
    • Full bathrooms: 2
    Heating
    • Electric, Heat Pump
    Cooling
    • Central Air, Electric, Heat Pump
    Appliances
    • Included: Dishwasher, Exhaust Fan, Electric Cooking, Electric Water Heater, Microwave, Oven, Stove
    Features
    • Bedroom on Main Level, Breakfast Area, Ceiling Fan(s), Double Vanity, Eat-in Kitchen, Jetted Tub, Master Downstairs, Skylights, Walk-In Closet(s)
    • Flooring: Carpet
    • Basement: Crawl Space
    Interior area
    • Total structure area: 1,264
    • Total interior livable area: 1,264 sqft

    Property

    Parking
    • Parking features: Detached, Garage, Garage Door Opener, Heated Garage, Off Street, Oversized, Storage, W, 2.5 Parking Spaces
    • Has garage: Yes
    Features
    • Levels: One
    • Stories: 1
    • Exterior features: Deck, Lighting, Out Building(s), Porch, Storage
    Lot
    • Size: 0.84 Acres

    Construction

    Type & style
    • Home type: SingleFamily
    • Architectural style: Contemporary/Modern, Ranch
    • Property subtype: Single Family Residence
    Materials
    • Aluminum Siding, Block, Drywall, Wood Siding
    • Roof: Composition, Shingle
    Condition
    • Year built: 1994

    Utilities & green energy

    • Sewer: Septic Tank

    Community & HOA

    Community
    • Subdivision: Greendale Park
    Location
    • Region: Henrico

    Financial & listing details

    • Price per square foot: $248/sqft
    • Annual tax amount: $1,616
    • Date on market: 9/28/2023

    Price history

    DateEventPrice
    10/19/2020Sold$245,000$194/sqft
    Source: Long & Foster Broker Feed #2026657_1 Report a problem

    Public tax history

    Tax history is unavailable.

    Neighborhood: 23075

    Nearby schools

    GreatSchools rating
    Schools provided by the listing agent
    • Elementary: Donahoe
    • Middle: Elko
    • High: Highland Springs

    Source: Long & Foster Broker Feed. This data may not be complete. We recommend contacting the local school district to confirm school assignments for this home.

    Get a cash offer in 3 minutes
    Find out how much your home could sell for in as little as 3 minutes with a no-obligation cash offer.
    Estimated market value
    $313,600
    Get a cash offer in 3 minutes
    Find out how much your home could sell for in as little as 3 minutes with a no-obligation cash offer.
    Estimated market value
    $313,600