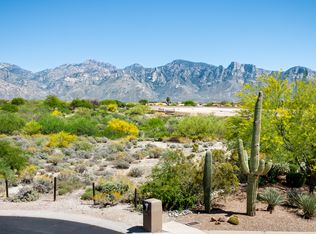
Exquisite 5BD/4BA (3,506 Sq Ft) luxury home resides on a .38 acre cul-de-sac lot at gated Vistoso Highlands. This elegant home boasts architectural detail, owned Solar, heated saltwater pool and large putting green. Property backs to the Vistoso Trails Nature Preserve offering ultimate privacy and unobstructed, majestic mountain views. Enter through a charming, gated courtyard to find both formal and informal living spaces ideal for relaxing or entertaining. The living/dining room off foyer is highlighted by a display wall with gas fireplace. Large gathering room beyond offers a media wall with surround sound plus 2-way indoor/outdoor gas fireplace. Gourmet kitchen is a chef's dream boasting stainless steel double ovens and microwave, GE Monogram electric cooktop (also plumbed for gas), side-by-side refrigerator/freezer, dishwasher and wet bar. Large center island with granite countertop offers bar seating or enjoy a casual meal at the dining nook with awe-inspiring views. Private Owner's suite greets you with a stunning double door entrance complete with framed, custom art piece. Spa-worthy luxury bath hosts dual vanities, jetted tub with glass block window, tiled walk-in shower with glass block surround plus dual walk-in closets. Large second bedroom with built-in office adjoins hall bath with shower. Guest wing hosts bedroom 3 with double door entry plus Jack N Jill bath with dual sink vanity and tub/shower. Adjoining bedroom 4 can double as an exercise room while bedroom 5 has en-suite bath with hallway access. Well equipped laundry features a utility sink, storage cabinets and closet. Extended 3-car garage houses ample storage cabinets, water softener, central vacuum, 240V EV wall outlet plus evaporative cooler. Retreat to a fabulous outdoor oasis boasting covered patio with flagstone pavers, passive solar-heated saltwater pool with rock waterfall, large putting green, grill station and view fence. Center rolling sunscreen on patio plus rear and side rolling sunscreens on Great room windows. Additional amenities include softly curved walls, archways and dining nook windows, clerestory windows, art niches, skylights in 2 baths, zoned heating and cooling, fire sprinklers, alarm and intercom system, keyless entry on front door and interior garage door, drip irrigation, plus retractable screens on rear patio doors. Professionally landscaped with desert plantings and colorful flowering shrubs. Perfect for the most discerning buyer!
Sold for $900,000
$900,000
577 W Quiet Springs Dr, Oro Valley, AZ 85755
5beds
3,506sqft
Single Family Residence
Built in 2002
0.38 Acres Lot
$1,121,500 Zestimate®
$257/sqft
$5,482 Estimated rent
Home value
$1,121,500
$1.02M - $1.24M
$5,482/mo
Zestimate® history
Owner options
List your home for rent
$5,482/mo
Rent Zestimate®
Find your next renter with Zillow Rental Manager. Plus, with online applications, you can quickly screen prospective tenants – for free.
$5,482/mo
Rent Zestimate®
Refinance and save
$5,498/mo
Est. payment
Refinancing to a lower rate could help reduce your monthly payments and save thousands over the life of the loan.
$5,498/mo
Est. payment
Explore your selling options
Work with a Zillow partner agent
Leverage their expertise and Zillow's premium Showcase listings to get your home seen by more buyers.
Get startedList with your own agent
Get your home in front of millions of buyers by listing it on Zillow.
Learn how to do itSell it yourself
Take full control of how buyers see your home on Zillow by listing For Sale by Owner (FSBO).
List your homeWhat's special
Heated saltwater poolCovered patioGas fireplaceView fenceEn-suite bathCharming gated courtyardPassive solar-heated saltwater pool
Zillow last checked:
Listing updated:
Listed by:
Lisa M Bayless 520-668-8293,
Long Realty
Bought with:
Lisa M Bayless, SA585595000
Long Realty
Source: MLS of Southern Arizona,MLS#: 22419532
Facts & features
Interior
Bedrooms & bathrooms
- Bedrooms: 5
- Bathrooms: 4
- Full bathrooms: 4
Heating
- Forced Air, Natural Gas, Zoned
Cooling
- Zoned, Ceiling Fan(s)
Appliances
- Included: Dishwasher, Disposal, Refrigerator, Reverse Osmosis, Electric Cooktop, Electric Oven, Gas Hookup Available, Microwave, Water Softener
- Laundry: Sink, Laundry Room, Washer, Dryer
Features
- Kitchen Island, Wet Bar, Entrance Foyer, Walk-In Closet(s), High Ceilings, Sound System
- Flooring: Carpet, Ceramic Tile
- Windows: Skylight(s), Solar Screens
- Number of fireplaces: 1
- Fireplace features: See Through, Gas, Living Room, Great Room
Interior area
- Total structure area: 3,506
- Total interior livable area: 3,506 sqft
Property
Parking
- Total spaces: 3
- Parking features: Attached Garage Cabinets, Oversized
- Attached garage spaces: 3
Accessibility
- Accessibility features: Door Levers, Level
Features
- Levels: One
- Stories: 1
- Patio & porch: Covered, Patio
- Exterior features: Built-in Barbecue, Courtyard, Putting Green
- Pool features: Solar Heat, Salt Water
- Spa features: None
- Fencing: Stucco Finish,View Fence
- Has view: Yes
- View description: Mountain(s), Panoramic
Lot
- Size: 0.38 Acres
- Features: Decorative Gravel, Shrubs, Sprinklers In Front, Subdivided, Borders Common Area, Cul-De-Sac, North/South Exposure
Details
- Parcel number: 219191470
- Zoning: Oro Valley - PAD
- Special conditions: None
- Other equipment: Intercom, Satellite Dish
Construction
Type & style
- Home type: SingleFamily
- Architectural style: Contemporary
- Property subtype: Single Family Residence
Materials
- Frame - Stucco
- Roof: Built-Up - Reflect
Condition
- Year built: 2002
Utilities & green energy
- Electric: Solar PV System
- Sewer: Sewer Connected
- Water: Water Company
Green energy
- Energy generation: Solar
Community & HOA
Community
- Features: Gated, Paved Street, Sidewalks
- Security: Security System Owned, Smoke Detector(s), Security Lights, Fire Sprinkler System
- Subdivision: Rancho Vistoso Nghbr 11
HOA
- Has HOA: Yes
- Amenities included: None
- Services included: Common Area Maint, Gated Community, Street Maint
- HOA fee: $107 monthly
- HOA name: Vistoso Highlands
Location
- Region: Oro Valley
Financial & listing details
- Price per square foot: $257/sqft
- Tax assessed value: $828,397
- Annual tax amount: $7,957
- Date on market: 12/19/2024
- Cumulative days on market: 120 days
- Listing terms: Conventional,Cash,Submit
- Road surface type: Paved
Price history
| Date | Event | Price |
|---|---|---|
| 2/18/2025 | Sold | $900,000-9.5%$257/sqft |
Source:  MLS of Southern Arizona #22419532 Report a problem MLS of Southern Arizona #22419532 Report a problem | ||
| 2/18/2025 | Pending sale | $995,000$284/sqft |
Source: MLS of Southern Arizona #22419532 Report a problem | ||
| 12/21/2024 | Contingent | $995,000$284/sqft |
Source: MLS of Southern Arizona #22419532 Report a problem | ||
| 12/19/2024 | Listed for sale | $995,000$284/sqft |
Source: MLS of Southern Arizona #22419532 Report a problem | ||
| 12/11/2024 | Contingent | $995,000$284/sqft |
Source: MLS of Southern Arizona #22419532 Report a problem | ||
| 11/11/2024 | Price change | $995,000-6.1%$284/sqft |
Source: MLS of Southern Arizona #22419532 Report a problem | ||
| 10/1/2024 | Price change | $1,060,000-3.6%$302/sqft |
Source: MLS of Southern Arizona #22419532 Report a problem | ||
| 9/11/2024 | Listed for sale | $1,100,000-2.2%$314/sqft |
Source: MLS of Southern Arizona #22419532 Report a problem | ||
| 9/4/2024 | Contingent | $1,125,000$321/sqft |
Source: MLS of Southern Arizona #22419532 Report a problem | ||
| 8/9/2024 | Listed for sale | $1,125,000+95.7%$321/sqft |
Source: MLS of Southern Arizona #22419532 Report a problem | ||
| 6/9/2003 | Sold | $575,000$164/sqft |
Source: MLS of Southern Arizona #2222119 Report a problem | ||
Public tax history
| Year | Property taxes | Tax assessment |
|---|---|---|
| 2026 | $8,643 +4.6% | $82,840 +0.7% |
| 2025 | $8,266 +3.9% | $82,299 +0.3% |
| 2024 | $7,958 +5% | $82,075 +15.4% |
| 2023 | $7,581 +2.1% | $71,112 +18.7% |
| 2022 | $7,422 -11.5% | $59,906 +10.1% |
| 2021 | $8,383 -1.7% | $54,430 -7.7% |
| 2020 | $8,528 | $58,973 +0.2% |
| 2019 | $8,528 +2.8% | $58,835 +8.7% |
| 2018 | $8,297 +2.1% | $54,142 |
| 2017 | $8,125 +8.7% | $54,142 +5% |
| 2016 | $7,476 +10.2% | $51,564 +5% |
| 2015 | $6,781 | $49,108 |
| 2014 | -- | -- |
| 2013 | -- | $509,820 |
| 2012 | -- | -- |
| 2011 | -- | -- |
| 2010 | -- | -- |
| 2009 | -- | -- |
| 2007 | -- | -- |
| 2006 | -- | -- |
| 2005 | -- | -- |
| 2004 | -- | -- |
| 2003 | -- | -- |
| 2002 | -- | -- |
| 2001 | $1,025 -1.1% | -- |
| 2000 | $1,036 | -- |
Find assessor info on the county website
Neighborhood: 85755
Nearby homes
- $---- bd-- ba-- sqft577 W Quiet Springs Dr, Tucson, AZ 85755Off Market
- $1,377,700-- bd-- ba3.3k sqft563 W Quiet Springs Dr, Oro Valley, AZ 85755Off Market
- $--0.34 Acres563 W Quiet Springs Dr #54, Tucson, AZ 85755Off Market
- $982,4004 bd3 ba3k sqft13804 N Keystone Springs Dr, Oro Valley, AZ 85755Off Market
- $---- bd-- ba-- sqft13804 N Keystone Springs Dr, Tucson, AZ 85755Off Market
- $1,100,0004 bd4 ba3.9k sqft591 W Quiet Springs Dr, Oro Valley, AZ 85755Sold
- $1,049,000-- bd4 ba3.4k sqft13794 N Keystone Springs Dr, Oro Valley, AZ 85755Off Market
- $825,9004 bd3 ba3.2k sqft13868 N Keystone Springs Dr, Tucson, AZ 85755Off Market
Nearby schools
GreatSchools rating
- 9/10Painted Sky Elementary SchoolGrades: PK-5Distance: 1.5 mi
- 4/10Amphi Academy at El HogarGrades: K-12Distance: 11.8 mi
- 6/10Ironwood Ridge High SchoolGrades: 9-12Distance: 4.3 mi
Schools provided by the listing agent
- Elementary: Painted Sky
- Middle: Coronado K-8
- High: Ironwood Ridge
Source: MLS of Southern Arizona. This data may not be complete. We recommend contacting the local school district to confirm school assignments for this home.
Get a cash offer in 3 minutes
Find out how much your home could sell for in as little as 3 minutes with a no-obligation cash offer.
Estimated market value
$1,121,500
Get a cash offer in 3 minutes
Find out how much your home could sell for in as little as 3 minutes with a no-obligation cash offer.
Estimated market value
$1,121,500
- Arizona
- Pima County
- Oro Valley
- 85755
- 577 W Quiet Springs Dr
Nearby cities
Nearby zip codes
Other Oro Valley Topics
