Skip main navigation
Off market
  • $702,100

    577 White Birch Dr, Danby, VT 05761

    3beds
    2,276sqft
    SingleFamily
    Built in 1988
    69 Acres Lot
    $702,100 Zestimate®
    $308/sqft
    $2,824 Estimated rent

    Home value

    $702,100

    $597,000 - $800,000

    $2,824/mo

    Zestimate® history
    Loading
    Loading...

    Owner options

    List your home for rent

    $2,824/mo

    Rent Zestimate®

    Find your next renter with Zillow Rental Manager. Plus, with online applications, you can quickly screen prospective tenants – for free.

    Learn more

    $2,824/mo

    Rent Zestimate®

    Refinance and save

    $4,057/mo

    Est. payment

    Refinancing to a lower rate could help reduce your monthly payments and save thousands over the life of the loan.

    See today's rates

    $4,057/mo

    Est. payment

    Explore your selling options

    Work with a Zillow partner agent

    Leverage their expertise and Zillow's premium Showcase listings to get your home seen by more buyers.

    Get started

    List with your own agent

    Get your home in front of millions of buyers by listing it on Zillow.

    Learn how to do it

    Sell it yourself

    Take full control of how buyers see your home on Zillow by listing For Sale by Owner (FSBO).

    List your home

    What's special

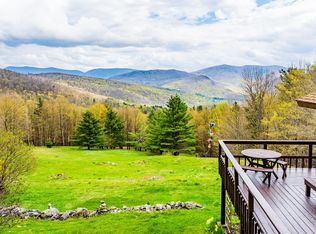
    Looking for that perfect getaway with privacy and views - this post and beam contemporary sits perched on almost 70 acres with a sweeping grassy front yard and acres of woodlands behind for the outdoor enthusiast. Enormous deck to soak up the Green Mountains. Step inside to the vaulted living room with 2 story stone fireplace overlooking the living room. Remodeled kitchen with granite and stainless steel appliancesand warm wood cabinetry throughout. Dine while gazing out the big picture window. There's a main floor bedroom, which could be a family room as well with full bath and walk in closet. The second floor has 2 additionalguest bedrooms, loft overlooking the living room, plus a sitting room or additional sleep quarters. Full renovated bath with tiled shower. Newer furnace with double oil tanks to keep you warm and some mini splits with a/c to keep you cool.Being sold mostly furnished. Detached garage to keep all your toys and cars with room above for storage.With Fiber Optic lines its easy to work from home. On the Danby/Pawlet line with high school choice.

    This property is off market, which means it's not currently listed for sale or rent on Zillow. This may be different from what's available on other websites or public sources.

    Facts & features

    Interior

    Bedrooms & bathrooms
    • Bedrooms: 3
    • Bathrooms: 2
    • Full bathrooms: 2
    Heating
    • Oil
    Appliances
    • Included: Dishwasher, Dryer, Garbage disposal, Range / Oven, Refrigerator, Washer
    Features
    • Flooring: Tile, Hardwood
    • Basement: Yes
    Interior area
    • Total interior livable area: 2,276 sqft

    Property

    Parking
    • Total spaces: 2
    • Parking features: Garage - Detached
    Lot
    • Size: 69 Acres
    Details
    • Parcel number: 17105410105

    Construction

    Type & style
    • Home type: SingleFamily
    Condition
    • Year built: 1988

    Utilities & green energy

    • Electric: Circuit Breaker(s), Generator Ready
    • Sewer: Septic
    • Utilities for property: Telephone Available, Internet - Fiber Optic

    Community & neighborhood

    Location
    • Region: Danby

    Other

    Other facts
    • Appliances: Dishwasher, Dryer, Refrigerator, Washer, Range - Gas, Exhaust Hood, Disposal
    • Basement Description: Full, Concrete, Stairs - Interior, Unfinished, Bulkhead, Sump Pump
    • Electric: Circuit Breaker(s), Generator Ready
    • Features - Exterior: Deck
    • Features - Interior: Dining Area, Fireplace - Wood, Master BR w/ BA, Skylight, Natural Woodwork, Ceiling Fan, Cathedral Ceiling, Vaulted Ceiling, Laundry - Basement
    • Flooring: Hardwood, Tile
    • Heat Fuel: Oil
    • Roads: Gravel, Private, Dead End, Shared
    • Water: Drilled Well
    • Sewer: Septic
    • Garage: Yes
    • Roof: Shingle - Architectural
    • SqFt-Apx Fin AG Source: Municipal
    • Driveway: Gravel
    • Surveyed: Unknown
    • Basement: Yes
    • Water Heater: Oil, Owned, Tank
    • Basement Access Type: Interior
    • Room 4 Level: 1
    • Room 7 Level: 2
    • Room 1 Type: Kitchen
    • Room 8 Level: 2
    • Lot Description: Country Setting, Sloping, Mountain View, Secluded, Hilly
    • Room 1 Level: 1
    • Room 2 Level: 1
    • Room 3 Level: 1
    • Heating: Hot Air
    • Total Stories: 2
    • Construction Status: Existing
    • Room 9 Level: 1
    • Construction: Post and Beam
    • Room 6 Level: 2
    • Room 5 Level: 2
    • Exterior: Cedar
    • Style: Adirondack, Post and Beam
    • Room 9 Type: Mudroom
    • Garage Type: Detached
    • Room 8 Type: Loft
    • Zillow Group: Yes
    • SqFt-Apx Unfn AG Source: Municipal
    • SqFt-Apx Unfn BG Source: Municipal
    • Room 4 Type: Master Bedroom
    • Room 5 Type: Bedroom
    • Room 6 Type: Bedroom
    • Room 2 Type: Living Room
    • Room 3 Type: Dining Room
    • Foundation: Poured Concrete
    • Room 7 Type: Bonus Room
    • Rooms: Level 1: Level 1: Dining Room, Level 1: Kitchen, Level 1: Living Room, Level 1: Master Bedroom, Level 1: Mudroom
    • Rooms: Level 2: Level 2: Bedroom, Level 2: Loft, Level 2: Bonus Room
    • Utilities: Telephone Available, Internet - Fiber Optic
    • Continue to Show?: Yes
    • Listing Status: Active Under Contract
    • Cooling: Mini Split
    • Room 6 Dimensions: 13 x 8
    • Room 7 Dimensions: 18 x 12
    • Room 3 Dimensions: 16 x 15
    • Room 1 Dimensions: 13 x 12
    • Room 2 Dimensions: 23 x 14
    • Room 5 Dimensions: 12 x 11
    • Room 4 Dimensions: 16 x 12
    • Room 9 Dimensions: 13 X 10
    • Room 8 Dimensions: 22 x 8

    Price history

    DateEventPrice
    10/15/2020Sold$415,000-3.3%$182/sqft
    Source: Public Record Report a problem
    9/30/2020Pending sale$429,000$188/sqft
    Source: RE/MAX Four Seasons #4806915 Report a problem
    5/23/2020Listed for sale$429,000+50.5%$188/sqft
    Source: RE/MAX Four Seasons #4806915 Report a problem
    7/30/2001Sold$285,000$125/sqft
    Source: Public Record Report a problem

    Public tax history

    YearProperty taxesTax assessment
    2024-- $495,000
    2023-- $495,000 +13.9%
    2022-- $434,700
    2021-- $434,700
    2020-- $434,700
    2019-- $434,700
    2018-- $434,700
    2017-- $434,700 -0.2%
    2016-- $435,600 +9900%
    2015-- $4,356
    2014-- $4,356
    2013-- $4,356
    2012-- $4,356
    2011-- $4,356
    2010-- $4,356
    2009-- $4,356
    2008-- $4,356
    2007-- $4,356
    2006-- $4,356 +52.9%
    2003$5,554 $2,848

    Find assessor info on the county website

    Neighborhood: 05761

    Nearby schools

    GreatSchools rating
    Schools provided by the listing agent
    • Elementary: Currier Memorial School

    Source: The MLS. This data may not be complete. We recommend contacting the local school district to confirm school assignments for this home.

    Get pre-qualified for a loan
    At Zillow Home Loans, we can pre-qualify you in as little as 5 minutes with no impact to your credit score.

    An equal housing lender. NMLS #10287.