Beach front home with stunning coastal views from Cape Lookout to Cape Kiwanda. Nestled in the tranquil hamlet of Tierra Del Mar, just north of Pacific City, this home offers a charming retreat free from crowds and cars, reminiscent of simpler times. This fully furnished and turnkey vacation rental not only provides a serene getaway but also generates income to help cover expenses. Rebuilt from the foundation up in 2008, the home is designed to maximize ocean views from as many rooms as possible. Make this the year you realize your dream of owning a beach house and enjoy endless sunsets. This slice of heaven on the Oregon Coast features 4 bedrooms and 2.5 baths, offering ample space for family and friends to create lasting memories by the sea. Tierra Del Mar's peaceful setting away from HWY 101 boasts miles of sandy beaches to explore year-round. From the bedrooms, deck, and kitchen, enjoy breathtaking views of Cape Kiwanda and Cape Lookout. You'll be inspired to venture out to nearby areas such as Sitka Sedge, Sand Lake, Whalen Island, Netarts Bay, Hiking at Cape Kiwanda and tide pools. Only 4 miles to Pacific City, Pelican Brewery, shopping and many great local restaurants.
Sold
$905,000
5770 Austin Ave, Cloverdale, OR 97112
4beds
1,859sqft
Residential, Single Family Residence
Built in 2008
6,969 Square Feet Lot
$935,300 Zestimate®
$487/sqft
$2,740 Estimated rent
Home value
$935,300
$879,000 - $1.00M
$2,740/mo
Zestimate® history
Owner options
List your home for rent
$2,740/mo
Rent Zestimate®
Find your next renter with Zillow Rental Manager. Plus, with online applications, you can quickly screen prospective tenants – for free.
$2,740/mo
Rent Zestimate®
Refinance and save
$5,708/mo
Est. payment
Refinancing to a lower rate could help reduce your monthly payments and save thousands over the life of the loan.
$5,708/mo
Est. payment
Explore your selling options
Work with a Zillow partner agent
Leverage their expertise and Zillow's premium Showcase listings to get your home seen by more buyers.
Get startedList with your own agent
Get your home in front of millions of buyers by listing it on Zillow.
Learn how to do itSell it yourself
Take full control of how buyers see your home on Zillow by listing For Sale by Owner (FSBO).
List your homeWhat's special
Zillow last checked:
Listing updated:
Listed by:
Troy D Doty P.C. info@nwrealtysource.com,
Northwest Realty Source
Bought with:
Seth Belsey, 201236206
Harcourts Coast Realty
Source: RMLS (OR),MLS#: 24203795
Facts & features
Interior
Bedrooms & bathrooms
- Bedrooms: 4
- Bathrooms: 3
- Full bathrooms: 2
- Partial bathrooms: 1
- Main level bathrooms: 1
Rooms
- Room types: Bedroom 4, Laundry, Storage, Bedroom 2, Bedroom 3, Dining Room, Family Room, Kitchen, Living Room, Primary Bedroom
Primary bedroom
- Features: Closet, Wallto Wall Carpet
- Level: Upper
- Area: 176
- Dimensions: 11 x 16
Bedroom 2
- Features: Closet, Wallto Wall Carpet
- Level: Upper
- Area: 165
- Dimensions: 11 x 15
Bedroom 3
- Features: Vinyl Floor
- Level: Main
- Area: 70
- Dimensions: 7 x 10
Bedroom 4
- Features: Bathroom, Closet
- Level: Lower
- Area: 288
- Dimensions: 16 x 18
Dining room
- Features: Kitchen Dining Room Combo
- Level: Main
Kitchen
- Level: Main
Living room
- Level: Main
- Area: 224
- Dimensions: 14 x 16
Heating
- Wall Furnace, Zoned
Appliances
- Included: Dishwasher, Free-Standing Range, Free-Standing Refrigerator, Microwave, Stainless Steel Appliance(s), Washer/Dryer, Electric Water Heater
- Laundry: Laundry Room
Features
- Bathroom, Closet, Kitchen Dining Room Combo, Granite
- Flooring: Tile, Wall to Wall Carpet, Vinyl
- Windows: Double Pane Windows, Vinyl Frames
- Basement: Finished,Full
Interior area
- Total structure area: 1,859
- Total interior livable area: 1,859 sqft
Property
Parking
- Total spaces: 1
- Parking features: Driveway, Off Street, Carport, Tuck Under
- Garage spaces: 1
- Has carport: Yes
- Has uncovered spaces: Yes
Features
- Stories: 3
- Patio & porch: Deck
- Exterior features: Yard
- Has view: Yes
- View description: Dunes, Ocean, Trees/Woods
- Has water view: Yes
- Water view: Ocean
- Waterfront features: Ocean Front
- Body of water: Pacific Ocean
Lot
- Size: 6,969 Square Feet
- Features: Level, Ocean Beach One Quarter Mile Or Less, SqFt 7000 to 9999
Details
- Parcel number: 210747
Construction
Type & style
- Home type: SingleFamily
- Architectural style: NW Contemporary
- Property subtype: Residential, Single Family Residence
Materials
- Other, Shake Siding
- Foundation: Slab
- Roof: Composition
Condition
- Updated/Remodeled
- New construction: No
- Year built: 2008
Utilities & green energy
- Sewer: Sand Filtered, Septic Tank
- Water: Public
- Utilities for property: Cable Connected
Community & HOA
Community
- Security: Security Lights
- Subdivision: Tierra Del Mar Beach
HOA
- Has HOA: No
Location
- Region: Cloverdale
Financial & listing details
- Price per square foot: $487/sqft
- Tax assessed value: $804,510
- Annual tax amount: $3,048
- Date on market: 8/1/2024
- Cumulative days on market: 12 days
- Listing terms: Cash,Conventional,VA Loan
- Road surface type: Dirt, Gravel
Price history
| Date | Event | Price |
|---|---|---|
| 9/16/2024 | Sold | $905,000-1.6%$487/sqft |
Source:  RMLS (OR) #24203795 Report a problem RMLS (OR) #24203795 Report a problem | ||
| 8/13/2024 | Pending sale | $920,000$495/sqft |
Source: RMLS (OR) #24203795 Report a problem | ||
| 8/1/2024 | Listed for sale | $920,000$495/sqft |
Source: RMLS (OR) #24203795 Report a problem | ||
Public tax history
| Year | Property taxes | Tax assessment |
|---|---|---|
| 2025 | $3,747 +22% | $320,780 +18.9% |
| 2024 | $3,070 +0.7% | $269,860 +3% |
| 2023 | $3,049 +3.8% | $262,000 +3% |
| 2022 | $2,936 +3% | $254,370 +3% |
| 2021 | $2,851 +2.5% | $246,970 +3% |
| 2020 | $2,783 +2.2% | $239,780 +3% |
| 2019 | $2,722 +9% | $232,800 +3% |
| 2018 | $2,497 | $226,020 +3% |
| 2017 | $2,497 +15.3% | $219,440 +3% |
| 2016 | $2,166 | $213,050 +3% |
| 2015 | $2,166 +2% | $206,850 +3% |
| 2014 | $2,123 +2.5% | $200,830 +3% |
| 2013 | $2,071 +7.4% | $194,990 +3% |
| 2012 | $1,929 +2.2% | $189,320 +3% |
| 2011 | $1,887 +2.7% | $183,810 +3% |
| 2010 | $1,837 +2.3% | $178,460 +3% |
| 2009 | $1,796 +2.5% | $173,270 +3% |
| 2008 | $1,752 +27.7% | $168,230 +28.6% |
| 2007 | $1,372 +5.9% | $130,820 +3% |
| 2006 | $1,296 +3.3% | $127,010 +3% |
| 2005 | $1,255 +10.1% | $123,320 +3% |
| 2004 | $1,140 | $119,730 +3% |
| 2003 | -- | $116,250 |
Find assessor info on the county website
Neighborhood: 97112
Nearby homes
- $811,5002 bd1 ba1.4k sqft5760 Austin Ave, Cloverdale, OR 97112Off Market
- $789,7003 bd3 ba1.2k sqft5780 Guardenia Ave, Cloverdale, OR 97112Off Market
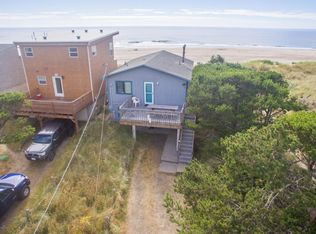
- $846,5002 bd2 ba1.7k sqft5730 Austin Ave, Cloverdale, OR 97112Off Market
- $840,0003 bd2 ba1.4k sqft5740 Austin Ave, Cloverdale, OR 97112Off Market
- $332,5001 bd2 ba1.5k sqft5755 Guardenia Ave, Cloverdale, OR 97112Off Market
- $90,850-- bd-- ba-- sqft5730 Guardenia Ave, Cloverdale, OR 97112Off Market
- $249,6001 bd1 ba484 sqft5730 Guardenia Ave, Cloverdale, OR 97112Off Market
- $357,2001 bd1 ba930 sqft5750 Austin Ave, Cloverdale, OR 97112Off Market
Nearby schools
GreatSchools rating
- 3/10Nestucca K8Grades: PK-8Distance: 5.5 mi
- 7/10Nestucca High SchoolGrades: 9-12Distance: 5.1 mi
Schools provided by the listing agent
- Elementary: Nestucca Valley
- Middle: Nestucca Valley
- High: Nestucca
Source: RMLS (OR). This data may not be complete. We recommend contacting the local school district to confirm school assignments for this home.


Get pre-qualified for a loan
At Zillow Home Loans, we can pre-qualify you in as little as 5 minutes with no impact to your credit score.An equal housing lender. NMLS #10287.
- Oregon
- Tillamook County
- Cloverdale
- 97112
- 5770 Austin Ave
