Welcome to this beautiful turnkey home in the desirable gated San Luis Bay Estates of Avila Beach. This exceptional newly remodeled (2022) home affords the ultimate in entertaining both indoors and outdoors featuring an impressive gated side yard with in-ground gas fire pit, new Trek Deck with wall mounted gas heater, privacy wall with fountain all backing up to protected open space and Coastal Oaks.
This 3 bedroom 3 bathroom home with 2,085 SF boasts an open concept floor plan providing ample space for relaxation and entertaining. Highlights include; new cabinets and drawers, walk in pantry, waterfall island featuring Silestone countertops, coffee/tea bar and new appliances. Wet bar with copper sink, refrigerator and wine cooler. Redesigned fireplace with shiplap design accent in great room and entry stairwell. Luxury vinyl plank flooring throughout by Paradigm (Conquest), completely redesigned bathrooms and new remote window treatments and plantation shutters throughout.
Other notable features include, 2 1/2 car garage with epoxy flooring, new HVAC system, new tankless water heater with circulation pump, finished artificial turf area below the newly constructed upper deck perfect for a pet if you have one.
This property is located on a quiet residential street with walking path to Avila Beach and other recreational opportunities. The perfect blend of privacy and convenience.
Sold for $1,882,000
Listed by: Century 21 Masters-Arroyo Grande • Byron Grant • Contact: 805-481-4297
Bought with: Cornerstone Modern Broker
$1,882,000
5770 Butter Cup Ln, Avila Beach, CA 93424
3beds
2,085sqft
Single Family Residence
Built in 2005
4,495 Square Feet Lot
$1,970,400 Zestimate®
$903/sqft
$4,454 Estimated rent
Home value
$1,970,400
$1.85M - $2.11M
$4,454/mo
Zestimate® history
Owner options
List your home for rent
$4,454/mo
Rent Zestimate®
Find your next renter with Zillow Rental Manager. Plus, with online applications, you can quickly screen prospective tenants – for free.
$4,454/mo
Rent Zestimate®
Refinance and save
$11,969/mo
Est. payment
Refinancing to a lower rate could help reduce your monthly payments and save thousands over the life of the loan.
$11,969/mo
Est. payment
Explore your selling options
Work with a Zillow partner agent
Leverage their expertise and Zillow's premium Showcase listings to get your home seen by more buyers.
Get startedList with your own agent
Get your home in front of millions of buyers by listing it on Zillow.
Learn how to do itSell it yourself
Take full control of how buyers see your home on Zillow by listing For Sale by Owner (FSBO).
List your homeWhat's special
Wine coolerOpen concept floor planNew remote window treatmentsRedesigned fireplaceWet barTurnkey homeAmple space
Zillow last checked:
Listing updated:
Listed by:
Byron Grant DRE #00985985 805-481-4297,
Century 21 Masters-Arroyo Grande
Bought with:
Joyce DeLine, DRE #00864510
Cornerstone Modern Broker
Source: CRMLS,MLS#: PI23154304 Originating MLS: California Regional MLS
Originating MLS: California Regional MLSFacts & features
Interior
Bedrooms & bathrooms
- Bedrooms: 3
- Bathrooms: 3
- Full bathrooms: 2
- 1/2 bathrooms: 1
- Main level bathrooms: 2
- Main level bedrooms: 2
Rooms
- Room types: Attic, Bedroom, Entry/Foyer, Great Room, Kitchen, Laundry, Primary Bathroom, Primary Bedroom, Pantry
Primary bedroom
- Features: Primary Suite
Bedroom
- Features: Bedroom on Main Level
Bathroom
- Features: Bathroom Exhaust Fan, Closet, Dual Sinks, Low Flow Plumbing Fixtures, Separate Shower
Kitchen
- Features: Built-in Trash/Recycling, Butler's Pantry, Kitchen Island, Kitchen/Family Room Combo, Stone Counters, Remodeled, Self-closing Drawers, Updated Kitchen, Walk-In Pantry
Pantry
- Features: Walk-In Pantry
Heating
- ENERGY STAR Qualified Equipment, Forced Air
Cooling
- Central Air, ENERGY STAR Qualified Equipment
Appliances
- Included: Built-In Range, Dishwasher, ENERGY STAR Qualified Appliances, ENERGY STAR Qualified Water Heater, Disposal, Gas Oven, Gas Range, Gas Water Heater, High Efficiency Water Heater, Hot Water Circulator, Ice Maker, Microwave, Refrigerator, Range Hood, Water Softener, Tankless Water Heater, Vented Exhaust Fan, Water To Refrigerator, Water Heater, Water Purifier, Dryer
- Laundry: Electric Dryer Hookup, Gas Dryer Hookup, Inside, Laundry Closet, In Garage, See Remarks, Stacked
Features
- Wet Bar, Breakfast Bar, Balcony, Crown Molding, High Ceilings, Living Room Deck Attached, Open Floorplan, Pantry, Stone Counters, Recessed Lighting, Bar, Attic, Bedroom on Main Level, Instant Hot Water, Primary Suite, Walk-In Pantry
- Flooring: Vinyl
- Doors: French Doors, Insulated Doors
- Windows: Blinds, Skylight(s), Shutters
- Has fireplace: Yes
- Fireplace features: Gas, Living Room, Masonry, Outside
- Common walls with other units/homes: No Common Walls
Interior area
- Total interior livable area: 2,085 sqft
Property
Parking
- Total spaces: 2
- Parking features: Direct Access, Door-Single, Driveway, Driveway Up Slope From Street, Garage Faces Front, Garage, Garage Door Opener, Heated Garage, Oversized
- Attached garage spaces: 2
Features
- Levels: Two
- Stories: 2
- Entry location: 1
- Patio & porch: Covered, Deck, Open, Patio
- Exterior features: Barbecue, Lighting, Rain Gutters, Brick Driveway, Fire Pit
- Pool features: None
- Spa features: None
- Fencing: Good Condition,Wrought Iron
- Has view: Yes
- View description: Courtyard, Mountain(s), Panoramic, Trees/Woods
Lot
- Size: 4,495 Square Feet
- Features: Drip Irrigation/Bubblers, Sprinklers In Front, Sprinklers Timer, Sprinklers On Side, Sprinkler System, Street Level
Details
- Parcel number: 076164023
- Zoning: RS
- Special conditions: Standard
Construction
Type & style
- Home type: SingleFamily
- Architectural style: Contemporary
- Property subtype: Single Family Residence
Materials
- Foundation: Slab
- Roof: Spanish Tile
Condition
- Turnkey
- New construction: No
- Year built: 2005
Utilities & green energy
- Sewer: Public Sewer
- Water: Private
- Utilities for property: Cable Connected, Electricity Connected, Natural Gas Connected, Phone Connected, Sewer Connected, Water Connected
Green energy
- Energy efficient items: Appliances, Water Heater
Community & HOA
Community
- Features: Biking, Curbs, Foothills, Golf, Gutter(s), Hiking, Preserve/Public Land, Storm Drain(s)
- Security: Carbon Monoxide Detector(s), Fire Detection System, Security Gate, Gated with Guard, Gated with Attendant, Smoke Detector(s)
- Subdivision: Avila Beach (320)
HOA
- Has HOA: Yes
- Amenities included: Controlled Access, Guard, Trail(s)
- HOA fee: $84 monthly
- HOA name: Kingfisher Canyon
- HOA phone: 805-987-8945
- Second HOA fee: $63 monthly
Location
- Region: Avila Beach
Financial & listing details
- Price per square foot: $903/sqft
- Tax assessed value: $1,333,825
- Annual tax amount: $14,624
- Date on market: 8/22/2023
- Cumulative days on market: 4 days
- Listing terms: Cash,Cash to New Loan,1031 Exchange
- Inclusions: Washer/Dryer Stackable, Refrigerator, TV in Kitchen
- Road surface type: Paved
Price history
| Date | Event | Price |
|---|---|---|
| 9/27/2023 | Sold | $1,882,000-5.8%$903/sqft |
Source:  CRMLS #PI23154304 Report a problem CRMLS #PI23154304 Report a problem | ||
| 9/13/2023 | Pending sale | $1,998,000$958/sqft |
Source: CRMLS #PI23154304 Report a problem | ||
| 8/28/2023 | Contingent | $1,998,000$958/sqft |
Source: CRMLS #PI23154304 Report a problem | ||
| 8/22/2023 | Listed for sale | $1,998,000+58.6%$958/sqft |
Source: CRMLS #PI23154304 Report a problem | ||
| 6/11/2021 | Sold | $1,260,000+119.1%$604/sqft |
Source: Public Record Report a problem | ||
| 10/30/2015 | Sold | $575,000-40.6%$276/sqft |
Source: Public Record Report a problem | ||
| 6/30/2015 | Listing removed | $968,800$465/sqft |
Source: San Luis Bay Realty #1054948 Report a problem | ||
| 5/14/2015 | Listed for sale | $968,800$465/sqft |
Source: San Luis Bay Realty #1054948 Report a problem | ||
Public tax history
| Year | Property taxes | Tax assessment |
|---|---|---|
| 2025 | $14,624 -0.5% | $1,333,825 -0.2% |
| 2024 | $14,700 +1.9% | $1,337,121 +2% |
| 2023 | $14,433 +6.7% | $1,310,904 +2% |
| 2022 | $13,527 +37% | $1,285,200 +38.3% |
| 2021 | $9,875 +1% | $929,596 +1% |
| 2020 | $9,773 +1% | $920,065 +2% |
| 2019 | $9,672 +2% | $902,026 +2% |
| 2018 | $9,482 +2% | $884,340 +2% |
| 2017 | $9,296 +2% | $867,000 +2% |
| 2016 | $9,114 | $850,000 -4.3% |
| 2015 | $9,114 +3.7% | $888,000 +1.5% |
| 2014 | $8,785 | $875,000 +19% |
| 2012 | -- | $735,000 +2.4% |
| 2011 | -- | $718,000 -1.4% |
| 2010 | -- | $728,000 -4.2% |
| 2009 | -- | $760,000 -19.7% |
| 2008 | -- | $946,764 +2% |
| 2007 | -- | $928,200 +2% |
| 2006 | -- | $910,000 +404.5% |
| 2005 | -- | $180,385 +98.4% |
| 2004 | -- | $90,903 +67.6% |
| 2003 | -- | $54,250 +1.3% |
| 2002 | -- | $53,564 +1.3% |
| 2001 | -- | $52,891 |
Find assessor info on the county website
Neighborhood: 93424
Nearby homes
- $1,510,6003 bd2 ba1.7k sqft5760 Butter Cup Ln, Avila Beach, CA 93424Off Market
- $1,604,2003 bd2 ba1.8k sqft5810 Butter Cup Ln, Avila Beach, CA 93424Off Market
- $1,577,4003 bd3 ba2.1k sqft5820 Butter Cup Ln, Avila Beach, CA 93424Off Market
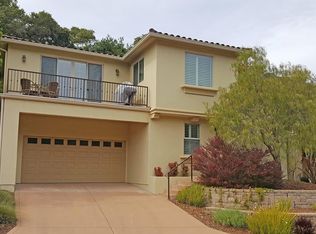
- $1,867,8003 bd3 ba2.1k sqft2845 Loganberry Ln, Avila Beach, CA 93424Sold
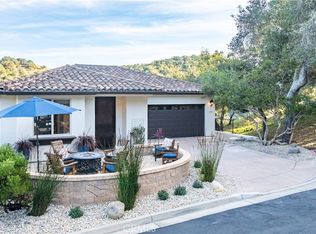
- $1,907,8003 bd2 ba2.4k sqft2835 Loganberry Ln, Avila Beach, CA 93424Off Market
- $1,578,9003 bd2 ba2.1k sqft5777 Butter Cup Ln, Avila Beach, CA 93424Off Market
- $1,850,0003 bd3 ba2.1k sqft2815 Loganberry Ln, Avila Beach, CA 93424Sold
- $1,750,0003 bd3 ba2.2k sqft5765 Butter Cup Ln, Avila Beach, CA 93424For Sale
Nearby schools
GreatSchools rating
- 7/10Smith (C. L.) Elementary SchoolGrades: K-6Distance: 5.1 mi
- 9/10Laguna Middle SchoolGrades: 7-8Distance: 5 mi
- 10/10San Luis Obispo High SchoolGrades: 9-12Distance: 7.5 mi


Get pre-qualified for a loan
At Zillow Home Loans, we can pre-qualify you in as little as 5 minutes with no impact to your credit score.An equal housing lender. NMLS #10287.
Sell for more on Zillow
Get a Zillow Showcase℠ listing at no additional cost and you could sell for .
$1,970,400
2% more
+$39,408
With Zillow Showcase(estimated)
$2,009,808
- California
- San Luis Obispo County
- Avila Beach
- 93424
- 5770 Butter Cup Ln
Nearby cities
Nearby zip codes
Other Avila Beach Topics
