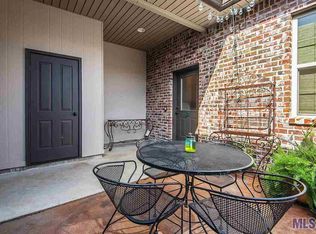
This beautiful townhome is located in the quiet and serene Afton Villas of The Bluffs Subdivision. It's situated at the end of the street with little through traffic, backing to a wooded lot. It offers a great open floor plan with 10ft ceilings wood flooring, granite countertops throughout, stainless steel appliances, high speed internet, and much more. The townhome also has its own private courtyard perfect for entertaining. Call today for your private showing.
Sold
Price Unknown
5770 Camelia Trace St, Saint Francisville, LA 70775
3beds
1,566sqft
Single Family Residence, Townhouse, Residential
Built in 2013
2,178 Square Feet Lot
$263,400 Zestimate®
$--/sqft
$1,910 Estimated rent
Home value
$263,400
Estimated sales range
Not available
$1,910/mo
Zestimate® history
Owner options
List your home for rent
$1,910/mo
Rent Zestimate®
Find your next renter with Zillow Rental Manager. Plus, with online applications, you can quickly screen prospective tenants – for free.
$1,910/mo
Rent Zestimate®
Refinance and save
$756/mo
Est. payment
Refinancing to a lower rate could help reduce your monthly payments and save thousands over the life of the loan.
$756/mo
Est. payment
Explore your selling options
Work with a Zillow partner agent
Leverage their expertise and Zillow's premium Showcase listings to get your home seen by more buyers.
Get startedList with your own agent
Get your home in front of millions of buyers by listing it on Zillow.
Learn how to do itSell it yourself
Take full control of how buyers see your home on Zillow by listing For Sale by Owner (FSBO).
List your homeWhat's special
Open floor planPrivate courtyardStainless steel appliancesGranite countertopsWood flooring
Zillow last checked:
Listing updated:
Listed by:
Jacob Mansell,
Compass - Perkins
Bought with:
Jacob Mansell, 995702970
Compass - Perkins
Source: ROAM MLS,MLS#: 2025011112
Facts & features
Interior
Bedrooms & bathrooms
- Bedrooms: 3
- Bathrooms: 2
- Full bathrooms: 2
Rooms
- Room types: Primary Bathroom, Primary Bedroom, Family Room, Kitchen, Bathroom, Bedroom
Primary bedroom
- Features: En Suite Bath, Walk-In Closet(s)
- Level: First
- Area: 182.04
- Width: 14.8
Bedroom 1
- Level: Second
- Area: 216.08
- Width: 14.6
Bedroom 2
- Level: Second
- Area: 216.08
- Width: 14.6
Primary bathroom
- Features: Walk-In Closet(s), Shower Combo
- Level: First
- Area: 79.05
- Width: 9.3
Bathroom 1
- Level: Second
- Area: 45.5
- Length: 5
Family room
- Level: First
- Area: 134.94
Kitchen
- Level: First
- Area: 131.48
Heating
- Central, Electric
Cooling
- Central Air
Interior area
- Total structure area: 2,022
- Total interior livable area: 1,566 sqft
Property
Parking
- Total spaces: 2
- Parking features: 2 Cars Park, Garage Faces Rear, Garage
- Has garage: Yes
Features
- Stories: 2
Lot
- Size: 2,178 Square Feet
- Dimensions: 23 x 100
Details
- Special conditions: Standard
Construction
Type & style
- Home type: Townhouse
- Architectural style: Other
- Property subtype: Single Family Residence, Townhouse, Residential
- Attached to another structure: Yes
Materials
- Stucco Siding
- Foundation: Slab
Condition
- New construction: No
- Year built: 2013
Details
- Builder name: J.a. Wheeler & Associates, LLC
Utilities & green energy
- Gas: None
- Sewer: Comm. Sewer
- Water: Public
Community & HOA
Community
- Subdivision: Bluffs The
HOA
- Has HOA: Yes
- Services included: Common Areas, Maintenance Grounds, Pool HOA, Sewer, Trash
- HOA fee: $756 annually
Location
- Region: Saint Francisville
Financial & listing details
- Date on market: 6/13/2025
- Listing terms: Cash,Conventional,FHA,VA Loan
Price history
| Date | Event | Price |
|---|---|---|
| 2/25/2026 | Sold | -- |
Source:  ROAM MLS #2025011112 Report a problem ROAM MLS #2025011112 Report a problem | ||
| 7/13/2025 | Pending sale | $273,000$174/sqft |
Source: ROAM MLS #2025011112 Report a problem | ||
| 6/13/2025 | Listed for sale | $273,000+19.2%$174/sqft |
Source: ROAM MLS #2025011112 Report a problem | ||
| 3/1/2021 | Sold | -- |
Source: ROAM MLS #2019010954 Report a problem | ||
| 1/6/2021 | Listed for sale | $229,000$146/sqft |
Source: ROAM MLS #2019010954 Report a problem | ||
| 2/16/2018 | Sold | -- |
Source: ROAM MLS #2016011398 Report a problem | ||
Public tax history
Tax history is unavailable.
Neighborhood: 70775
Nearby homes
- $--3 bd2 ba1.5k sqft5770 Camelia Trce, Saint Francisville, LA 70775Sold
- $198,0002 bd2 ba1k sqft5768 Camelia Trce, Saint Francisville, LA 70775Off Market
- $---- bd-- ba-- sqft5772 Camelia Trce, Saint Francisville, LA 70775Sold
- $--2 bd2 ba1.1k sqft5766 Camelia Trce, Saint Francisville, LA 70775Sold
- $--3 bd3 ba1.7k sqft5764 Camelia Trce, Saint Francisville, LA 70775Sold
- $269,8003 bd3 ba1.7k sqft5764 Camelia Trace St, Saint Francisville, LA 70775Off Market
- $260,0003 bd2 ba1.6k sqft13724 Azalea Cir, Saint Francisville, LA 70775Off Market
- $158,800-- bd-- ba-- sqft13722 Azalea Cir, Saint Francisville, LA 70775Off Market
Nearby schools
GreatSchools rating
- NABains Lower Elementary SchoolGrades: PK-KDistance: 7.4 mi
- 6/10West Feliciana Middle SchoolGrades: 6-8Distance: 7.9 mi
- 8/10West Feliciana High SchoolGrades: 9-12Distance: 7.8 mi
Schools provided by the listing agent
- District: West Feliciana Parish
Source: ROAM MLS. This data may not be complete. We recommend contacting the local school district to confirm school assignments for this home.
Get a cash offer in 3 minutes
Find out how much your home could sell for in as little as 3 minutes with a no-obligation cash offer.
Estimated market value
$263,400
Get a cash offer in 3 minutes
Find out how much your home could sell for in as little as 3 minutes with a no-obligation cash offer.
Estimated market value
$263,400
- Louisiana
- West Feliciana Parish
- Saint Francisville
- 70775
- 5770 Camelia Trace St
Nearby cities
Nearby zip codes
Other Saint Francisville Topics
- Apartments for Rent in 70775
- Houses for Sale in 70775
- Houses for Rent in 70775
- 70775 Real Estate
- Saint Francisville Condos
- Houses for Sale in Saint Francisville
- Newest Listings in Saint Francisville
- Saint Francisville Home Values
- Saint Francisville Real Estate Agents
- Saint Francisville Refinance
- Saint Francisville Mortgage Rates
