One or more photo(s) has been virtually staged. MULTIPLE OFFERS RECIEVED. PLEASE SUBMIT HIGHEST AND BEST BY 5PM 10/08 Beautifully Updated 4-Bedroom Orlando Home with Flexible Income Potential! This solid block-construction home offers 4 bedrooms, 3 full baths, and over 1,700 square feet of comfortable living space. Major systems including the roof (2019), AC (2017), and water heater have all been replaced and are in excellent working condition, providing peace of mind for years to come. Inside, you’ll find a spacious open floor plan with durable, low-maintenance 20-inch tile throughout (no carpet). The home features fresh interior and exterior paint and a stunning remodeled kitchen complete with granite countertops, upgraded cabinetry, and a functional breakfast bar. The adjacent dining area is filled with natural light from large windows and French doors that open to an expansive fenced backyard, perfect for entertaining. All bathrooms have been tastefully updated with granite countertops, modern fixtures, and stylish finishes. The home can easily be split for added versatility. The three main bedrooms are located on one side of the home along with a guest bath and the primary suite featuring its own full bath. The fourth bedroom, originally converted from the garage, functions perfectly as a private master suite, studio apartment, or mother-in-law suite. With a large walk-in closet, full bathroom access, existing plumbing for a small kitchenette, and a separate private entrance, this space is ideal for house hacking, short-term rentals, or multi-generational living—live on one side and rent out the other. Located just minutes from Downtown Orlando, this home offers quick access to Route 408, I-4, Route 417, and the Executive Airport, as well as nearby parks, playgrounds, shopping, and dining. Schedule your private tour today and discover how this beautifully updated Orlando home can fit both your lifestyle and investment goals!
Sold for $378,000
$378,000
5770 Crane Pl, Orlando, FL 32807
4beds
1,704sqft
Single Family Residence
Built in 1959
10,006 Square Feet Lot
$381,100 Zestimate®
$222/sqft
$2,469 Estimated rent
Home value
$381,100
$347,000 - $419,000
$2,469/mo
Zestimate® history
Owner options
List your home for rent
$2,469/mo
Rent Zestimate®
Find your next renter with Zillow Rental Manager. Plus, with online applications, you can quickly screen prospective tenants – for free.
$2,469/mo
Rent Zestimate®
Refinance and save
$2,710/mo
Est. payment
Refinancing to a lower rate could help reduce your monthly payments and save thousands over the life of the loan.
$2,710/mo
Est. payment
Explore your selling options
Work with a Zillow partner agent
Leverage their expertise and Zillow's premium Showcase listings to get your home seen by more buyers.
Get startedList with your own agent
Get your home in front of millions of buyers by listing it on Zillow.
Learn how to do itSell it yourself
Take full control of how buyers see your home on Zillow by listing For Sale by Owner (FSBO).
List your homeWhat's special
Functional breakfast barGranite countertopsPrivate master suiteSolid block-construction homeSpacious open floor planSeparate private entranceRemodeled kitchen
Zillow last checked:
Listing updated:
Listed by:
Danielle Davis 813-526-5002,
ELEVE REAL ESTATE LLC 813-562-5002,
Heath Muncy 863-258-7475,
ELEVE REAL ESTATE LLC
Bought with:
Danielle Davis, 3526167
ELEVE REAL ESTATE LLC
Source: Stellar MLS,MLS#: TB8434783 Originating MLS: Suncoast Tampa
Originating MLS: Suncoast Tampa
Facts & features
Interior
Bedrooms & bathrooms
- Bedrooms: 4
- Bathrooms: 3
- Full bathrooms: 3
Primary bedroom
- Features: Walk-In Closet(s)
- Level: First
Kitchen
- Features: Stone Counters
- Level: First
Living room
- Level: First
Heating
- Central
Cooling
- Central Air, Wall/Window Unit(s)
Appliances
- Included: Dishwasher, Disposal, Microwave, Range, Refrigerator
- Laundry: Electric Dryer Hookup, Inside, Laundry Room, Washer Hookup
Features
- Ceiling Fan(s)
- Flooring: Tile
- Doors: French Doors
- Has fireplace: No
Interior area
- Total structure area: 2,100
- Total interior livable area: 1,704 sqft
Property
Parking
- Total spaces: 2
- Parking features: Converted Garage
- Carport spaces: 2
Features
- Levels: One
- Stories: 1
- Patio & porch: Covered, Front Porch, Patio, Porch
- Exterior features: Private Mailbox, Rain Gutters, Sidewalk, Storage
- Fencing: Vinyl
Lot
- Size: 10,006 Square Feet
Details
- Parcel number: 342230070202070
- Zoning: R-1A/AN
- Special conditions: None
Construction
Type & style
- Home type: SingleFamily
- Property subtype: Single Family Residence
Materials
- Block
- Foundation: Slab
- Roof: Shingle
Condition
- New construction: No
- Year built: 1959
Utilities & green energy
- Sewer: Public Sewer
- Water: Public
- Utilities for property: BB/HS Internet Available, Electricity Available, Electricity Connected, Public, Water Available, Water Connected
Community & HOA
Community
- Pet fee: $0 monthly
- Subdivision: BISCAYNE HEIGHTS REP
HOA
- Has HOA: No
Location
- Region: Orlando
Financial & listing details
- Price per square foot: $222/sqft
- Tax assessed value: $293,685
- Annual tax amount: $4,775
- Date on market: 10/5/2025
- Cumulative days on market: 4 days
- Listing terms: Cash,Conventional,FHA,VA Loan
- Ownership: Fee Simple
- Total actual rent: 0
- Electric utility on property: Yes
- Road surface type: Asphalt, Paved
Price history
| Date | Event | Price |
|---|---|---|
| 11/13/2025 | Sold | $378,000$222/sqft |
Source:  Stellar MLS #TB8434783 Report a problem Stellar MLS #TB8434783 Report a problem | ||
| 10/9/2025 | Pending sale | $378,000$222/sqft |
Source: Stellar MLS #TB8434783 Report a problem | ||
| 10/5/2025 | Listed for sale | $378,000+278%$222/sqft |
Source: Stellar MLS #TB8434783 Report a problem | ||
| 9/12/2025 | Sold | $100,000-60.2%$59/sqft |
Source: Public Record Report a problem | ||
| 9/30/2020 | Sold | $251,000+6.8%$147/sqft |
Source: Stellar MLS #O5888154 Report a problem | ||
| 8/31/2020 | Pending sale | $235,000$138/sqft |
Source: CHARLES RUTENBERG REALTY ORLANDO #O5888154 Report a problem | ||
| 8/28/2020 | Listed for sale | $235,000+147.6%$138/sqft |
Source: CHARLES RUTENBERG REALTY ORLANDO #O5888154 Report a problem | ||
| 12/28/2012 | Sold | $94,900-5%$56/sqft |
Source: Public Record Report a problem | ||
| 9/27/2012 | Listing removed | $99,900$59/sqft |
Source: Weichert Hallmark #O5120872 Report a problem | ||
| 9/20/2012 | Listed for sale | $99,900+81.6%$59/sqft |
Source: Weichert Hallmark #O5120872 Report a problem | ||
| 3/9/2010 | Sold | $55,000-75%$32/sqft |
Source: Public Record Report a problem | ||
| 11/1/2006 | Sold | $220,000+148.9%$129/sqft |
Source: Public Record Report a problem | ||
| 7/31/2001 | Sold | $88,400$52/sqft |
Source: Public Record Report a problem | ||
Public tax history
| Year | Property taxes | Tax assessment |
|---|---|---|
| 2024 | $4,775 -0.6% | $293,685 +17% |
| 2023 | $4,803 +11% | $250,974 +10% |
| 2022 | $4,328 +9.4% | $228,158 +10% |
| 2021 | $3,958 +328.5% | $207,416 +149.5% |
| 2020 | $924 +2.2% | $83,123 +2.3% |
| 2019 | $903 +2% | $81,254 +1.9% |
| 2018 | $886 | $79,739 -34.4% |
| 2017 | $886 +2.5% | $121,503 +22.9% |
| 2016 | $864 +1.5% | $98,866 +4.2% |
| 2015 | $851 -1.4% | $94,868 +25.9% |
| 2014 | $863 -38.8% | $75,358 +13.3% |
| 2013 | $1,411 +15.7% | $66,505 +18.4% |
| 2012 | $1,220 -1.6% | $56,176 -1.4% |
| 2011 | $1,240 -29.9% | $56,982 -34.4% |
| 2010 | $1,767 | $86,807 -26.3% |
| 2009 | -- | $117,835 -24.9% |
| 2008 | $2,968 -5.1% | $156,994 -9.6% |
| 2007 | $3,127 +23% | $173,725 +35.3% |
| 2006 | $2,542 +6.6% | $128,366 +10.3% |
| 2005 | $2,384 +21% | $116,364 +19.7% |
| 2004 | $1,970 +43.9% | $97,199 +7% |
| 2003 | $1,369 +23.4% | $90,854 +17% |
| 2002 | $1,110 -26.7% | $77,654 +9% |
| 2001 | $1,514 +1.8% | $71,243 +4.5% |
| 2000 | $1,488 | $68,153 |
Find assessor info on the county website
Neighborhood: Engelwood Park
Nearby homes
- $339,7003 bd2 ba1.6k sqft5760 Crane Pl, Orlando, FL 32807Off Market
- $326,8003 bd2 ba1.2k sqft5800 Crane Pl, Orlando, FL 32807Off Market
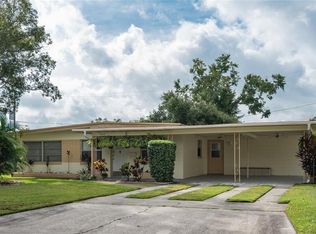
- $2,629,7611 bd1 ba540 sqft5766 Beau Barton Pl, Orlando, FL 32807Off Market

- $313,1003 bd2 ba1.2k sqft5750 Crane Pl, Orlando, FL 32807Off Market
- $331,0003 bd2 ba1.3k sqft5810 Crane Pl, Orlando, FL 32807Off Market
- $323,7003 bd2 ba1.4k sqft5775 Crane Pl, Orlando, FL 32807Off Market
- $374,1003 bd2 ba1.5k sqft5765 Crane Pl, Orlando, FL 32807Off Market
- $311,0002 bd2 ba1k sqft5755 Crane Pl, Orlando, FL 32807Off Market
Nearby schools
GreatSchools rating
- 4/10Engelwood Elementary SchoolGrades: PK-5Distance: 0.6 mi
- 4/10Roberto Clemente Middle SchoolGrades: 6-8Distance: 0.6 mi
- 3/10Colonial High SchoolGrades: 9-12Distance: 1.2 mi
Schools provided by the listing agent
- Elementary: Engelwood Elementary
- Middle: Roberto Clemente Middle
- High: Colonial High
Source: Stellar MLS. This data may not be complete. We recommend contacting the local school district to confirm school assignments for this home.
Get a cash offer in 3 minutes
Find out how much your home could sell for in as little as 3 minutes with a no-obligation cash offer.
Estimated market value
$381,100
Get a cash offer in 3 minutes
Find out how much your home could sell for in as little as 3 minutes with a no-obligation cash offer.
Estimated market value
$381,100
- Florida
- Orange County
- Orlando
- 32807
- Engelwood Park
- 5770 Crane Pl
Nearby cities
Nearby neighborhoods
Nearby zip codes
Other Orlando Topics
