Welcome home to this beautifully designed 4-bedroom, 2-bath single-level home situated on a desirable corner lot with no rear neighbors, offering privacy and space to enjoy the outdoors. This builder special is loaded with upgraded features and thoughtful finishes throughout, making it truly stand out from the rest. Built for both everyday living and entertaining, the home features a sweeping living room with soaring vaulted ceilings that create a bright, open atmosphere, while the spacious primary suite also boasts a vaulted ceiling for an added sense of luxury. The open-concept kitchen is the heart of the home, offering abundant counter space, a breakfast bar, and plenty of room for cooking, serving, and gathering. Just off the generous dining area, step outside to the covered patio and extended concrete patio—perfect for summer BBQs, and outdoor dining, making the most of the spacious backyard with its included sandbox. The upgraded insulated, extended 3-car garage, providing ample room for vehicles, tools, toys, or a workshop. With premium upgrades, exceptional indoor and outdoor living spaces, and a highly desirable location, this home offers the perfect combination of comfort, functionality, and style. Don't miss your opportunity to make this exceptional Nampa home yours! BBATVAI. Listing agent is owner.
Pending
$519,900
5770 E Walbrook St, Nampa, ID 83687
4beds
2baths
1,805sqft
Single Family Residence
Built in 2021
10,018 Square Feet Lot
$517,600 Zestimate®
$288/sqft
$30/mo HOA
What's special
Bright open atmosphereGenerous dining areaBreakfast barCovered patioOpen-concept kitchenDesirable corner lotAbundant counter space
- 26 days |
- 1,033 |
- 91 |
Likely to sell faster than
Zillow last checked:
Listing updated:
Listed by:
Cody Dent Main:208-375-3750,
Realty ONE Group Professionals
Source: IMLS,MLS#: 98991784
Facts & features
Interior
Bedrooms & bathrooms
- Bedrooms: 4
- Bathrooms: 2
- Main level bathrooms: 2
- Main level bedrooms: 4
Primary bedroom
- Level: Main
- Area: 195
- Dimensions: 13 x 15
Bedroom 2
- Level: Main
- Area: 143
- Dimensions: 11 x 13
Bedroom 3
- Level: Main
- Area: 121
- Dimensions: 11 x 11
Bedroom 4
- Level: Main
- Area: 132
- Dimensions: 11 x 12
Heating
- Forced Air, Natural Gas
Cooling
- Central Air
Appliances
- Included: Gas Water Heater, Tank Water Heater, Dishwasher, Disposal, Microwave, Oven/Range Freestanding, Gas Range
Features
- Bath-Master, Bed-Master Main Level, Double Vanity, Walk-In Closet(s), Walk In Shower, Breakfast Bar, Pantry, Kitchen Island, Granite Counters, Number of Baths Main Level: 2
- Flooring: Carpet, Laminate
- Has basement: No
- Has fireplace: Yes
- Fireplace features: Gas, Insert
Interior area
- Total structure area: 1,805
- Total interior livable area: 1,805 sqft
- Finished area above ground: 1,805
Property
Parking
- Total spaces: 3
- Parking features: Attached, Driveway
- Attached garage spaces: 3
- Has uncovered spaces: Yes
Features
- Levels: One
- Patio & porch: Covered Patio/Deck
- Fencing: Full,Vinyl
Lot
- Size: 10,018 Square Feet
- Features: 10000 SF - .49 AC, Garden, Irrigation Available, Sidewalks, Corner Lot, Cul-De-Sac, Auto Sprinkler System, Drip Sprinkler System, Full Sprinkler System, Pressurized Irrigation Sprinkler System, Irrigation Sprinkler System
Details
- Additional structures: Shed(s)
- Parcel number: 303871510
- Zoning: RS8.5
Construction
Type & style
- Home type: SingleFamily
- Property subtype: Single Family Residence
Materials
- Masonry
- Foundation: Crawl Space
- Roof: Composition,Architectural Style
Condition
- Year built: 2021
Utilities & green energy
- Water: Public
- Utilities for property: Sewer Connected, Broadband Internet
Community & HOA
Community
- Subdivision: Lost River
HOA
- Has HOA: Yes
- HOA fee: $360 annually
Location
- Region: Nampa
Financial & listing details
- Price per square foot: $288/sqft
- Tax assessed value: $465,600
- Annual tax amount: $2,669
- Date on market: 6/26/2026
- Listing terms: Cash,Conventional,FHA,VA Loan
- Ownership: Fee Simple
Estimated market value
$517,600
$492,000 - $543,000
$2,374/mo
Price history
Price history is unavailable.
Public tax history
| Year | Property taxes | Tax assessment |
|---|---|---|
| 2025 | $2,669 +6.2% | $465,600 +8.5% |
| 2024 | $2,514 -5.1% | $429,300 -0.2% |
| 2023 | $2,649 +2.9% | $430,100 -0.9% |
| 2022 | $2,573 +158.9% | $433,900 +456.3% |
| 2021 | $994 +30.4% | $78,000 +43.1% |
| 2020 | $762 | $54,500 |
Find assessor info on the county website
Monthly payment
Est. payment
Payment breakdown
Explore the cost of this home by adjusting the details. Changes won't be saved.Climate risks
Neighborhood: 83687
Nearby schools
GreatSchools rating
- 5/10Birch Elementary SchoolGrades: PK-5Distance: 1.3 mi
- 6/10Sage Valley Middle SchoolGrades: 6-8Distance: 4.7 mi
- 3/10Ridgevue High SchoolGrades: 9-12Distance: 3 mi
Schools provided by the listing agent
- Elementary: East Canyon
- Middle: Sage Valley
- High: Ridgevue
- District: Vallivue School District #139
Source: IMLS. This data may not be complete. We recommend contacting the local school district to confirm school assignments for this home.
- $441,0003 bd2 ba1.4k sqft17219 N Hounslow Way, Nampa, ID 83687Off Market
- $493,8004 bd2 ba1.8k sqft5756 E Walbrook St, Nampa, ID 83687Off Market
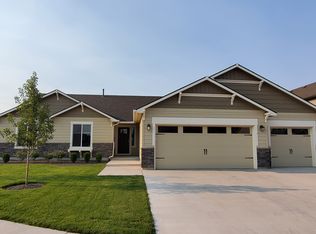
- $--4 bd2 ba1.8k sqft5756 E Walbrook St #1, Nampa, ID 83687Off Market
- $468,7003 bd2 ba1.5k sqft17205 N Hounslow Way, Nampa, ID 83687Off Market
- $551,0004 bd2 ba2k sqft5742 E Walbrook St, Nampa, ID 83687Off Market
- $--3 bd2 ba1.5k sqft17409 N Andoni Way Lot 12 Block #2, Nampa, ID 83687Sold
- $567,7003 bd2 ba2k sqft5741 E Walbrook St, Nampa, ID 83687Off Market
- $492,8004 bd2 ba2k sqft17191 N Hounslow Way, Nampa, ID 83687Off Market
A local agent can set up tours, give advice and negotiate with sellers.
A local lender can help you make sure your offer is ready when you are.
Similar homes
- $531,9004 bd2 ba2.1k sqft726 W Arbor Pointe Way, Nampa, ID 83686New
 MLS ID #98994761, Holly Thomas-mowery, Homes of Idaho. IMLS
 - $699,9004 bd4 ba2.5k sqft6070 E Canyon Crossing Dr, Nampa, ID 83687Active
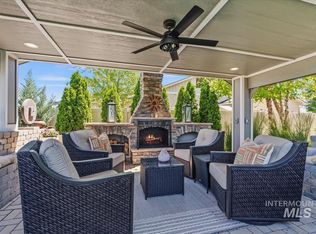 MLS ID #98990723, Ruth Kmiecik, Peterson & Associates REALTORS, LLC. IMLS
 - $465,0005 bd3 ba2.6k sqft7652 E Lafayette St, Nampa, ID 83687Active
 MLS ID #98992290, Mandy Petty, Genesis Real Estate, LLC. IMLS
 - $518,9004 bd3 ba2.5k sqft10128 Irongate Dr, Nampa, ID 83687Active
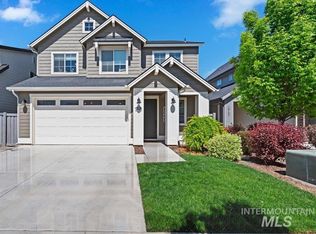 MLS ID #98985098, Michael Shelton, Silvercreek Realty Group. IMLS
 - $429,9903 bd2 ba1.4k sqft5744 E Garby St, Nampa, ID 83687ActiveMLS ID #98992900, Shelby Hawks, Homes of Idaho. IMLS
- $509,9004 bd3 ba2.4k sqft3282 E Mossy Cove St, Nampa, ID 83686ActiveMLS ID #98993390, Cody Riggs, Amherst Madison. IMLS
- $519,9003 bd2 ba1.9k sqft4157 S Lava Springs Loop, Nampa, ID 83686ActiveMLS ID #98989909, Jeffrey Haith, Amherst Madison. IMLS
- $444,9003 bd2 ba1.6k sqft7218 Birch Ln, Nampa, ID 83687ActiveMLS ID #98981409, Stephanie Smith, Silvercreek Realty Group. IMLS
- $525,0004 bd2 ba2.1k sqft5918 W Quintale Dr, Meridian, ID 83646ActiveMLS ID #98988527, Jessica Perry, Redfin Corporation. IMLS
- $489,9004 bd3 ba2.6k sqft11325 W Cumberland River Dr, Nampa, ID 83687ActiveMLS ID #98986181, Melissa Wood, Silvercreek Realty Group. IMLS
- $440,0004 bd2 ba1.9k sqft18566 White Rose Pl, Nampa, ID 83687ActiveMLS ID #98991773, John Chandler, Silvercreek Realty Group. IMLS
- $489,9003 bd2 ba1.7k sqft2800 E Ohio Ave, Nampa, ID 83686ActiveMLS ID #98992149, Michael Torres, Team Realty. IMLS
- $499,9003 bd2 ba1.6k sqft1400 E Summerplace St, Meridian, ID 83646ActiveMLS ID #98994503, Jason Williams, Idaho Real Estate Collective, LLC. IMLS
- $470,9905 bd3 ba2.2k sqft989 N Acer Loop, Nampa, ID 83687ActiveMLS ID #98989123, Kaycee Cafferty, Boise Premier Real Estate. IMLS
- $529,9004 bd2 ba2.5k sqft15451 Lutsen Ave, Caldwell, ID 83607ActiveMLS ID #98993641, Cameron Collingwood, Boise Premier Real Estate. IMLS
- $495,0003 bd3 ba2.1k sqft11321 W Broadstone St, Nampa, ID 83651ActiveMLS ID #98993292, Julie Skogsberg, Peterson & Associates REALTORS, LLC. IMLS
- $515,0003 bd3 ba2k sqft12827 S Milazzo Way, Nampa, ID 83686ActiveMLS ID #98987950, Judy Trimble, RE/MAX Executives. IMLS
- $489,0003 bd2 ba1.9k sqft1205 Walnut Creek Ct, Nampa, ID 83686ActiveMLS ID #98990211, Carmen Glancy, Homes of Idaho. IMLS
- $499,9003 bd2 ba1.5k sqft3862 E Collingwood St, Meridian, ID 83642Back on MarketMLS ID #98994857, Erin Oldham, Powered-By. IMLS
- $529,9005 bd3 ba2.4k sqft18329 Arch Haven Way, Nampa, ID 83687ActiveMLS ID #98982933, Paul Heim, Silvercreek Realty Group. IMLS
