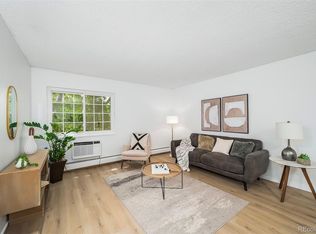
Top/3rd floor unit with a deeded, covered parking space/carport. Open layout connecting the kitchen, living room and dining room. 2 bedrooms with a private balcony off the secondary bedroom. Newer laminate flooring. New Anderson windows & sliding glass door installed in 2021. Newly painted. Wood burning fireplace in living room. Lots of closet & storage space plus a separate storage locker. Shared laundry, storage closet and trash chute at the end of the corridor. HOA amenities include an outdoor pool, clubhouse, community gardens and sports court. The monthly HOA fee covers heat, water, trash, exterior maintenance including roof and snow removal. There will be a special assessment finalized soon to repair the elevator which will be paid by the Seller. A new central security system has been installed recently by Butterfly Security so the complex can be accessed by each unit's private code. 1 block to the Highline Canal that leads to Bible Park. Convenient Central Denver location close to light rail, bus lines, I-25 & DTC.
Sold for $199,900
$199,900
5770 E Warren Avenue #305, Denver, CO 80222
2beds
732sqft
Condominium
Built in 1974
-- sqft lot
$180,400 Zestimate®
$273/sqft
$1,541 Estimated rent
Home value
$180,400
$166,000 - $195,000
$1,541/mo
Zestimate® history
Owner options
List your home for rent
$1,541/mo
Rent Zestimate®
Find your next renter with Zillow Rental Manager. Plus, with online applications, you can quickly screen prospective tenants – for free.
$1,541/mo
Rent Zestimate®
Refinance and save
$1,681/mo
Est. payment
Refinancing to a lower rate could help reduce your monthly payments and save thousands over the life of the loan.
$1,681/mo
Est. payment
Explore your selling options
Work with a Zillow partner agent
Leverage their expertise and Zillow's premium Showcase listings to get your home seen by more buyers.
Get startedList with your own agent
Get your home in front of millions of buyers by listing it on Zillow.
Learn how to do itSell it yourself
Take full control of how buyers see your home on Zillow by listing For Sale by Owner (FSBO).
List your homeWhat's special
Zillow last checked:
Listing updated:
Listed by:
Robin Sawyer 303-929-3000 ROBINSAWYER@REMAX.NET,
RE/MAX Alliance
Bought with:
Ashlie Woods, 040022880
Leonard Leonard & Associates
Source: REcolorado as distributed by MLS GRID,MLS#: 6223761
Facts & features
Interior
Bedrooms & bathrooms
- Bedrooms: 2
- Bathrooms: 1
- Full bathrooms: 1
- Main level bathrooms: 1
- Main level bedrooms: 2
Primary bedroom
- Level: Main
- Area: 102.13 Square Feet
- Dimensions: 9.5 x 10.75
Bedroom
- Description: With Sliding Glass Door To Balcony
- Level: Main
- Area: 147.81 Square Feet
- Dimensions: 10.75 x 13.75
Bathroom
- Description: Tile Floor
- Level: Main
Dining room
- Level: Main
- Area: 72.31 Square Feet
- Dimensions: 7.75 x 9.33
Kitchen
- Description: New Refrigerator
- Level: Main
- Area: 56.15 Square Feet
- Dimensions: 7.33 x 7.66
Living room
- Description: Wood Burning Fireplace
- Level: Main
- Area: 171.96 Square Feet
- Dimensions: 12 x 14.33
Heating
- Baseboard, Hot Water
Cooling
- Air Conditioning-Room
Appliances
- Included: Dishwasher, Disposal, Microwave, Oven, Range, Range Hood, Refrigerator
- Laundry: Common Area
Features
- Laminate Counters
- Flooring: Laminate, Tile
- Windows: Double Pane Windows, Window Coverings
- Has basement: No
- Number of fireplaces: 1
- Fireplace features: Living Room
- Common walls with other units/homes: 2+ Common Walls
Interior area
- Total structure area: 732
- Total interior livable area: 732 sqft
- Finished area above ground: 732
Property
Parking
- Total spaces: 1
- Parking features: Asphalt
- Carport spaces: 1
Features
- Levels: One
- Stories: 1
- Entry location: Corridor Access
- Patio & porch: Covered
- Exterior features: Balcony, Elevator
Details
- Parcel number: 629201159
- Special conditions: Standard
Construction
Type & style
- Home type: Condo
- Property subtype: Condominium
- Attached to another structure: Yes
Materials
- Concrete
- Roof: Unknown
Condition
- Year built: 1974
Utilities & green energy
- Sewer: Public Sewer
- Water: Public
- Utilities for property: Cable Available, Electricity Connected
Community & HOA
Community
- Security: Carbon Monoxide Detector(s), Smoke Detector(s)
- Subdivision: Jasmine Condos
HOA
- Has HOA: Yes
- Amenities included: Clubhouse, Coin Laundry, Elevator(s), Fitness Center, Garden Area, Gated, Pool, Storage
- Services included: Heat, Insurance, Maintenance Grounds, Maintenance Structure, Recycling, Sewer, Snow Removal, Trash, Water
- HOA fee: $420 monthly
- HOA name: ACM
- HOA phone: 303-233-4646
Location
- Region: Denver
Financial & listing details
- Price per square foot: $273/sqft
- Tax assessed value: $197,700
- Annual tax amount: $856
- Date on market: 3/15/2024
- Listing terms: Cash,Conventional,FHA,VA Loan
- Exclusions: Personal Possessions And Staging Items
- Ownership: Individual
- Electric utility on property: Yes
- Road surface type: Paved
Price history
| Date | Event | Price |
|---|---|---|
| 6/17/2024 | Sold | $199,900$273/sqft |
Source:  REcolorado as distributed by MLS GRID #6223761 Report a problem REcolorado as distributed by MLS GRID #6223761 Report a problem | ||
| 6/1/2024 | Pending sale | $199,900$273/sqft |
Source: REcolorado as distributed by MLS GRID #6223761 Report a problem | ||
| 5/10/2024 | Price change | $199,900-4.8%$273/sqft |
Source: REcolorado as distributed by MLS GRID #6223761 Report a problem | ||
| 4/30/2024 | Listed for sale | $210,000$287/sqft |
Source: REcolorado as distributed by MLS GRID #6223761 Report a problem | ||
| 4/19/2024 | Pending sale | $210,000$287/sqft |
Source: REcolorado as distributed by MLS GRID #6223761 Report a problem | ||
| 3/15/2024 | Listed for sale | $210,000$287/sqft |
Source: REcolorado as distributed by MLS GRID #6223761 Report a problem | ||
Public tax history
| Year | Property taxes | Tax assessment |
|---|---|---|
| 2024 | $741 -13.4% | $9,560 -22.7% |
| 2023 | $856 +3.5% | $12,360 +14.9% |
| 2022 | $827 +12.9% | $10,760 -2.9% |
| 2021 | $732 +2.9% | $11,080 +12.3% |
| 2020 | $712 +33% | $9,867 -0.7% |
| 2019 | $535 | $9,936 +43.6% |
| 2018 | $535 +0.3% | $6,920 |
| 2017 | $534 +41.4% | $6,920 +43.3% |
| 2016 | $377 +42.9% | $4,830 |
| 2015 | $264 0% | $4,830 +51.9% |
| 2014 | $264 -43.8% | $3,180 -48.9% |
| 2005 | $470 | $6,220 |
Find assessor info on the county website
Neighborhood: Goldsmith
Nearby homes
- $222,0002 bd1 ba836 sqft2225 S Jasmine St UNIT 214, Denver, CO 80222Sold

- $215,0002 bd1 ba836 sqft5875 E Iliff Ave BUILDING D-316, Denver, CO 80222Sold
- $156,7002 bd1 ba732 sqft5995 E Iliff Ave APT 213, Denver, CO 80222Off Market
- $153,0002 bd1 ba732 sqft5995 E Iliff Ave APT 214, Denver, CO 80222Off Market
- $136,3001 bd1 ba553 sqft5995 E Iliff Ave APT 215, Denver, CO 80222Off Market
- $157,4002 bd1 ba836 sqft5995 E Iliff Ave APT 216, Denver, CO 80222Off Market
- $128,4001 bd1 ba553 sqft5995 E Iliff Ave APT 218, Denver, CO 80222Off Market
- $131,4001 bd1 ba553 sqft5995 E Iliff Ave APT 219, Denver, CO 80222Off Market
Nearby schools
GreatSchools rating
- 3/10McMeen Elementary SchoolGrades: PK-5Distance: 1.5 mi
- 3/10Hill Campus Of Arts And SciencesGrades: 6-8Distance: 3.4 mi
- 6/10Thomas Jefferson High SchoolGrades: 9-12Distance: 2 mi
Schools provided by the listing agent
- Elementary: McMeen
- Middle: Hill
- High: Thomas Jefferson
- District: Denver 1
Source: REcolorado as distributed by MLS GRID. This data may not be complete. We recommend contacting the local school district to confirm school assignments for this home.
Get a cash offer in 3 minutes
Find out how much your home could sell for in as little as 3 minutes with a no-obligation cash offer.
Estimated market value
$180,400
Get a cash offer in 3 minutes
Find out how much your home could sell for in as little as 3 minutes with a no-obligation cash offer.
Estimated market value
$180,400
- Colorado
- Denver County
- Denver
- 80222
- Goldsmith
- 5770 E Warren Avenue Unit 305
Nearby cities
Nearby neighborhoods
Nearby zip codes
Other Denver Topics
