Arguably the nicest unit to become available in Jasmine Condos...the pictures speak for themselves. Go see the rest then come see the VERY BEST! Unit #204 in Building C is a second floor end-unit, completely remodeled to the studs in 2022. As such it boasts the largest footprint in the complex at 836 sqft. Many of the 2 bed units are sized at 732 sqft which makes Unit #204 feel surprisingly larger than it's peers. The refurbishment included a new kitchen w/new stainless appliances, quartz counters, Euro-style cabinets & modern subway tile back-splash. The new, laminate, wood styled floors though-out the home shine. Canned lights throughout the unit add to the feeling of openness + brightness. It's designer paint & the beautifully remodeled bathroom are other quality upgrades. This two bedroom unit lives large and is move in ready. Both bedrooms are large, one w/it's private balcony & the second currently set up as a home office.There will be a special assessment of $2128 finalized in the coming weeks to fix the elevator, which will be paid, on or before closing, by the Seller. Additionally a new central security system has recently been installed by Butterfly Security so that the complex can only be accessed by each unit's private pass-code. At Building C's entrance are the mailboxes, elevator access & Building C's communal laundry facility. The center of the Complex, building A,B.C, & D create a central garden area, houses the clubhouse w/workout equipment, party room w/pool table, grill area for barbecues, swimming pool, garden allotment & basket ball court. The space is huge. Parking space #193 is deeded w unit 204C but there is always tons of additional/guest parking scattered around the complex. Parking within the community is never an issue. It's great central Denver location is easy walking distance to shops. restaurants pet day care & retail. A few blocks to I25, Evans & Monaco Blvd the location is secluded yet ideal for commuting to downtown Denver & DTC...
Sold for $222,500
$222,500
5770 E Warren Avenue Bldg C #204, Denver, CO 80222
2beds
836sqft
Condominium
Built in 1974
-- sqft lot
$198,700 Zestimate®
$266/sqft
$1,682 Estimated rent
Home value
$198,700
$183,000 - $215,000
$1,682/mo
Zestimate® history
Owner options
List your home for rent
$1,682/mo
Rent Zestimate®
Find your next renter with Zillow Rental Manager. Plus, with online applications, you can quickly screen prospective tenants – for free.
$1,682/mo
Rent Zestimate®
Refinance and save
$1,890/mo
Est. payment
Refinancing to a lower rate could help reduce your monthly payments and save thousands over the life of the loan.
$1,890/mo
Est. payment
Explore your selling options
Work with a Zillow partner agent
Leverage their expertise and Zillow's premium Showcase listings to get your home seen by more buyers.
Get startedList with your own agent
Get your home in front of millions of buyers by listing it on Zillow.
Learn how to do itSell it yourself
Take full control of how buyers see your home on Zillow by listing For Sale by Owner (FSBO).
List your homeWhat's special
Basket ball courtWood styled floorsGreat central denverDesigner paintParty roomPrivate balconyPool table
Zillow last checked:
Listing updated:
Listed by:
Paul Bishop 303-536-1786 paulbishop745@hotmail.com,
Compass - Denver
Bought with:
Joshua Hastings, 100053693
Your Castle Real Estate Inc
Source: REcolorado as distributed by MLS GRID,MLS#: 6932470
Facts & features
Interior
Bedrooms & bathrooms
- Bedrooms: 2
- Bathrooms: 1
- Full bathrooms: 1
- Main level bathrooms: 1
- Main level bedrooms: 2
Bedroom
- Level: Main
Bedroom
- Level: Main
Bathroom
- Level: Main
Dining room
- Level: Main
Kitchen
- Level: Main
Living room
- Description: Largest 2 Bed /1 Bath Floorplan In Complex
- Level: Main
Office
- Description: Currently Staged In Second Bedroom
- Level: Main
Heating
- Baseboard, Hot Water
Cooling
- Air Conditioning-Room
Appliances
- Included: Cooktop, Dishwasher, Disposal, Dryer, Microwave, Oven, Range, Refrigerator, Washer
- Laundry: Common Area
Features
- Elevator, Entrance Foyer, Granite Counters, No Stairs, Open Floorplan, Smoke Free
- Flooring: Laminate, Tile
- Has basement: No
- Common walls with other units/homes: End Unit
Interior area
- Total structure area: 836
- Total interior livable area: 836 sqft
- Finished area above ground: 836
Property
Parking
- Total spaces: 1
- Parking features: Asphalt
- Details: Reserved Spaces: 1
Features
- Levels: Three Or More
- Entry location: Courtyard
- Patio & porch: Deck
- Exterior features: Balcony, Elevator, Garden, Gas Grill, Lighting
- Pool features: Outdoor Pool
- Fencing: Full
Lot
- Features: Landscaped, Near Public Transit
Details
- Parcel number: 629201138
- Zoning: RES
- Special conditions: Standard
Construction
Type & style
- Home type: Condo
- Architectural style: Urban Contemporary
- Property subtype: Condominium
- Attached to another structure: Yes
Materials
- Brick
- Roof: Composition
Condition
- Updated/Remodeled
- Year built: 1974
Utilities & green energy
- Electric: 220 Volts
- Sewer: Public Sewer
- Water: Public
- Utilities for property: Cable Available, Electricity Connected, Phone Available
Community & HOA
Community
- Security: Security Entrance, Security System, Smoke Detector(s)
- Subdivision: Jasmine Condos
HOA
- Has HOA: Yes
- Amenities included: Clubhouse, Coin Laundry, Elevator(s), Garden Area, Gated, Laundry, Parking, Playground, Pool
- Services included: Gas, Heat, Insurance, Irrigation, Maintenance Grounds, Maintenance Structure, Recycling, Sewer, Snow Removal, Trash, Water
- HOA fee: $527 monthly
- HOA name: ACM Property Mgmnt
- HOA phone: 303-233-4646
Location
- Region: Denver
Financial & listing details
- Price per square foot: $266/sqft
- Annual tax amount: $804
- Date on market: 3/13/2024
- Listing terms: Cash,Conventional
- Exclusions: Staging Furniture
- Ownership: Individual
- Electric utility on property: Yes
- Road surface type: Paved
Price history
| Date | Event | Price |
|---|---|---|
| 4/10/2024 | Sold | $222,500-1.1%$266/sqft |
Source:  REcolorado as distributed by MLS GRID #6932470 Report a problem REcolorado as distributed by MLS GRID #6932470 Report a problem | ||
| 3/27/2024 | Pending sale | $225,000$269/sqft |
Source: REcolorado as distributed by MLS GRID #6932470 Report a problem | ||
| 3/19/2024 | Listed for sale | $225,000$269/sqft |
Source: REcolorado as distributed by MLS GRID #6932470 Report a problem | ||
| 3/15/2024 | Pending sale | $225,000$269/sqft |
Source: REcolorado as distributed by MLS GRID #6932470 Report a problem | ||
| 3/13/2024 | Listed for sale | $225,000$269/sqft |
Source: REcolorado as distributed by MLS GRID #6932470 Report a problem | ||
Public tax history
Tax history is unavailable.
Neighborhood: Goldsmith
Nearby homes
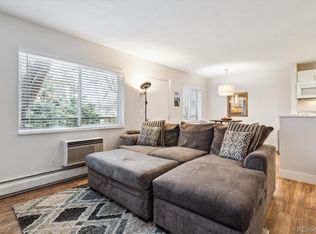
- $215,0002 bd1 ba732 sqft5770 E Warren Ave APT 211, Denver, CO 80222Sold
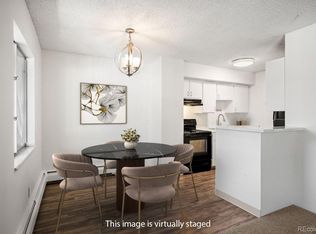
- $155,0002 bd1 ba906 sqft2225 S Jasmine St UNIT 316, Denver, CO 80222Sold
- $219,9952 bd1 ba906 sqft2225 S Jasmine St UNIT 302, Denver, CO 80222For Sale
- $152,5002 bd1 ba732 sqft2225 S Jasmine St UNIT 207, Denver, CO 80222Sold

- $165,0001 bd1 ba553 sqft5995 E Iliff Ave APT 119, Denver, CO 80222Sold
- $195,0002 bd1 ba836 sqft2225 S Jasmine St UNIT 304, Denver, CO 80222Sold
- $180,0002 bd1 ba906 sqft2225 S Jasmine St APT 303, Denver, CO 80222Sold
- $170,1002 bd1 ba874 sqft2225 S Jasmine St UNIT 101, Denver, CO 80222Off Market
Nearby schools
GreatSchools rating
- 3/10McMeen Elementary SchoolGrades: PK-5Distance: 1.5 mi
- 3/10Hill Campus Of Arts And SciencesGrades: 6-8Distance: 3.4 mi
- 6/10Thomas Jefferson High SchoolGrades: 9-12Distance: 2.1 mi
Schools provided by the listing agent
- Elementary: McMeen
- Middle: Hill
- High: Thomas Jefferson
- District: Denver 1
Source: REcolorado as distributed by MLS GRID. This data may not be complete. We recommend contacting the local school district to confirm school assignments for this home.
Get a cash offer in 3 minutes
Find out how much your home could sell for in as little as 3 minutes with a no-obligation cash offer.
Estimated market value
$198,700
Get a cash offer in 3 minutes
Find out how much your home could sell for in as little as 3 minutes with a no-obligation cash offer.
Estimated market value
$198,700
- Colorado
- Denver County
- Denver
- 80222
- Goldsmith
- 5770 E Warren Avenue Bldg C Unit 204
Nearby cities
Nearby neighborhoods
Nearby zip codes
Other Denver Topics
