Skip main navigation
Pending
  • $6,698,888

    5770 Harwood Rd, Los Gatos, CA 95032

    5beds
    8,731sqft
    : 
    $45,687/mo
    Get pre-qualified
    Single Family Residence, Residential
    Built in 1991
    4.4 Acres Lot
    $6,848,100 Zestimate®
    $767/sqft
    $250/mo HOA

    What's special

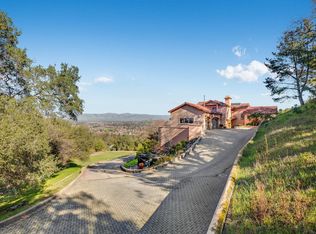
    This Hacienda View Estate emerges as a rare legacy property of exceptional distinction, encompassing 4.4 private acres of uncompromised privacy, & timeless elegance. This meticulously designed estate commands sweeping city light and valley views that unfold in panoramic splendor, offering a serene sanctuary mere moments from the charm of downtown Los Gatos and the dynamic innovation corridor of Silicon Valley. Boasting a total enclosed area of approximately 8,731 SQFT for the main house, and including al 600 SQFT guest quarters. The estate features a spectacular glass-enclosed solarium with a retractable roof. This architectural triumph seamlessly integrates with an enormous California Room, creating an expansive year-round indoor-outdoor living experience. The chefs kitchen stands as a culinary masterpiece, elegantly appointed with premium quartz countertops, high-end finishes, and an abundance of natural light. The main residence encompasses four bedrooms, an office, and a guest quarters providing exceptional flexibility for multigenerational living. A grand motor court and striking architecture create an unforgettable sense of arrival, establishing this estate as a true family compound of rare versatility, peace, and enduring legacy! By far the best view estate in Los Gatos!
    18 days
    |
    1,001
    |
    45
    |

    Zillow last checked:

    Listing updated:

    Listed by:

    Joe Piazza 01411341 408-410-5020,

    Coldwell Banker Realty 408-355-1500,

    Bonafede Team 70010038 408-891-8355,

    Compass

    Source: MLSListings Inc,MLS#: ML82056345MLS Logo

      Facts & features

      Interior

      Bedrooms & bathrooms
      • Bedrooms: 5
      • Bathrooms: 5
      • Full bathrooms: 4
      • 1/2 bathrooms: 1
      Rooms
      • Room types: Bonus Room, Great Room, Laundry, Library, Office, Utility Room
      Bedroom
      • Features: GroundFloorBedroom, PrimarySuiteRetreat, WalkinCloset
      Bathroom
      • Features: DoubleSinks, ShowerandTub, StallShower2plus, UpdatedBaths, PrimaryOversizedTub, HalfonGroundFloor
      Dining room
      • Features: BreakfastBar, BreakfastNook, BreakfastRoom, DiningArea, EatinKitchen, FormalDiningRoom
      Family room
      • Features: KitchenFamilyRoomCombo, SeparateFamilyRoom
      Kitchen
      • Features: Countertop_Marble, Island, Pantry
      Heating
      • Central Forced Air, Central Forced Air Gas, Forced Air
      Cooling
      • Central Air
      Appliances
      • Included: Freezer, Built In Gas Oven/Range, Refrigerator, Washer/Dryer
      Features
      • High Ceilings, Vaulted Ceiling(s), Wet Bar, Open Beam Ceiling, Walk-In Closet(s), Security Gate
      • Flooring: Carpet, Hardwood, Marble, Tile
      • Number of fireplaces: 5
      • Fireplace features: Family Room, Gas, Living Room, Primary Bedroom, Other
      Interior area
      • Total structure area: 8,731
      • Total interior livable area: 8,731 sqft

      Property

      Parking
      • Total spaces: 4
      • Parking features: Attached, Garage Door Opener, Guest, Parking Area
      • Attached garage spaces: 4
      Features
      • Stories: 2
      • Patio & porch: Balcony/Patio
      • Exterior features: Back Yard, Barbecue, Fenced, Courtyard
      • Pool features: Heated, In Ground, Indoor, Lap, Pool/Spa Combo
      • Spa features: Other, Pool/SpaCombo
      • Fencing: Perimeter,Gate
      • Has view: Yes
      • View description: City Lights, Hills, Mountain(s)
      Lot
      • Size: 4.4 Acres
      • Features: Hillside, Mostly Level, Sloped Down
      Details
      • Additional structures: Garage, PoolHouse, StorageFacility
      • Parcel number: 56719034
      • Zoning: R1E40
      • Special conditions: Standard

      Construction

      Type & style
      • Home type: SingleFamily
      • Architectural style: Contemporary,Mediterranean,Spanish
      • Property subtype: Single Family Residence, Residential
      Materials
      • Foundation: Concrete Perimeter and Slab
      • Roof: Tile
      Condition
      • New construction: No
      • Year built: 1991

      Utilities & green energy

      • Gas: PublicUtilities
      • Sewer: Public Sewer
      • Water: Public
      • Utilities for property: Public Utilities, Water Public

      Community & HOA

      HOA
      • Has HOA: Yes
      • Amenities included: Other
      • HOA fee: $250 monthly
      Location
      • Region: Los Gatos

      Financial & listing details

      • Price per square foot: $767/sqft
      • Tax assessed value: $8,000,000
      • Date on market: 8/2/2026
      • Listing agreement: ExclusiveRightToSell
      • Listing terms: CashorConventionalLoan

        Estimated market value

        $6,848,100

        $6.51M - $7.19M

        $7,915/mo

        Price history

        DateEventPrice
        8/18/2026Pending sale$6,698,888$767/sqft
        Source: MLSListings Inc #ML82056345 Report a problem
        8/5/2026Contingent$6,698,888$767/sqft
        Source: MLSListings Inc #ML82056345 Report a problem
        8/2/2026Listed for sale$6,698,888+13.5%$767/sqft
        Source: MLSListings Inc #ML82056345 Report a problem
        12/24/2025Sold$5,900,000$676/sqft
        Source: Public Record Report a problem

        Public tax history

        YearProperty taxesTax assessment
        2026-- $8,000,000 +871%
        2025$12,802 +2.6%$823,872 +2%
        2024$12,473 +2.2%$807,718 +2%
        2023$12,200 +2.1%$791,881 +2%
        2022$11,947 +2.4%$776,355 +2%
        2021$11,670 +2.8%$761,134 +1%
        2020$11,351 $753,331 +2%
        2019$11,351 +4.8%$738,561 +2%
        2018$10,835 $724,080 +2%
        2017$10,835 +1.4%$709,884 +2%
        2016$10,686 +6.5%$695,966 +1.5%
        2015$10,036 +10.5%$685,513 +2%
        2014$9,086 $672,086 +0.5%
        2013-- $669,049 +2%
        2012-- $655,931 +2%
        2011-- $643,070 +0.8%
        2010-- $638,265 -0.2%
        2009-- $639,782 +2%
        2008-- $627,238 +2%
        2007-- $614,940 +2%
        2006-- $602,883 +2%
        2005-- $591,063 +2%
        2004-- $579,475 +1.9%
        2003-- $568,855 +2%
        2002-- $557,702 +2%
        2001-- $546,768
        Find assessor info on the county website

        Monthly payment

        Est. payment

        Payment breakdown

        Explore the cost of this home by adjusting the details. Changes won't be saved.
        All calculations are estimates and provided by Zillow, Inc. for informational purposes only. Actual amounts may vary.
        HOA fees may include property taxes on listings classified as Co-Ops. Contact the listing agent and/or owner for fee details.
        See how much you could borrow to make a competitive offer.

        Climate risks

        Neighborhood: Almaden Valley

        Getting around

        0 / 100
        Car-Dependent
        12 / 100
        Somewhat Bikeable

        Nearby schools

        GreatSchools rating
        Schools provided by the listing agent
        • Elementary: NoddinElementary
        • Middle: UnionMiddle
        • High: LeighHigh
        • District: UnionElementary

        Source: MLSListings Inc. This data may not be complete. We recommend contacting the local school district to confirm school assignments for this home.

        A local agent can set up tours, give advice and negotiate with sellers.

        Browse local experts

        Similar homes

          1. Local buyer's agents are ready to help