Skip main navigation
Off market
  • $643,600

    5770 Highland Lake Dr, Milton, FL 32583

    5beds
    3,485sqft
    SingleFamily
    Built in 2007
    0.47 Acres Lot
    $643,600 Zestimate®
    $185/sqft
    $3,203 Estimated rent

    Home value

    $643,600

    $605,000 - $689,000

    $3,203/mo

    Zestimate® history
    Loading
    Loading...

    Owner options

    List your home for rent

    $3,203/mo

    Rent Zestimate®

    Find your next renter with Zillow Rental Manager. Plus, with online applications, you can quickly screen prospective tenants – for free.

    Learn more

    $3,203/mo

    Rent Zestimate®

    Refinance and save

    $4,246/mo

    Est. payment

    Refinancing to a lower rate could help reduce your monthly payments and save thousands over the life of the loan.

    See today's rates

    $4,246/mo

    Est. payment

    Explore your selling options

    Work with a Zillow partner agent

    Leverage their expertise and Zillow's premium Showcase listings to get your home seen by more buyers.

    Get started

    List with your own agent

    Get your home in front of millions of buyers by listing it on Zillow.

    Learn how to do it

    Sell it yourself

    Take full control of how buyers see your home on Zillow by listing For Sale by Owner (FSBO).

    List your home

    What's special

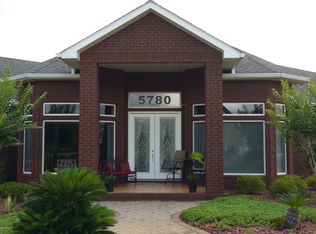
    Custom built home in The Highlands in Milton FL . This custom home offers five bedrooms and four full baths with 3485 sq. ft. This large executive home comes with a large great room, a formal dining area, an office, inside laundry room, an open kitchen with a breakfast bar and nook. Two, huge master suites one with an oversized master closet, a luxury bath that includes a walk-in shower with body spray, jetted tub and custom octagon ceiling. This open split floor plan comes with many upgrades which includes custom maple cabinets, granite counter tops, island with vegetable sink, oversized pantry, ceiling fans, 20-inch porcelain tile and hardwood flooring throughout the house with carpet in all bedrooms. Stainless steel, GE profile appliances in the kitchen include convection double ovens, electric glass cook top stove, a built in microwave, dishwasher and wine cooler. Spanish lace ceiling, walls and crown molding throughout. The Moors Golf and Racquet Club have exclusive amenities such as a junior Olympic sized pool, two tennis courts, clubhouse, fitness weight room and playground. This home has a large back deck for enjoying those evenings with friends or mornings with your coffee while enjoying the relaxing sound of the fountain in the pond. This beautiful home is waiting for you!

    This property is not currently displayed as for sale or rent on Zillow. This may be different from what's on other websites or public sources.

    Facts & features

    Interior

    Bedrooms & bathrooms
    • Bedrooms: 5
    • Bathrooms: 4
    • Full bathrooms: 4
    Heating
    • Forced air, Heat pump, Electric
    Cooling
    • Central
    Appliances
    • Included: Dishwasher, Garbage disposal, Microwave, Refrigerator
    • Laundry: Inside, W/D Hookups
    Features
    • Ceiling Fan(s), Kitchen Island, Pantry, In-Law Suite, Recessed Lighting, Walk-In Closet(s), High Ceilings, Granite Counters, Fireplace, High Speed Internet, Cathedral Ceiling(s), Storage, Crown Molding, Chair Rail, Office/Study, PLANT LEDGES, BASEBOARDS, BOXED CEILINGS
    • Flooring: Tile, Hardwood
    • Windows: Double Pane Windows, ALL BLINDS
    • Attic: Pull Down Stairs
    • Has fireplace: Yes
    Interior area
    • Total interior livable area: 3,485 sqft

    Property

    Parking
    • Total spaces: 2
    • Parking features: Garage - Attached
    Features
    • Patio & porch: Deck, Porch, Covered Patio, Covered Deck
    • Exterior features: Stucco, Brick
    • Has view: Yes
    • View description: Water
    • Has water view: Yes
    • Water view: Water
    • Waterfront features: Pond, Waterfront, NATURAL
    Lot
    • Size: 0.47 Acres
    • Features: Interior Lot
    Details
    • Parcel number: 411N28256700I000030
    • Zoning description: Res Single

    Construction

    Type & style
    • Home type: SingleFamily
    • Architectural style: Contemporary
    Materials
    • Wood
    • Foundation: Masonry
    • Roof: Other
    Condition
    • Year built: 2007

    Utilities & green energy

    • Sewer: Public Sewer
    • Water: Public
    • Utilities for property: Cable Available, Underground Utilities
    Green energy
    • Energy efficient items: CEILING FANS, HEATPUMP, INSULATED CEILINGS, RIDGE VENT

    Community & HOA

    Community
    • Security: Security Alarm, Smoke Detector(s)
    HOA
    • Has HOA: Yes
    • HOA fee: $112 monthly
    Location
    • Region: Milton

    Financial & listing details

    • Price per square foot: $185/sqft
    • Tax assessed value: $532,686
    • Annual tax amount: $5,071
    • Road surface type: Paved

    Price history

    DateEventPrice
    2/6/2020Sold$424,500$122/sqft
    Source: PAR #559654 Report a problem
    11/19/2019Price change$424,500-3.3%$122/sqft
    Source: RE/MAX INFINITY #559654 Report a problem
    10/14/2019Price change$439,000-4.3%$126/sqft
    Source: RE/MAX INFINITY #559654 Report a problem
    9/21/2019Price change$458,900-2.1%$132/sqft
    Source: RE/MAX INFINITY #559654 Report a problem
    8/30/2019Listed for sale$468,900+40%$135/sqft
    Source: RE/MAX INFINITY #559654 Report a problem
    2/16/2015Listing removed$334,900$96/sqft
    Source: RE/MAX INFINITY #475054 Report a problem
    12/3/2014Listed for sale$334,900$96/sqft
    Source: COLDWELL BANKER UNITED, REALTORS #461399 Report a problem
    12/3/2014Listing removed$2,500$1/sqft
    Source: POINTE SOUTH, INC. #472462 Report a problem
    11/13/2014Listed for rent$2,500$1/sqft
    Source: Pointe South Residential Leasing Report a problem
    10/28/2014Listing removed$334,900$96/sqft
    Source: Coldwell Banker United, Realtors #461399 Report a problem
    8/29/2014Price change$334,900-1.5%$96/sqft
    Source: Coldwell Banker United, Realtors #461399 Report a problem
    5/9/2014Price change$340,000-10.7%$98/sqft
    Source: Coldwell Banker United, Realtors #461399 Report a problem
    4/19/2014Listed for sale$380,600-17.3%$109/sqft
    Source: COLDWELL BANKER UNITED, REALTORS #461399 Report a problem
    8/5/2009Sold$460,000+467.9%$132/sqft
    Source: Public Record Report a problem
    11/21/2005Sold$81,000+35%$23/sqft
    Source: Public Record Report a problem
    4/13/2005Sold$60,000+90.5%$17/sqft
    Source: Public Record Report a problem
    8/24/2004Sold$31,500$9/sqft
    Source: Public Record Report a problem

    Public tax history

    YearProperty taxesTax assessment
    2024$5,071 +0.6%$423,927 +3%
    2023$5,041 +2.4%$411,580 +3%
    2022$4,922 +0.7%$399,592 +3%
    2021$4,889 -6.1%$387,953 +5.7%
    2020$5,205 +2.8%$367,186 +3.1%
    2019$5,063 $356,038 +6.1%
    2018$5,063 +11.6%$335,593 +8.9%
    2017$4,534 $308,177 +14.5%
    2016$4,534 +31.3%$269,231 +0.7%
    2015$3,453 $267,359 +0.8%
    2014-- $265,237 +1.5%
    2013-- $261,317 -2.6%
    2012-- $268,206 -2.8%
    2011-- $275,858 -12.7%
    2010-- $316,139 +7.7%
    2009-- $293,482 -10.4%
    2008-- $327,383
    2007-- --
    2006-- --
    2005-- --
    2004-- --
    2003-- --
    Find assessor info on the county website

    Neighborhood: 32583

    Nearby schools

    GreatSchools rating
    Schools provided by the listing agent
    • Elementary: BENNETT C RUSSELL
    • Middle: AVALON
    • High: MILTON

    Source: The MLS. This data may not be complete. We recommend contacting the local school district to confirm school assignments for this home.

    Get pre-qualified for a loan
    At Zillow Home Loans, we can pre-qualify you in as little as 5 minutes with no impact to your credit score.

    An equal housing lender. NMLS #10287.

    Sell for more on Zillow
    Get a Zillow Showcase℠ listing at no additional cost and you could sell for .
    $643,600
    2% more
    +$12,872
    With Zillow Showcase(estimated)
    $656,472