**MULTIPLE OFFERS RECEIVED. HIGHEST & BEST IS DUE 2/7/24** Fresh air, bucolic views, and wide-open spaces greet you and your guests at this charming 3BR raised ranch retreat in the sought-after community of Shochary Ridge Estates, New Tripoli! Nestled on nearly 1.5 acres of picturesque land and rolling hills, this property features a spacious 2-car garage and 1.5 bathrooms. The dining room adjoining the kitchen, opens to a large deck with regal views! The unfinished basement offers abundant opportunity for a work-out room, additional storage, and a lower-level family room. With one road into the community, appreciate not having through-traffic! This inviting residence in the Northwestern School District is the perfect blend of comfort and tranquility in a desirable location! Conveniently located near route 100, I-78, State Game Lands, Hawk Mountain, golf, restaurants, shopping & more!
Sold for $267,000
$267,000
5770 Long Ct, New Tripoli, PA 18066
3beds
1,194sqft
Single Family Residence
Built in 1975
1.49 Acres Lot
$341,500 Zestimate®
$224/sqft
$2,179 Estimated rent
Home value
$341,500
$321,000 - $362,000
$2,179/mo
Zestimate® history
Owner options
List your home for rent
$2,179/mo
Rent Zestimate®
Find your next renter with Zillow Rental Manager. Plus, with online applications, you can quickly screen prospective tenants – for free.
$2,179/mo
Rent Zestimate®
Refinance and save
$1,764/mo
Est. payment
Refinancing to a lower rate could help reduce your monthly payments and save thousands over the life of the loan.
$1,764/mo
Est. payment
Explore your selling options
Work with a Zillow partner agent
Leverage their expertise and Zillow's premium Showcase listings to get your home seen by more buyers.
Get startedList with your own agent
Get your home in front of millions of buyers by listing it on Zillow.
Learn how to do itSell it yourself
Take full control of how buyers see your home on Zillow by listing For Sale by Owner (FSBO).
List your homeWhat's special
Fresh airNew tripoliBucolic viewsWide-open spacesNorthwestern school districtAdditional storageRolling hills
Zillow last checked:
Listing updated:
Listed by:
Faith Brenneisen 484-695-0932,
Keller Williams Allentown
Bought with:
Faith Brenneisen, RS294060
Keller Williams Allentown
Source: GLVR,MLS#: 732226 Originating MLS: Lehigh Valley MLS
Originating MLS: Lehigh Valley MLSFacts & features
Interior
Bedrooms & bathrooms
- Bedrooms: 3
- Bathrooms: 2
- Full bathrooms: 1
- 1/2 bathrooms: 1
Primary bedroom
- Description: W/W carpet, Closet- large 7.5' length
- Level: First
- Dimensions: 11.00 x 14.00
Bedroom
- Description: W/W Carpet, Closet- large 7.75' length
- Level: First
- Dimensions: 11.50 x 11.00
Bedroom
- Description: W/W Carpet, Closet- large 7.75' length
- Level: First
- Dimensions: 11.00 x 11.50
Dining room
- Description: Linoleum Flooring
- Level: First
- Dimensions: 8.00 x 8.00
Other
- Description: Linoleum Flooring
- Level: First
- Dimensions: 8.00 x 6.50
Half bath
- Description: powder room, lower level
- Level: Lower
- Dimensions: 5.00 x 6.00
Kitchen
- Description: Linoleum Flooring
- Level: First
- Dimensions: 9.00 x 11.50
Laundry
- Description: Open space: laundry, storage & utility
- Level: Lower
- Dimensions: 22.50 x 24.50
Living room
- Description: W/W Carpet
- Level: First
- Dimensions: 13.50 x 19.00
Other
- Description: Garage
- Level: Lower
- Dimensions: 22.50 x 22.00
Heating
- Baseboard, Electric, Wood Stove
Cooling
- Ceiling Fan(s), Wall/Window Unit(s)
Appliances
- Included: Electric Dryer, Electric Oven, Electric Range, Electric Water Heater, Washer
- Laundry: Electric Dryer Hookup, Lower Level
Features
- Dining Area, Separate/Formal Dining Room, Traditional Floorplan, Window Treatments
- Flooring: Carpet, Linoleum
- Windows: Drapes
- Basement: Full,Walk-Out Access
Interior area
- Total interior livable area: 1,194 sqft
- Finished area above ground: 1,164
- Finished area below ground: 30
Property
Parking
- Total spaces: 2
- Parking features: Built In, Garage, Off Street, On Street, Garage Door Opener
- Garage spaces: 2
- Has uncovered spaces: Yes
Features
- Stories: 1
- Patio & porch: Deck
- Exterior features: Deck, Shed
- Has view: Yes
- View description: Hills
Lot
- Size: 1.49 Acres
- Features: Corner Lot, Flat
Details
- Additional structures: Shed(s)
- Parcel number: 543911359573 001
- Zoning: Ap
- Special conditions: Estate
Construction
Type & style
- Home type: SingleFamily
- Architectural style: Raised Ranch,Modular/Prefab
- Property subtype: Single Family Residence
Materials
- Vinyl Siding
- Roof: Asphalt,Fiberglass
Condition
- Year built: 1975
Utilities & green energy
- Electric: 200+ Amp Service, Circuit Breakers
- Sewer: Septic Tank
- Water: Well
Community & HOA
Community
- Security: Smoke Detector(s)
- Subdivision: Shochary Ridge Estates
Location
- Region: New Tripoli
Financial & listing details
- Price per square foot: $224/sqft
- Tax assessed value: $169,600
- Annual tax amount: $3,912
- Date on market: 9/19/2025
- Cumulative days on market: 10 days
- Listing terms: Cash,Conventional,FHA 203(k),FHA,VA Loan
- Ownership type: Fee Simple
Price history
| Date | Event | Price |
|---|---|---|
| 3/14/2024 | Sold | $267,000$224/sqft |
Source:  GLVR #732226 Report a problem GLVR #732226 Report a problem | ||
| 2/9/2024 | Pending sale | $267,000$224/sqft |
Source: GLVR #732226 Report a problem | ||
| 2/9/2024 | Price change | $267,000+6.8%$224/sqft |
Source: GLVR #732226 Report a problem | ||
| 1/30/2024 | Listed for sale | $250,000$209/sqft |
Source: GLVR #732226 Report a problem | ||
Public tax history
| Year | Property taxes | Tax assessment |
|---|---|---|
| 2025 | $4,204 +7.4% | $169,600 |
| 2024 | $3,913 +3.4% | $169,600 |
| 2023 | $3,785 | $169,600 |
| 2022 | $3,785 +5.3% | $169,600 |
| 2021 | $3,595 +2.9% | $169,600 |
| 2020 | $3,493 +10298.1% | $169,600 |
| 2019 | $34 | $169,600 |
| 2018 | $34 | $169,600 |
| 2017 | -- | $169,600 |
| 2016 | -- | $169,600 |
| 2015 | -- | $169,600 |
| 2014 | -- | $169,600 +271.1% |
| 2012 | -- | $45,700 |
| 2011 | -- | $45,700 |
| 2010 | -- | $45,700 |
| 2009 | -- | $45,700 |
| 2008 | -- | $45,700 |
| 2007 | -- | $45,700 |
| 2006 | -- | $45,700 |
| 2005 | -- | $45,700 |
| 2004 | -- | $45,700 |
| 2003 | -- | $45,700 |
| 2002 | -- | $45,700 |
| 2000 | -- | $45,700 |
Find assessor info on the county website
Neighborhood: 18066
Nearby homes
- $408,1003 bd2 ba2.6k sqft7130 Old Orchard Ct, New Tripoli, PA 18066Off Market
- $67,8000.79 Acres5783 Long Ct, New Tripoli, PA 18066Off Market
- $280,0004 bd2 ba2.3k sqft5746 Long Ct, New Tripoli, PA 18066Sold
- $371,9003 bd1 ba1.1k sqft7103 Old Orchard Ct, New Tripoli, PA 18066Off Market
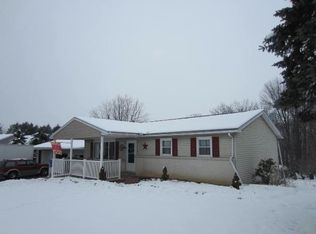
- $350,3003 bd2 ba1.1k sqft7123 Halpin Rd, New Tripoli, PA 18066Off Market
- $484,1004 bd2 ba2.1k sqft5795 Long Ct, New Tripoli, PA 18066Off Market
- $596,4004 bd4 ba3.1k sqft7127 Old Orchard Ct, New Tripoli, PA 18066Off Market
- $43,800-- bd-- ba-- sqft5749 Long Ct, New Tripoli, PA 18066Off Market
Nearby schools
GreatSchools rating
- 5/10Northwestern Lehigh El SchoolGrades: K-5Distance: 1.2 mi
- 8/10Northwestern Lehigh Middle SchoolGrades: 6-8Distance: 1.4 mi
- 8/10Northwestern Lehigh High SchoolGrades: 9-12Distance: 1.1 mi
Schools provided by the listing agent
- Elementary: Northwestern Lehigh
- Middle: Digital Academy
- High: Northwestern Lehigh
- District: Northwestern Lehigh
Source: GLVR. This data may not be complete. We recommend contacting the local school district to confirm school assignments for this home.
Get a cash offer in 3 minutes
Find out how much your home could sell for in as little as 3 minutes with a no-obligation cash offer.
Estimated market value
$341,500
Get a cash offer in 3 minutes
Find out how much your home could sell for in as little as 3 minutes with a no-obligation cash offer.
Estimated market value
$341,500
- Pennsylvania
- Lehigh County
- New Tripoli
- 18066
- 5770 Long Ct
Nearby cities
Nearby zip codes
Other New Tripoli Topics
