Welcome to one of the most exceptional views in the gated community of Sunstone at Viera. Situated on a private cul-de-sac and perched on a peninsula surrounded by shimmering water, this 4-bedroom, 4-bath home is a true retreat. The layout offers high ceilings, elegant trim work, and a seamless indoor-outdoor lifestyle with two sets of sliding doors and two additional exterior doors leading to a spectacular saltwater pool with waterfall feature.
Enjoy a luxurious first-floor primary suite complete with a private office, spacious bathroom, and serene water views. The heart of the home is the kitchen with granite countertops, custom cabinetry, and a breakfast nook that flows into the family room. Additional spaces include a formal dining room, formal living room, and an upstairs bonus room with its own full bath and expansive water views. All bedrooms are on the main level!
Outdoors, the property shines with a large under-truss lanai, fenced pool, side garden patio overlooking the ... water, and a grand front porch. This immaculate, well-maintained home also features a 3-car garage, wood-look tile throughout the first floor, and a beautifully landscaped yard perfect for families or pet owners. Sunstone's location is ideal just minutes from A-rated schools, shopping, the beach, and Orlando attractions.
Sold for $810,000
$810,000
5770 Mascaro Ct, Melbourne, FL 32940
4beds
3,278sqft
Single Family Residence
Built in 2008
0.34 Acres Lot
$806,800 Zestimate®
$247/sqft
$4,992 Estimated rent
Home value
$806,800
$734,000 - $887,000
$4,992/mo
Zestimate® history
Owner options
List your home for rent
$4,992/mo
Rent Zestimate®
Find your next renter with Zillow Rental Manager. Plus, with online applications, you can quickly screen prospective tenants – for free.
$4,992/mo
Rent Zestimate®
Refinance and save
$6,285/mo
Est. payment
Refinancing to a lower rate could help reduce your monthly payments and save thousands over the life of the loan.
$6,285/mo
Est. payment
Explore your selling options
Work with a Zillow partner agent
Leverage their expertise and Zillow's premium Showcase listings to get your home seen by more buyers.
Get startedList with your own agent
Get your home in front of millions of buyers by listing it on Zillow.
Learn how to do itSell it yourself
Take full control of how buyers see your home on Zillow by listing For Sale by Owner (FSBO).
List your homeWhat's special
Fenced poolLarge under-truss lanaiUpstairs bonus roomGrand front porchCustom cabinetrySide garden patioPrivate cul-de-sac
Zillow last checked:
Listing updated:
Listed by:
Gregory Ellingson 321-750-7050,
Ellingson Properties,
Paula A Warwick 321-543-0641,
Ellingson Properties
Bought with:
Diane Teran, 3093602
LPT Realty LLC
Source: Space Coast AOR,MLS#: 1046801
Facts & features
Interior
Bedrooms & bathrooms
- Bedrooms: 4
- Bathrooms: 4
- Full bathrooms: 4
Heating
- Central
Cooling
- Central Air
Appliances
- Included: Dishwasher, Disposal, Dryer, Electric Oven, Electric Range, Electric Water Heater, Microwave, Refrigerator, Washer
- Laundry: Electric Dryer Hookup, Lower Level, Sink, Washer Hookup
Features
- Breakfast Bar, Breakfast Nook, Ceiling Fan(s), Eat-in Kitchen, Entrance Foyer, Guest Suite, His and Hers Closets, Jack and Jill Bath, Pantry, Primary Bathroom -Tub with Separate Shower, Primary Downstairs, Split Bedrooms, Walk-In Closet(s)
- Flooring: Carpet, Tile
- Has fireplace: No
Interior area
- Total interior livable area: 3,278 sqft
Property
Parking
- Total spaces: 3
- Parking features: Garage, Garage Door Opener
- Garage spaces: 3
Features
- Levels: Two
- Stories: 2
- Patio & porch: Front Porch, Patio, Rear Porch
- Exterior features: Storm Shutters
- Has private pool: Yes
- Pool features: Fenced, In Ground, Pool Sweep, Waterfall
- Fencing: Back Yard
- Has view: Yes
- View description: Lake, Pool
- Has water view: Yes
- Water view: Lake
- Waterfront features: Lake Front
Lot
- Size: 0.34 Acres
- Features: Cul-De-Sac, Sprinklers In Front, Sprinklers In Rear
Details
- Additional parcels included: 2538020
- Parcel number: 253632Us0000c.00001.00
- Special conditions: Standard
Construction
Type & style
- Home type: SingleFamily
- Architectural style: Contemporary,Traditional
- Property subtype: Single Family Residence
Materials
- Block, Concrete, Stucco
- Roof: Shingle
Condition
- New construction: No
- Year built: 2008
Utilities & green energy
- Sewer: Public Sewer
- Water: Public
- Utilities for property: Cable Connected, Electricity Connected, Sewer Connected, Water Connected
Community & HOA
Community
- Security: Security Gate
- Subdivision: Sunstone Subdivision Phase 2
HOA
- Has HOA: Yes
- Amenities included: Basketball Court, Jogging Path, Park, Playground, Pool, Tennis Court(s)
- HOA fee: $648 semi-annually
- HOA name: Tavistock HOA
- HOA phone: 321-549-0953
- Second HOA fee: $280 annually
Location
- Region: Melbourne
Financial & listing details
- Price per square foot: $247/sqft
- Tax assessed value: $615,440
- Annual tax amount: $3,941
- Date on market: 5/21/2025
- Listing terms: Cash,Conventional,VA Loan
- Road surface type: Asphalt
Price history
| Date | Event | Price |
|---|---|---|
| 7/30/2025 | Sold | $810,000-2.4%$247/sqft |
Source: Space Coast AOR #1046801 Report a problem | ||
| 7/27/2025 | Pending sale | $830,000$253/sqft |
Source: Space Coast AOR #1046801 Report a problem | ||
| 6/24/2025 | Contingent | $830,000$253/sqft |
Source: Space Coast AOR #1046801 Report a problem | ||
| 6/13/2025 | Listed for sale | $830,000$253/sqft |
Source: Space Coast AOR #1046801 Report a problem | ||
| 6/6/2025 | Contingent | $830,000$253/sqft |
Source: Space Coast AOR #1046801 Report a problem | ||
| 5/21/2025 | Listed for sale | $830,000+112.8%$253/sqft |
Source: Space Coast AOR #1046801 Report a problem | ||
| 11/12/2008 | Sold | $390,000$119/sqft |
Source: Public Record Report a problem | ||
Public tax history
| Year | Property taxes | Tax assessment |
|---|---|---|
| 2025 | $4,301 +7.7% | $310,160 +2.9% |
| 2024 | $3,993 +1.3% | $301,420 +3% |
| 2023 | $3,942 +6.8% | $292,650 +3% |
| 2022 | $3,690 -2.5% | $284,130 +3% |
| 2021 | $3,785 +2.1% | $275,860 +1.4% |
| 2020 | $3,706 +1.2% | $272,060 +2.3% |
| 2019 | $3,660 | $265,950 +1.9% |
| 2018 | $3,660 -0.4% | $261,000 +2.1% |
| 2017 | $3,676 -1.2% | $255,640 +2.1% |
| 2016 | $3,720 -1.9% | $250,390 +0.7% |
| 2015 | $3,791 -2.9% | $248,650 +0.8% |
| 2014 | $3,906 | $246,680 -7.3% |
| 2013 | -- | $266,120 +11.4% |
| 2012 | $3,483 -6% | $238,980 -5% |
| 2011 | $3,707 -0.3% | $251,650 -7.4% |
| 2010 | $3,718 -2.7% | $271,900 -7.3% |
| 2009 | $3,821 +155.7% | $293,350 +193.3% |
| 2008 | $1,495 +12.1% | $100,000 +11.1% |
| 2007 | $1,333 | $90,000 |
Find assessor info on the county website
Neighborhood: Viera West
Nearby homes
- $690,0005 bd4 ba2.7k sqft5780 Mascaro Ct, Melbourne, FL 32940Sold
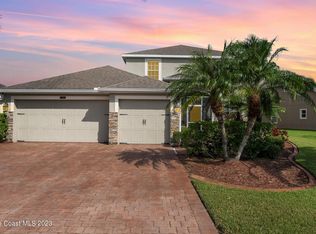
- $639,8004 bd3 ba2.6k sqft5790 Mascaro Ct, Melbourne, FL 32940Off Market
- $744,1004 bd3 ba3k sqft5771 Mascaro Ct, Melbourne, FL 32940Off Market

- $784,6004 bd4 ba2.9k sqft5781 Mascaro Ct, Melbourne, FL 32940Off Market
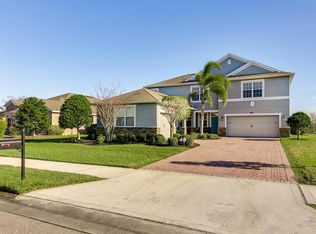
- $798,1004 bd4 ba3.2k sqft5993 Goleta Cir, Melbourne, FL 32940Off Market
- $259,3904 bd3 ba2.5k sqft6013 Goleta Cir, Melbourne, FL 32940Off Market
- $624,9004 bd3 ba2.5k sqft6013 Goleta Cir, Melbourne, FL 32940Off Market
- $680,0004 bd3 ba2.3k sqft5863 Goleta Cir, Melbourne, FL 32940Sold
Nearby schools
GreatSchools rating
- 10/10Manatee Elementary SchoolGrades: PK-6Distance: 0.6 mi
- 8/10Viera Charter SchoolGrades: K-8Distance: 1 mi
- 6/10Viera High SchoolGrades: PK,9-12Distance: 1.1 mi
Schools provided by the listing agent
- Elementary: Manatee
- Middle: Viera Middle School
- High: Viera
Source: Space Coast AOR. This data may not be complete. We recommend contacting the local school district to confirm school assignments for this home.
Get a cash offer in 3 minutes
Find out how much your home could sell for in as little as 3 minutes with a no-obligation cash offer.
Estimated market value
$806,800
Get a cash offer in 3 minutes
Find out how much your home could sell for in as little as 3 minutes with a no-obligation cash offer.
Estimated market value
$806,800
- Florida
- Brevard County
- Rockledge
- 32940
- Viera West
- 5770 Mascaro Ct
