Absolutely stunning and hard-to-find 35 acre horse property featuring a custom 5,500 sqft walkout ranch home, a massive 1,500 sqft detached outbuilding & a horse barn! This gorgeous property showcases panoramic 360-degree views, gentle rolling hills & a cross-fenced lot. As you enter the home, you are greeted with 12 ft ceilings and an expansive, open floor plan designed to take full advantage of the breathtaking Pikes Peak views. The gourmet kitchen features slab granite counters, island w/ breakfast bar, top of the line Viking SS appliances, gas stove w/ griddle, double ovens, closet pantry + butler's pantry & beautiful knotty alder cabinets. The dining room has tray ceilings w/ wood inlay, incredible mountain views, and is adjacent to the large back deck. The living room is perfect for relaxation w/ floor-to-ceiling windows and a cozy fireplace w/ stone surround & wood mantle. The oversized master retreat boasts towering windows, Pikes Peak views, walk-in closet, and an en-suite 5-piece bath with walk-in shower. The dedicated laundry room has a wash basin, storage cabinets & coat closet. 2 additional bedrooms, 1 full bath, and a 1/2 bath complete the main level. The walkout basement features 9 ft ceilings, and includes a theater room w/ a projector & surround sound, wet bar built w/ walnut and wormy maple & an epoxy bar top, 2 living spaces, a junior master suite w/ private bathroom, additional guest bedroom with full bathroom and a storage room. Notable features include radiant in-floor heat, 8 ft alder doors throughout, 2x6 construction & new Andersen windows. Car enthusiasts will love the attached 3 car garage and the 6-car detached outbuilding w/ concrete floor, 2 bay doors, 220v service & is pre-framed for a Class A RV size door. The property also includes a signed well decree for up to 7 wells, making it sub-dividable. Small private community with no HOA and easy access to Hwy 83 and I-25. Don't miss your chance to own this one-of-kind home in Black Forest!
Sold for $1,425,000
Zillow last checked:
Listing updated:
Bought with:
Diane Stoeckle
Metro Real Estate Group
Source: elevateMLS,MLS#: 4449684
Price history
| Date | Event | Price |
|---|---|---|
| 8/28/2024 | Sold | $1,425,000-5%$257/sqft |
Source:  elevateMLS #4449684 Report a problem elevateMLS #4449684 Report a problem | ||
| 7/25/2024 | Listed for sale | $1,500,000+130.8%$271/sqft |
Source: elevateMLS #4449684 Report a problem | ||
| 3/2/2015 | Sold | $650,000-7.1%$117/sqft |
Source: Public Record Report a problem | ||
| 11/26/2014 | Price change | $700,000+0.7%$126/sqft |
Source: Owner Report a problem | ||
| 11/1/2014 | Price change | $695,000-0.7%$125/sqft |
Source: Owner Report a problem | ||
| 10/13/2014 | Listed for sale | $700,000+41.4%$126/sqft |
Source: Owner Report a problem | ||
| 10/18/2010 | Sold | $495,000-16.1%$89/sqft |
Source: Public Record Report a problem | ||
| 6/25/2010 | Price change | $590,000-1.7%$106/sqft |
Source: RE/MAX Properties, Inc. #689813 Report a problem | ||
| 6/15/2010 | Price change | $600,000-7.7%$108/sqft |
Source: RE/MAX Properties, Inc. #689813 Report a problem | ||
| 6/1/2010 | Price change | $650,000-4.4%$117/sqft |
Source: RE/MAX Properties, Inc. #689813 Report a problem | ||
| 4/19/2010 | Price change | $680,000-9.3%$123/sqft |
Source: RE/MAX Properties, Inc. #689813 Report a problem | ||
| 4/13/2010 | Price change | $750,000+74999900%$135/sqft |
Source: RE/MAX Properties, Inc. #689813 Report a problem | ||
| 4/3/2010 | Price change | $1-100% |
Source: RE/MAX Properties, Inc. #689813 Report a problem | ||
| 2/20/2010 | Listed for sale | $750,000-16.7%$135/sqft |
Source: RE/MAX Properties, Inc. #689813 Report a problem | ||
| 11/1/2009 | Listing removed | $900,000$162/sqft |
Source: RE/MAX Properties, Inc. #464803 Report a problem | ||
| 6/27/2009 | Listed for sale | $900,000+566.7%$162/sqft |
Source: RE/MAX Properties, Inc. #464803 Report a problem | ||
| 8/16/2000 | Sold | $135,000$24/sqft |
Source: Public Record Report a problem | ||
Nearby homes
- $810,4925 bd3 ba4.7k sqft5775 Mountain Shadow Vw, Colorado Springs, CO 80908Off Market
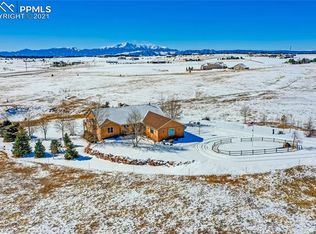
- $899,9994 bd2 ba3.9k sqft16876 Thompson Rd, Colorado Springs, CO 80908For Sale
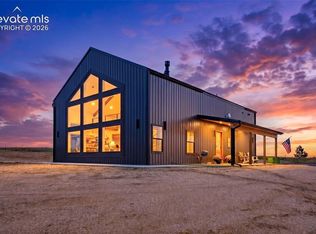
- $1,109,0004 bd5 ba4.3k sqft5470 Roundup Ridge Rd, Colorado Springs, CO 80908Sold

- $1,367,5005 bd4 ba4.7k sqft5753 Windridge Point, Colorado Springs, CO 80908Off Market

Get a cash offer in 3 minutes
Find out how much your home could sell for in as little as 3 minutes with a no-obligation cash offer.
Estimated market value
$1,526,400
