Skip main navigation
For sale
  • Price cut: $4K (7/31)
    $305,000

    5770 N NW 21ST STREET, OCALA, FL 34482

    2beds
    1,706sqft
    : 
    $2,303/mo
    Get pre-qualified
    Single Family Residence
    Built in 2002
    9,450 Square Feet Lot
    $293,100 Zestimate®
    $179/sqft
    $295/mo HOA

    What's special

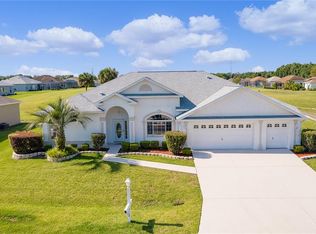
    Price Improvement! Thoughtfully repositioned to $305,000, offering exceptional value in one of Ocala's most desirable active adult communities. Don't miss this opportunity to own a beautifully maintained home at an even better price, Move-In Ready Golf Course Home with Extensive Updates in Ocala Palms! Welcome to 5770 NW 21st Street, Ocala, FL, where quality, comfort, and peace of mind come together in one beautifully maintained home. Perfectly situated on the golf course, you’ll enjoy picturesque views, open green space, and the privacy that only this premium location can deliver. One of the greatest benefits of this home is that the major expenses have already been taken care of for you. Recent improvements include a new roof (July 2023), new central air conditioning system (August 2025), new water heater (June 2026), new carpeting (September 2023), new window blinds and curtains, new Whirlpool stainless steel kitchen appliances, new garbage disposal, and a new Whirlpool washer and dryer. The updates continue throughout the home with fresh interior and exterior paint, an epoxy-coated garage floor, widened driveway, beautiful river rock landscaping at the entrance, custom lanai roll-up shades, new lanai carpeting, storm door, programmable lighting, recessed LED lighting, updated switches, receptacles, cover plates, new backyard motion security lighting, brushed nickel bathroom fixtures, new faucets, showerheads, control valves, towel bars, accessories, and upgraded 4½-inch pine baseboards with freshly painted interior doors, trim, and updated door hardware. Inside, you’ll appreciate the bright, open floor plan that seamlessly connects the living room, kitchen, and dining area, creating the perfect space for entertaining or relaxing. The kitchen overlooks the living area, allowing you to enjoy conversations or watch television while preparing meals. The dining area is enhanced by a charming bay window that fills the space with natural light. The spacious primary suite features an elegant tray ceiling and offers plenty of room for a king-size bedroom set with additional furniture. Every room reflects the exceptional care this home has received—it’s truly neat as a pin and move-in ready. Located in the highly desirable Ocala Palms golf community, you’re just minutes from the clubhouse and an outstanding selection of amenities including an indoor heated pool, Olympic-style outdoor swimming pool, tennis courts, bocce ball, shuffleboard, fitness center, and an active social calendar. Convenience is unmatched with the World Equestrian Center only 1½ miles away. Shopping, dining, Publix, Walgreens, Gold’s Gym, and numerous restaurants are just outside the community entrance. Plus, you’re approximately 90 minutes from Orlando’s world-famous attractions including Disney World, Universal Orlando, SeaWorld, EPCOT, LEGOLAND Florida, and Orlando International Airport. If you’re looking for a meticulously maintained home where the costly updates have already been completed, exceptional golf course views, and an unbeatable location, this home deserves a place at the top of your must-see list. Schedule your private showing today!
    42 days
    |
    72
    |
    2
    |

    Zillow last checked:

    Listing updated:

    Listed by:

    Jeffrey Wood 352-816-0404,

    PEGASUS REALTY & ASSOC INC 352-629-4505

    Source: Stellar MLS,MLS#: OM727575MLS LogoOriginating MLS: Ocala - Marion

      Facts & features

      Interior

      Bedrooms & bathrooms
      • Bedrooms: 2
      • Bathrooms: 2
      • Full bathrooms: 2
      Rooms
      • Room types: Bonus Room, Utility Room
      Primary bedroom
      • Features: En Suite Bathroom, Walk-In Closet(s)
      • Level: First
      • Area: 294 Square Feet
      • Dimensions: 15x19.6
      Den
      • Level: First
      • Area: 154.8 Square Feet
      • Dimensions: 12x12.9
      Kitchen
      • Features: Pantry
      • Level: First
      • Area: 162.54 Square Feet
      • Dimensions: 12.6x12.9
      Living room
      • Features: En Suite Bathroom
      • Level: First
      • Area: 349.5 Square Feet
      • Dimensions: 15x23.3
      Heating
      • Central, Electric, Heat Pump
      Cooling
      • Central Air
      Appliances
      • Included: Convection Oven, Dishwasher, Disposal, Dryer, Electric Water Heater, Microwave, Range, Refrigerator, Washer
      • Laundry: Laundry Room
      Features
      • Ceiling Fan(s), Central Vacuum, High Ceilings, Primary Bedroom Main Floor, Split Bedroom, Tray Ceiling(s), Walk-In Closet(s)
      • Flooring: Carpet, Ceramic Tile
      • Doors: Sliding Doors
      • Has fireplace: No
      Interior area
      • Total structure area: 2,420
      • Total interior livable area: 1,706 sqft
      Video & virtual tour

      Property

      Parking
      • Total spaces: 2
      • Parking features: Garage - Attached
      • Attached garage spaces: 2
      Features
      • Levels: One
      • Stories: 1
      • Exterior features: Irrigation System, Lighting, Rain Gutters
      Lot
      • Size: 9,450 Square Feet
      • Dimensions: 90 x 105
      Details
      • Parcel number: R2151806001
      • Zoning: PUD
      • Special conditions: None

      Construction

      Type & style
      • Home type: SingleFamily
      • Property subtype: Single Family Residence
      Materials
      • Block
      • Foundation: Slab
      • Roof: Shingle
      Condition
      • New construction: No
      • Year built: 2002

      Utilities & green energy

      • Sewer: Public Sewer
      • Water: Public
      • Utilities for property: BB/HS Internet Available, Cable Connected, Electricity Connected, Public, Sewer Connected, Water Connected

      Community & HOA

      Community
      • Features: Deed Restrictions
      • Security: Gated Community, Smoke Detector(s)
      • Pet fee: $0 monthly
      • Senior community: Yes
      • Subdivision: OCALA PALMS
      HOA
      • Has HOA: Yes
      • HOA fee: $295 monthly
      • HOA name: Donna
      • HOA phone: 352-732-9898
      Location
      • Region: Ocala

      Financial & listing details

      • Price per square foot: $179/sqft
      • Tax assessed value: $277,025
      • Annual tax amount: $3,456
      • Date on market: 6/30/2026
      • Cumulative days on market: 42 days
      • Listing terms: Cash,Conventional,FHA,VA Loan
      • Ownership: Fee Simple
      • Total actual rent: 0
      • Electric utility on property: Yes
      • Road surface type: Paved

        Estimated market value

        $293,100

        $278,000 - $308,000

        $1,949/mo

        Price history

        DateEventPrice
        7/31/2026Price change$305,000-1.3%$179/sqft
        Source: Stellar MLS #OM727575 Report a problem
        6/30/2026Listed for sale$309,000+8.4%$181/sqft
        Source: Stellar MLS #OM727575 Report a problem
        7/28/2023Sold$285,000-2.7%$167/sqft
        Source: Public Record Report a problem
        6/20/2023Pending sale$293,000$172/sqft
        Source: Stellar MLS #OM657362 Report a problem
        6/11/2023Price change$293,000+2.8%$172/sqft
        Source: Stellar MLS #OM657362 Report a problem
        5/7/2023Listed for sale$285,000+73.4%$167/sqft
        Source: Stellar MLS #OM657362 Report a problem
        12/18/2002Sold$164,400$96/sqft
        Source: Public Record Report a problem

        Public tax history

        YearProperty taxesTax assessment
        2024$3,342 -31.2%$234,345 -18.9%
        2023$4,859 +199.7%$289,103 +133.6%
        2022$1,621 +0.5%$123,754 +3%
        2021$1,613 +1%$120,150 +1.4%
        2020$1,597 +1.8%$118,491 +2.3%
        2019$1,569 $115,827 +1.9%
        2018$1,569 +7.3%$113,667 +2.1%
        2017$1,462 +2.2%$111,329 +2.1%
        2016$1,431 $109,039 +0.7%
        2015$1,431 +6.3%$108,281 +0.8%
        2014$1,346 +2.7%$107,422 +1.5%
        2013$1,310 -1.1%$105,834 -0.6%
        2012$1,325 -28.3%$106,514 -23.9%
        2011$1,849 -5.8%$139,914 -5%
        2010$1,963 +3.5%$147,280 +0.9%
        2009$1,897 +1.6%$145,935 +0.1%
        2008$1,868 -6.2%$145,791 +3%
        2007$1,990 -6.2%$141,544 +2.5%
        2006$2,122 +0.9%$138,092 +3%
        2005$2,103 $134,071 +3%
        2004$2,103 +271.6%$130,166 +375%
        2002$566 $27,405
        2001-- --
        2000-- --
        Find assessor info on the county website

        Monthly payment

        Est. payment

        Payment breakdown

        Explore the cost of this home by adjusting the details. Changes won't be saved.
        All calculations are estimates and provided by Zillow, Inc. for informational purposes only. Actual amounts may vary.
        HOA fees may include property taxes on listings classified as Co-Ops. Contact the listing agent and/or owner for fee details.
        Mortgage interest rates are dependent on a number of factors, including credit score, down payment, and repayment length. Interest rate data provided by Zillow Group Marketplace, Inc. as of 1/1/1970 from various mortgage lenders with which we have lead or other similar arrangements; the Estimated Payment is an average of those rates.
        See how much you could borrow to make a competitive offer.

        Climate risks

        Neighborhood: 34482

        Getting around

        3 / 100
        Car-Dependent
        0 / 100
        No Nearby Transit
        28 / 100
        Somewhat Bikeable

        Nearby schools

        GreatSchools rating

        A local agent can set up tours, give advice and negotiate with sellers.

        A local lender can help you make sure your offer is ready when you are.

        Browse local experts

        Similar homes