MLS# 284027 Don't miss your opportunity to own this updated home! Once you enter this home you will immediately see pride of ownership. The floors on the main level are updated vinyl plank, all windows have been trimmed out, new baseboards and crown molding. There is a large flex space for either a formal dining room, secondary sitting space, or whatever you decide works best for you! The kitchen has updated cabinets, stainless steel appliances, and full tile backsplash, double pantries, and built in computer nook. It opens up into a dining area and right into the large great room. The downstairs also has a powder room, and an updated laundry room for more workspace. Upstairs you will find all three bedrooms. The enormous primary suite has plenty of room for the king-sized bed and a sitting area. It has a large bathroom, and a huge walk-in closet with custom built ins. There are also two good sized bedrooms with large closets, and an updated full bathroom on this level. All carpet was replaced upstairs in April. The large three car garage has a workshop in the third bay with its own electrical panel and is heated and cooled! Outside you will find an extended covered patio, with stamped concrete and fans and lighting. The Tuff shed stays and has electricity. There is also a private gazebo that is wired for a hot tub. The home has also been freshly painted inside and out. This house has so many great features, so call your favorite realtor and come see it for yourself.
Sold for $465,000
$465,000
5770 Oleander St, West Richland, WA 99353
3beds
2,016sqft
Single Family Residence
Built in 2001
10,018 Square Feet Lot
$455,400 Zestimate®
$231/sqft
$2,606 Estimated rent
Home value
$455,400
$433,000 - $478,000
$2,606/mo
Zestimate® history
Owner options
List your home for rent
$2,606/mo
Rent Zestimate®
Find your next renter with Zillow Rental Manager. Plus, with online applications, you can quickly screen prospective tenants – for free.
$2,606/mo
Rent Zestimate®
Refinance and save
$2,850/mo
Est. payment
Refinancing to a lower rate could help reduce your monthly payments and save thousands over the life of the loan.
$2,850/mo
Est. payment
Explore your selling options
Work with a Zillow partner agent
Leverage their expertise and Zillow's premium Showcase listings to get your home seen by more buyers.
Get startedList with your own agent
Get your home in front of millions of buyers by listing it on Zillow.
Learn how to do itSell it yourself
Take full control of how buyers see your home on Zillow by listing For Sale by Owner (FSBO).
List your homeWhat's special
Extended covered patioPowder roomPrivate gazeboCrown moldingUpdated laundry roomLarge flex spaceEnormous primary suite
Zillow last checked:
Listing updated:
Listed by:
Collette Denton 509-366-8893,
Windermere Group One/Tri-Cities
Bought with:
Gavin Vargas, 118333
Windermere Group One/Tri-Cities
Source: PACMLS,MLS#: 284027
Facts & features
Interior
Bedrooms & bathrooms
- Bedrooms: 3
- Bathrooms: 3
- Full bathrooms: 2
- 1/2 bathrooms: 1
Heating
- Heat Pump
Cooling
- Central Air
Appliances
- Included: Dishwasher, Dryer, Disposal, Range/Oven, Washer
Features
- Ceiling Fan(s)
- Flooring: Carpet, Laminate, Vinyl
- Windows: Windows - Vinyl, Drapes/Curtains/Blinds
- Basement: None
- Has fireplace: No
Interior area
- Total structure area: 2,016
- Total interior livable area: 2,016 sqft
Property
Parking
- Total spaces: 3
- Parking features: Attached, Garage Door Opener, Finished, RV Parking - Open, Workshop, 3 car
- Attached garage spaces: 3
Features
- Levels: 2 Story
- Stories: 2
- Patio & porch: Patio/Covered, Patio/Open, Porch
- Exterior features: Lighting, Irrigation
- Fencing: Fenced
Lot
- Size: 10,018 Square Feet
- Features: Located in City Limits
Details
- Additional structures: Shed
- Parcel number: 107983060002003
- Zoning description: Residential
Construction
Type & style
- Home type: SingleFamily
- Property subtype: Single Family Residence
Materials
- T 1-11
- Foundation: Crawl Space
- Roof: Comp Shingle
Condition
- Existing Construction (Not New)
- New construction: No
- Year built: 2001
Utilities & green energy
- Water: Public
- Utilities for property: Sewer Connected
Community & HOA
Community
- Subdivision: Desert Dv3
Location
- Region: West Richland
Financial & listing details
- Price per square foot: $231/sqft
- Tax assessed value: $424,540
- Annual tax amount: $4,862
- Date on market: 5/9/2025
- Listing terms: Cash,Conventional,FHA,VA Loan
- Inclusions: Shed, Gazebo
- Electric utility on property: Yes
- Road surface type: Paved
Price history
| Date | Event | Price |
|---|---|---|
| 8/15/2025 | Sold | $465,000-2.1%$231/sqft |
Source:  PACMLS #284027 Report a problem PACMLS #284027 Report a problem | ||
| 7/30/2025 | Pending sale | $475,000$236/sqft |
Source: PACMLS #284027 Report a problem | ||
| 7/11/2025 | Price change | $475,000-2.1%$236/sqft |
Source: PACMLS #284027 Report a problem | ||
| 5/29/2025 | Price change | $485,000-3%$241/sqft |
Source: PACMLS #284027 Report a problem | ||
| 5/9/2025 | Listed for sale | $500,000+116.3%$248/sqft |
Source: PACMLS #284027 Report a problem | ||
| 3/24/2021 | Listing removed | -- |
Source: Owner Report a problem | ||
| 12/1/2015 | Sold | $231,150-2.9%$115/sqft |
Source: Public Record Report a problem | ||
| 9/26/2015 | Price change | $237,999-0.8%$118/sqft |
Source: Owner Report a problem | ||
| 9/5/2015 | Price change | $239,999+0%$119/sqft |
Source: Owner Report a problem | ||
| 9/4/2015 | Listed for sale | $239,900+20%$119/sqft |
Source: Owner Report a problem | ||
| 7/2/2012 | Sold | $200,000-9%$99/sqft |
Source: PACMLS #178008 Report a problem | ||
| 9/8/2011 | Listed for sale | $219,900$109/sqft |
Source: Tomlinson Associated Brokers #178008 Report a problem | ||
Public tax history
| Year | Property taxes | Tax assessment |
|---|---|---|
| 2024 | $4,862 +6.6% | $424,540 +6.8% |
| 2023 | $4,561 +18% | $397,350 +25.3% |
| 2022 | $3,866 -0.1% | $317,200 +9.2% |
| 2021 | $3,868 +5.3% | $290,480 +10.1% |
| 2020 | $3,672 -0.3% | $263,760 +3.5% |
| 2019 | $3,681 +21.1% | $254,850 +14.5% |
| 2018 | $3,040 +1.2% | $222,640 +15.8% |
| 2017 | $3,004 +16.7% | $192,200 |
| 2016 | $2,574 | $192,200 |
| 2015 | $2,574 -0.7% | $192,200 |
| 2014 | $2,591 | $192,200 |
| 2013 | $2,591 | $192,200 +3.9% |
| 2012 | -- | $184,980 +0.6% |
| 2011 | -- | $183,910 +9.5% |
| 2010 | -- | $167,980 |
| 2009 | -- | $167,980 |
| 2008 | -- | -- |
| 2007 | -- | -- |
| 2006 | -- | -- |
Find assessor info on the county website
Neighborhood: 99353
Nearby homes
- $465,0003 bd2 ba1.5k sqft5761 Oleander St, West Richland, WA 99353Sold
- $480,0003 bd3 ba2k sqft5780 Oleander St, West Richland, WA 99353Sold
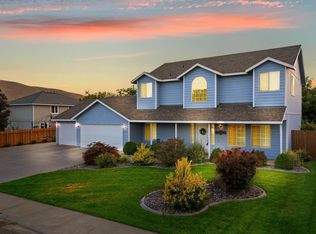
- $415,1004 bd2 ba1.7k sqft5760 Oleander St, West Richland, WA 99353Off Market
- $573,3004 bd3 ba2.4k sqft3060 Hickory Ave, West Richland, WA 99353Off Market
- $482,1003 bd3 ba1.9k sqft5750 Oleander St, West Richland, WA 99353Off Market
- $658,3005 bd3 ba3.4k sqft3070 Hickory Ave, West Richland, WA 99353Off Market
- $612,7004 bd3 ba2.5k sqft3050 Hickory Ave, West Richland, WA 99353Off Market
- $442,3003 bd3 ba2k sqft5740 Oleander St, West Richland, WA 99353Off Market
Nearby schools
GreatSchools rating
- 8/10Wiley Elementary SchoolGrades: K-5Distance: 0.4 mi
- 7/10Leona Libby Middle SchoolGrades: 6-8Distance: 0.6 mi
- 8/10Hanford High SchoolGrades: 9-12Distance: 5.8 mi


Get pre-qualified for a loan
At Zillow Home Loans, we can pre-qualify you in as little as 5 minutes with no impact to your credit score.An equal housing lender. NMLS #10287.
Sell for more on Zillow
Get a Zillow Showcase℠ listing at no additional cost and you could sell for .
$455,400
2% more
+$9,108
With Zillow Showcase(estimated)
$464,508
- Washington
- Benton County
- West Richland
- 99353
- 5770 Oleander St
Nearby cities
Nearby zip codes
Other West Richland Topics
