Welcome to this beautifully maintained sprawling brick ranch offering 3 bedrooms and 3 full bathrooms, with over 3000 sf or total living space, including a spacious primary suite conveniently located on the main level, with an abundance of windows, bringing in lots of natural sunlight, hardwood floors, a spacious walk-in closet, large master bath, with walk in shower. Also featuring a second bedroom or home office, located on the first floor with a second full bathroom. Enjoy the desirable open floor plan, and soaring 10 foot ceilings throughout, and pristine hardwood floors, and a kitchen with an abundance of cabinets, and prep/serving space, making both everyday living and entertaining a delight. The finished basement provides additional living space with a 3rd bedroom, and a separate finished bonus room that would be utilized as a home gym, 4th bedroom, or storage. Recent updates include a newer furnace (2023), A/C (2023), hot water heater, and all newer appliances, which stay with the home for your convenience. Step outside to enjoy the newer Trex deck overlooking a private and serene yard, backing to the gorgeous Marshbank Park with over 80 acres in size, and sits along the shoreline of beautiful Cass Lake! Marchbank Park is where popular summer series concerts fill the air, walking trails, playgrounds, ball fields can be enjoyed. This beautifully loved home combines comfort, convenience, and natural beauty in one perfect package. Open House Saturday, August 23rd, from 11-1pm
Sold for $411,000
Street View
$411,000
5770 Point Of The Woods Dr, West Bloomfield, MI 48324
3beds
2,997sqft
Single Family Residence
Built in 1997
-- sqft lot
$421,900 Zestimate®
$137/sqft
$3,952 Estimated rent
Home value
$421,900
$397,000 - $447,000
$3,952/mo
Zestimate® history
Owner options
List your home for rent
$3,952/mo
Rent Zestimate®
Find your next renter with Zillow Rental Manager. Plus, with online applications, you can quickly screen prospective tenants – for free.
$3,952/mo
Rent Zestimate®
Refinance and save
$3,375/mo
Est. payment
Refinancing to a lower rate could help reduce your monthly payments and save thousands over the life of the loan.
$3,375/mo
Est. payment
Explore your selling options
Work with a Zillow partner agent
Leverage their expertise and Zillow's premium Showcase listings to get your home seen by more buyers.
Get startedList with your own agent
Get your home in front of millions of buyers by listing it on Zillow.
Learn how to do itSell it yourself
Take full control of how buyers see your home on Zillow by listing For Sale by Owner (FSBO).
List your homeWhat's special
Zillow last checked:
Listing updated:
Listed by:
Jeff Glover 734-259-1100,
KW Professionals,
Sandra Frederick 734-536-7997,
KW Professionals
Bought with:
Rita Khayat, 6501339486
Max Broock Realtors
Source: Realcomp II,MLS#: 20251027681
Facts & features
Interior
Bedrooms & bathrooms
- Bedrooms: 3
- Bathrooms: 3
- Full bathrooms: 3
Primary bedroom
- Level: Entry
- Area: 196
- Dimensions: 14 X 14
Bedroom
- Level: Entry
- Area: 182
- Dimensions: 14 X 13
Bedroom
- Level: Basement
- Area: 238
- Dimensions: 14 X 17
Primary bathroom
- Level: Entry
- Area: 99
- Dimensions: 9 X 11
Other
- Level: Entry
- Area: 60
- Dimensions: 10 X 6
Other
- Level: Basement
- Area: 84
- Dimensions: 7 X 12
Dining room
- Level: Entry
- Area: 120
- Dimensions: 12 X 10
Kitchen
- Level: Entry
- Area: 144
- Dimensions: 12 X 12
Laundry
- Level: Entry
- Area: 72
- Dimensions: 8 X 9
Living room
- Level: Entry
- Area: 396
- Dimensions: 18 X 22
Other
- Level: Basement
- Area: 651
- Dimensions: 21 X 31
Other
- Level: Basement
- Area: 234
- Dimensions: 9 X 26
Other
- Level: Basement
- Area: 195
- Dimensions: 13 X 15
Other
- Level: Basement
- Area: 63
- Dimensions: 7 X 9
Heating
- Forced Air, Natural Gas
Cooling
- Ceiling Fans, Central Air
Appliances
- Included: Dishwasher, Disposal, Dryer, Free Standing Gas Oven, Free Standing Refrigerator, Microwave, Washer
Features
- Basement: Finished
- Has fireplace: Yes
- Fireplace features: Gas
Interior area
- Total interior livable area: 2,997 sqft
- Finished area above ground: 1,597
- Finished area below ground: 1,400
Property
Parking
- Total spaces: 2
- Parking features: Two Car Garage, Attached, Direct Access, Electricityin Garage, Garage Faces Front, Garage Door Opener
- Attached garage spaces: 2
Features
- Levels: One
- Stories: 1
- Entry location: GroundLevelwSteps
- Patio & porch: Covered, Deck, Porch
- Exterior features: Grounds Maintenance, Lighting
- Pool features: None
Details
- Parcel number: 1809326013
- Special conditions: Short Sale No,Standard
Construction
Type & style
- Home type: SingleFamily
- Architectural style: Ranch
- Property subtype: Single Family Residence
Materials
- Brick, Wood Siding
- Foundation: Basement, Poured
- Roof: Asphalt
Condition
- New construction: No
- Year built: 1997
- Major remodel year: 2024
Utilities & green energy
- Sewer: Public Sewer
- Water: Public
Community & HOA
Community
- Subdivision: POINTE OF THE WOODS OCCPN 522
HOA
- Has HOA: Yes
- Services included: Maintenance Grounds, Snow Removal, Trash
- HOA fee: $675 quarterly
- HOA phone: 248-258-5900
Location
- Region: West Bloomfield
Financial & listing details
- Price per square foot: $137/sqft
- Tax assessed value: $84,451
- Annual tax amount: $3,061
- Date on market: 8/23/2025
- Cumulative days on market: 21 days
- Listing agreement: Exclusive Right To Sell
- Listing terms: Cash,Conventional
Price history
| Date | Event | Price |
|---|---|---|
| 10/3/2025 | Pending sale | $415,000+1%$138/sqft |
Source:  Realcomp II #20251027681 Report a problem Realcomp II #20251027681 Report a problem | ||
| 10/2/2025 | Sold | $411,000-1%$137/sqft |
Source: Realcomp II #20251027681 Report a problem | ||
| 8/23/2025 | Listed for sale | $415,000$138/sqft |
Source: Realcomp II #20251027681 Report a problem | ||
Public tax history
Tax history is unavailable.
Neighborhood: 48324
Nearby homes
- $370,0003 bd3 ba1.7k sqft5780 Point Of The Woods Dr, West Bloomfield, MI 48324Sold
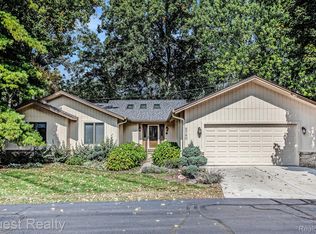
- $---- bd-- ba-- sqft5750 Point Of The Woods Dr, West Bloomfield, MI 48324Off Market
- $---- bd-- ba-- sqft3115 Point Of The Woods Dr, West Bloomfield, MI 48324Off Market
- $---- bd-- ba-- sqft3135 Point Of The Woods Dr, West Bloomfield, MI 48324Off Market
- $370,0003 bd3 ba1.7k sqft5780 Point Of The Woods Dr #1, West Bloomfield, MI 48324Sold
- $462,4003 bd3 ba2.4k sqft5790 Point Of The Woods Dr #1, West Bloomfield, MI 48324Off Market
- $403,6003 bd-- ba2.3k sqft5700 Point Of The Woods Dr #1, West Bloomfield, MI 48324Off Market
- $530,0003 bd3 ba2.4k sqft3105 Point Of The Woods Dr #1, West Bloomfield, MI 48324Off Market
Nearby schools
GreatSchools rating
- 8/10Scotch Elementary SchoolGrades: PK-5Distance: 0.4 mi
- 6/10Abbott Middle SchoolGrades: 6-8Distance: 2.4 mi
- 7/10West Bloomfield High SchoolGrades: 9-12Distance: 2.7 mi
Get a cash offer in 3 minutes
Find out how much your home could sell for in as little as 3 minutes with a no-obligation cash offer.
Estimated market value
$421,900
Get a cash offer in 3 minutes
Find out how much your home could sell for in as little as 3 minutes with a no-obligation cash offer.
Estimated market value
$421,900
- Michigan
- Oakland County
- West Bloomfield
- 48324
- 5770 Point Of The Woods Dr
Nearby cities
Nearby zip codes
Other West Bloomfield Topics
