$100,000 PRICE DROP!!! Rare opportunity in the Hillsboro at Grant Ranch community! This exceptional home backs directly to the park and is ideally situated on the private and quiet circle of custom homes on Benton Circle. Enjoy easy access to Bowles Reservoir and the incredible Grant Ranch amenities, including clubhouse, pool, pickleball, tennis courts, trails, and a community center overlooking the water.
The home offers outstanding curb appeal with classic red brick and fresh, modern exterior paint (2024). A $75,000 built-in snow melt system is integrated into the concrete driveway—providing ultimate convenience in winter months. The south-facing backyard features an oversized patio, mature trees, and direct park views with added privacy—perfect for relaxing or entertaining. Inside, you’re welcomed by a beautiful foyer with a front office, formal living room, formal dining room, and spacious main-level laundry. The open-concept kitchen flows seamlessly into the large great room with expansive windows showcasing the park views. The primary suite captures southern exposure and park views, and includes dual walk-in closets, double vanities, and a luxurious five-piece bath. The finished basement offers a TV area, game room, wet bar, custom gas fireplace, a large bedroom with generous closet space, full bath, and an expansive storage area with large upright freezer included. Recent updates include a new roof (2024), exterior paint (2024), new furnace, new hot water heater, new refrigerator, new dishwasher, new garbage disposal, digital alarm system, and carpets professionally cleaned (2/26). Large 3 car garage, great natural light, amazing community! Come see this beautiful home that is ready for quick move in closing!
Sold for $1,350,000
Street View
$1,350,000
5770 S Benton Circle, Littleton, CO 80123
5beds
5,162sqft
Single Family Residence
Built in 1998
0.29 Acres Lot
$1,334,000 Zestimate®
$262/sqft
$5,724 Estimated rent
Home value
$1,334,000
$1.25M - $1.41M
$5,724/mo
Zestimate® history
Owner options
List your home for rent
$5,724/mo
Rent Zestimate®
Find your next renter with Zillow Rental Manager. Plus, with online applications, you can quickly screen prospective tenants – for free.
$5,724/mo
Rent Zestimate®
Refinance and save
$6,365/mo
Est. payment
Refinancing to a lower rate could help reduce your monthly payments and save thousands over the life of the loan.
$6,365/mo
Est. payment
Explore your selling options
Work with a Zillow partner agent
Leverage their expertise and Zillow's premium Showcase listings to get your home seen by more buyers.
Get startedList with your own agent
Get your home in front of millions of buyers by listing it on Zillow.
Learn how to do itSell it yourself
Take full control of how buyers see your home on Zillow by listing For Sale by Owner (FSBO).
List your homeWhat's special
Mature treesSouth-facing backyardFresh modern exterior paintFormal dining roomLuxurious five-piece bathFront officeOversized patio
Zillow last checked:
Listing updated:
Listed by:
Ryan Doell 719-510-6382 rdoell@landmarkcolorado.com,
Landmark Residential Brokerage
Bought with:
Carlos Escobar, 100007070
Keller Williams Realty Downtown LLC
Source: REcolorado as distributed by MLS GRID,MLS#: 7893417
Facts & features
Interior
Bedrooms & bathrooms
- Bedrooms: 5
- Bathrooms: 5
- Full bathrooms: 2
- 3/4 bathrooms: 3
- Main level bathrooms: 1
Bedroom
- Description: With Private En Suite Bathroom
- Level: Upper
- Area: 156 Square Feet
- Dimensions: 13 x 12
Bedroom
- Description: Large Bedroom With Jack And Jill Bath
- Level: Upper
- Area: 240 Square Feet
- Dimensions: 12 x 20
Bedroom
- Description: Large Bedroom With Jack And Jill Bath
- Level: Upper
- Area: 140 Square Feet
- Dimensions: 10 x 14
Bedroom
- Description: Spacious Primary Suite Featuring A Fireplace, Built In Shelving And 5 Piece Bath
- Features: Primary Suite
- Level: Upper
- Area: 340 Square Feet
- Dimensions: 20 x 17
Bedroom
- Description: 5th Bedroom, Extra Closet Space
- Level: Basement
- Area: 180 Square Feet
- Dimensions: 12 x 15
Bathroom
- Level: Main
Bathroom
- Features: En Suite Bathroom
- Level: Upper
Bathroom
- Description: Jack And Jill
- Features: En Suite Bathroom
- Level: Upper
Bathroom
- Features: En Suite Bathroom, Primary Suite
- Level: Upper
- Area: 195 Square Feet
- Dimensions: 13 x 15
Bathroom
- Level: Basement
Bonus room
- Description: Large Bonus/Rec Room With Wet Bar And Fireplace
- Level: Basement
- Area: 1170 Square Feet
- Dimensions: 39 x 30
Dining room
- Description: Formal Dining Room With Butlers Pantry To Kitchen
- Level: Main
- Area: 195 Square Feet
- Dimensions: 13 x 15
Great room
- Description: Open To Kitchen, Featuring Fireplace, Built-Ins, Vaulted Ceilings
- Level: Main
- Area: 483 Square Feet
- Dimensions: 23 x 21
Kitchen
- Description: Eat In Kithcen With Gas Cooktop, Island, Granite Countertops, Ss Appliances
- Level: Main
- Area: 360 Square Feet
- Dimensions: 20 x 18
Laundry
- Description: Feautring Cabinets And Utility Sink
- Level: Main
- Area: 91 Square Feet
- Dimensions: 13 x 7
Living room
- Description: Formal Living Room With Vaulted Ceilings
- Level: Main
- Area: 210 Square Feet
- Dimensions: 15 x 14
Office
- Description: Front Facing Office With French Doors
- Level: Main
- Area: 221 Square Feet
- Dimensions: 17 x 13
Heating
- Forced Air
Cooling
- Central Air
Appliances
- Included: Bar Fridge, Cooktop, Dishwasher, Disposal, Freezer, Gas Water Heater, Microwave, Oven, Refrigerator
- Laundry: In Unit
Features
- Built-in Features, Ceiling Fan(s), Eat-in Kitchen, Entrance Foyer, Five Piece Bath, Granite Counters, High Ceilings, High Speed Internet, Jack & Jill Bathroom, Kitchen Island, Pantry, Primary Suite, Walk-In Closet(s), Wet Bar
- Flooring: Carpet, Tile, Wood
- Windows: Window Treatments
- Basement: Finished,Full
- Number of fireplaces: 3
- Fireplace features: Family Room, Gas Log, Master Bedroom, Recreation Room
Interior area
- Total structure area: 5,162
- Total interior livable area: 5,162 sqft
- Finished area above ground: 3,340
- Finished area below ground: 1,220
Property
Parking
- Total spaces: 3
- Parking features: Concrete
- Attached garage spaces: 3
- Has uncovered spaces: Yes
Features
- Levels: Two
- Stories: 2
- Patio & porch: Covered, Front Porch, Patio
- Exterior features: Private Yard
- Fencing: Full
Lot
- Size: 0.29 Acres
- Features: Greenbelt, Irrigated, Landscaped, Level, Many Trees, Sprinklers In Front, Sprinklers In Rear
Details
- Parcel number: 423973
- Zoning: P-D
- Special conditions: Standard
Construction
Type & style
- Home type: SingleFamily
- Architectural style: Traditional
- Property subtype: Single Family Residence
Materials
- Brick, Frame
- Roof: Composition
Condition
- Year built: 1998
Utilities & green energy
- Sewer: Public Sewer
- Water: Public
- Utilities for property: Cable Available, Internet Access (Wired), Natural Gas Connected, Phone Connected
Community & HOA
Community
- Security: Carbon Monoxide Detector(s), Security System, Smoke Detector(s)
- Subdivision: Villages At Raccoon Creek
HOA
- Has HOA: Yes
- Amenities included: Clubhouse, Pool, Tennis Court(s), Trail(s)
- HOA fee: $84 monthly
- HOA name: Grant Ranch
- HOA phone: 303-420-4433
Location
- Region: Littleton
Financial & listing details
- Price per square foot: $262/sqft
- Tax assessed value: $1,411,202
- Annual tax amount: $8,821
- Date on market: 2/27/2026
- Listing terms: 1031 Exchange,Cash,Conventional,FHA,VA Loan
- Exclusions: Staging
- Ownership: Individual
- Electric utility on property: Yes
- Road surface type: Paved
Price history
| Date | Event | Price |
|---|---|---|
| 5/29/2026 | Sold | $1,350,000-9.7%$262/sqft |
Source:  REcolorado as distributed by MLS GRID #7893417 Report a problem REcolorado as distributed by MLS GRID #7893417 Report a problem | ||
| 5/5/2026 | Pending sale | $1,495,000$290/sqft |
Source: REcolorado as distributed by MLS GRID #7893417 Report a problem | ||
| 4/10/2026 | Price change | $1,495,000-6%$290/sqft |
Source: REcolorado as distributed by MLS GRID #7893417 Report a problem | ||
| 2/27/2026 | Listed for sale | $1,590,000+285.9%$308/sqft |
Source: REcolorado as distributed by MLS GRID #7893417 Report a problem | ||
| 1/27/2000 | Sold | $411,971$80/sqft |
Source: Public Record Report a problem | ||
| 7/23/1997 | Sold | $411,971$80/sqft |
Source: Public Record Report a problem | ||
Public tax history
| Year | Property taxes | Tax assessment |
|---|---|---|
| 2025 | $8,821 -0.2% | $88,200 +13.4% |
| 2024 | $8,835 +9.7% | $77,778 |
| 2023 | $8,053 -1.8% | $77,778 +9.8% |
| 2022 | $8,201 +11.4% | $70,807 -2.8% |
| 2021 | $7,362 | $72,846 +9.9% |
| 2020 | $7,362 -0.5% | $66,268 |
| 2019 | $7,402 +11.6% | $66,268 +12.3% |
| 2018 | $6,634 | $59,018 |
| 2017 | $6,634 +7.4% | $59,018 +2.8% |
| 2016 | $6,178 +100% | $57,420 |
| 2015 | $3,089 -51.1% | $57,420 +1.2% |
| 2014 | $6,320 -10.6% | $56,727 |
| 2013 | $7,072 +1.5% | $56,727 +3.1% |
| 2012 | $6,966 +5.7% | $55,039 |
| 2011 | $6,589 +0.1% | $55,039 +3.6% |
| 2010 | $6,586 -1.9% | $53,140 |
| 2009 | $6,714 +0.3% | $53,140 -1.8% |
| 2008 | $6,695 -4.2% | $54,100 |
| 2007 | $6,991 +0.1% | $54,100 -3.4% |
| 2006 | $6,981 +10.2% | $55,990 +12% |
| 2005 | $6,333 +7.3% | $50,010 |
| 2004 | $5,903 -14.1% | $50,010 |
| 2003 | $6,872 +1.4% | $50,010 -13.2% |
| 2002 | $6,780 -2.8% | $57,630 +16.6% |
| 2001 | $6,974 -0.6% | $49,440 |
| 2000 | $7,018 | $49,440 |
Find assessor info on the county website
Neighborhood: 80123
Nearby homes
- $1,432,7005 bd4 ba5.5k sqft5760 S Benton Cir, Littleton, CO 80123Off Market
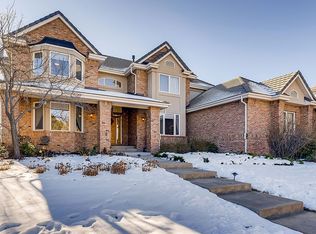
- $1,412,4004 bd5 ba3.7k sqft5780 S Benton Cir, Littleton, CO 80123Off Market
- $1,631,5005 bd5 ba6.1k sqft5790 S Benton Cir, Littleton, CO 80123Off Market
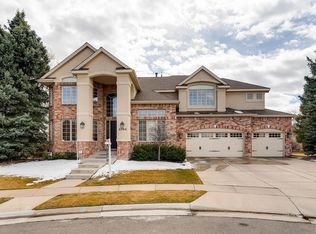
- $1,581,9005 bd4 ba5k sqft5750 S Benton Cir, Littleton, CO 80123Off Market
- $1,377,4005 bd5 ba4.8k sqft5771 S Benton Cir, Littleton, CO 80123Off Market
- $1,296,7004 bd3 ba3.4k sqft5761 S Benton Cir, Littleton, CO 80123Off Market
- $1,285-- sqft5761 S Benton Cir, Littleton, CO 80123Off Market
- $1,430,0005 bd6 ba5.3k sqft5782 S Benton Way, Littleton, CO 80123Sold
Nearby schools
GreatSchools rating
- 5/10Blue Heron Elementary SchoolGrades: PK-5Distance: 0.4 mi
- 5/10Summit Ridge Middle SchoolGrades: 6-8Distance: 4.1 mi
- 8/10Dakota Ridge Senior High SchoolGrades: 9-12Distance: 5 mi
Schools provided by the listing agent
- Elementary: Blue Heron
- Middle: Summit Ridge
- High: Dakota Ridge
- District: Jefferson County R-1
Source: REcolorado as distributed by MLS GRID. This data may not be complete. We recommend contacting the local school district to confirm school assignments for this home.
Get a cash offer in 3 minutes
Find out how much your home could sell for in as little as 3 minutes with a no-obligation cash offer.
Estimated market value
$1,334,000
Get a cash offer in 3 minutes
Find out how much your home could sell for in as little as 3 minutes with a no-obligation cash offer.
Estimated market value
$1,334,000
- Colorado
- Jefferson County
- Littleton
- 80123
- 5770 S Benton Circle
Nearby cities
Nearby neighborhoods
Nearby zip codes
Other Littleton Topics
