Skip main navigation
Off market
  • $537,600

    5770 Stags Leap Ln, Marion, IA 52302

    3beds
    3,250sqft
    SingleFamily
    Built in 2003
    0.28 Acres Lot
    $537,600 Zestimate®
    $165/sqft
    $3,414 Estimated rent

    Home value

    $537,600

    $505,000 - $570,000

    $3,414/mo

    Zestimate® history
    Loading
    Loading...

    Owner options

    List your home for rent

    $3,414/mo

    Rent Zestimate®

    Find your next renter with Zillow Rental Manager. Plus, with online applications, you can quickly screen prospective tenants – for free.

    Learn more

    $3,414/mo

    Rent Zestimate®

    Refinance and save

    $3,604/mo

    Est. payment

    Refinancing to a lower rate could help reduce your monthly payments and save thousands over the life of the loan.

    See today's rates

    $3,604/mo

    Est. payment

    Explore your selling options

    Work with a Zillow partner agent

    Leverage their expertise and Zillow's premium Showcase listings to get your home seen by more buyers.

    Get started

    List with your own agent

    Get your home in front of millions of buyers by listing it on Zillow.

    Learn how to do it

    Sell it yourself

    Take full control of how buyers see your home on Zillow by listing For Sale by Owner (FSBO).

    List your home

    What's special

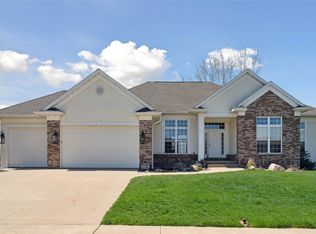
    Spacious ranch home with open floor plan, vaulted ceiling and walkout basement. Situated on a quiet street with beautiful views of one of the area's best golf courses, Hunter's Ridge. The exterior is a combination of stone and high quality maintenance free vinyl shake and foam backed double 7 inch siding. Natural cherry hardwood floors extend throughout the foyer, kitchen and informal dining area. The kitchen features natural maple cabinetry with stainless steel appliances. A covered deck and 3 seasons room with cedar siding and EZE-Breeze windows offer a great place to eat and enjoy the beauty of the golf course. Other features include a large mudroom, gas fireplace, central vacuum, master suite with whirlpool tub, fully finished basement, basement workshop with overhead door and stamped concrete patio. The home is highly efficient to heat and cool as it features Anderson 400 series casement windows and frenchwood doors, exterior 2x6 walls with spray in Nu-Wool insulation, and an extremely comfortable and efficient in-floor radiant heating system.

    This property is off market, which means it's not currently listed for sale or rent on Zillow. This may be different from what's available on other websites or public sources.

    Facts & features

    Interior

    Bedrooms & bathrooms
    • Bedrooms: 3
    • Bathrooms: 3
    • Full bathrooms: 3
    Heating
    • Radiant, Gas
    Cooling
    • Central
    Appliances
    • Included: Dishwasher, Dryer, Freezer, Garbage disposal, Microwave, Range / Oven, Refrigerator, Trash compactor, Washer
    Features
    • Flooring: Tile, Carpet, Hardwood
    • Basement: Partially finished
    • Has fireplace: Yes
    Interior area
    • Total interior livable area: 3,250 sqft

    Property

    Parking
    • Parking features: Garage - Attached
    Features
    • Exterior features: Stone, Vinyl
    • Has view: Yes
    • View description: Park
    Lot
    • Size: 0.28 Acres
    Details
    • Parcel number: 101910301500000

    Construction

    Type & style
    • Home type: SingleFamily
    Materials
    • Frame
    • Foundation: Concrete
    • Roof: Asphalt
    Condition
    • Year built: 2003

    Community & HOA

    Location
    • Region: Marion

    Financial & listing details

    • Price per square foot: $165/sqft
    • Tax assessed value: $564,900
    • Annual tax amount: $9,548

    Price history

    DateEventPrice
    3/24/2021Listing removed--
    Source: Owner Report a problem
    11/24/2016Listing removed$359,000$110/sqft
    Source: Owner Report a problem
    8/26/2016Pending sale$359,000$110/sqft
    Source: Owner Report a problem
    8/4/2016Price change$359,000-2.7%$110/sqft
    Source: Owner Report a problem
    5/19/2016Listed for sale$369,000$114/sqft
    Source: Owner Report a problem

    Public tax history

    YearProperty taxesTax assessment
    2025$9,548 +10.2%$564,900 +10%
    2024$8,668 +12.1%$513,400 +7%
    2023$7,732 +4.9%$480,000 +33.1%
    2022$7,368 +0.5%$360,700
    2021$7,332 +1.8%$360,700
    2020$7,200 -0.1%--
    2019$7,208 +2.7%$337,300 +4.5%
    2018$7,016 +4.1%$322,800 +2.5%
    2017$6,738 -1%$315,000
    2016$6,808 +3%$315,000
    2015$6,610 +0.4%$315,000
    2014$6,586 +4.8%$315,000
    2013$6,286 -4.2%$315,000 -9.5%
    2012$6,560 $348,104 +3%
    2011-- $337,999
    2010$6,364 $337,999
    2008-- $337,999
    2007-- $337,999 +18.9%
    2005-- $284,229 +6.8%
    2004-- $266,207 +69954.5%
    2003-- $380
    Find assessor info on the county website

    Neighborhood: 52302

    Nearby schools

    GreatSchools rating
    Get pre-qualified for a loan
    At Zillow Home Loans, we can pre-qualify you in as little as 5 minutes with no impact to your credit score.

    An equal housing lender. NMLS #10287.

    Sell for more on Zillow
    Get a Zillow Showcase℠ listing at no additional cost and you could sell for .
    $537,600
    2% more
    +$10,752
    With Zillow Showcase(estimated)
    $548,352