Stunning Wolf Ranch Home offering a premium location with a maturely landscaped yard siding to the community walking trail and backing to community open space and elementary school. The welcoming foyer draws you into the sunny living room. The dining room is elegantly appointed with a coffered ceiling and hardwood flooring that leads to the kitchen. The kitchen boasts generous cabinet & counter space, stainless steel appliances, pantry, and dining nook. The kitchen overlooks the family room and adjoins the formal dining room making this home ideal for entertaining. Unwind in the spacious family room with a cozy gas fireplace. The master retreat offers Pikes Peak views, a luxurious 5pc bathroom and walk-in closet. Three spacious secondary bedrooms with soaring ceilings and large closets & a full bath complete the upper level. The unfinished basement offers endless opportunities for expansion. The 2.5 car garage provides plenty of storage for skis, bikes and equipment for the active Colorado lifestyle. Walk out to the expansive patio and enjoy dinner under the gazebo with sunbrella shade panels. The sprawling backyard is beautifully landscaped with mature trees, raised garden beds, and two apple trees. Here, you can watch the sun set over Pikes Peak. You will love the easy access to the extensive trail system that leads to nearby schools, five parks and the lake. Wolf Ranch is an incredible community where you can visit with neighbors at the Summer Concerts and Food Truck Fridays at the nearby parks. Excellent location, just minutes from I-25 with easy access to downtown Co Springs or Denver, award-winning District 20 Schools, shopping, dining & hospitals. Tour this home today – you can move right in and enjoy the amazing views, location and amenities of this home.
Sold for $595,000
$595,000
5770 Wolf Village Dr, Colorado Springs, CO 80924
4beds
3,416sqft
Single Family Residence
Built in 2007
7,535 Square Feet Lot
$596,700 Zestimate®
$174/sqft
$3,007 Estimated rent
Home value
$596,700
$567,000 - $627,000
$3,007/mo
Zestimate® history
Owner options
List your home for rent
$3,007/mo
Rent Zestimate®
Find your next renter with Zillow Rental Manager. Plus, with online applications, you can quickly screen prospective tenants – for free.
$3,007/mo
Rent Zestimate®
Refinance and save
$3,449/mo
Est. payment
Refinancing to a lower rate could help reduce your monthly payments and save thousands over the life of the loan.
$3,449/mo
Est. payment
Explore your selling options
Work with a Zillow partner agent
Leverage their expertise and Zillow's premium Showcase listings to get your home seen by more buyers.
Get startedList with your own agent
Get your home in front of millions of buyers by listing it on Zillow.
Learn how to do itSell it yourself
Take full control of how buyers see your home on Zillow by listing For Sale by Owner (FSBO).
List your homeWhat's special
Zillow last checked:
Listing updated:
Listed by:
Mike MacGuire 719-660-6793,
The Platinum Group
Bought with:
Laura Karan
RE/MAX Real Estate Group LLC
Source: elevateMLS,MLS#: 9754909
Facts & features
Interior
Bedrooms & bathrooms
- Bedrooms: 4
- Bathrooms: 3
- Full bathrooms: 2
- 1/2 bathrooms: 1
Basement
- Area: 1080
Heating
- Forced Air, Natural Gas
Cooling
- Ceiling Fan(s), Central Air
Appliances
- Included: Dishwasher, Disposal, Dryer, Microwave, Refrigerator, Washer
- Laundry: Main Level
Features
- Vaulted Ceiling(s), Pantry
- Flooring: Carpet, Tile, Wood
- Windows: Window Coverings
- Basement: Full,Unfinished
- Has fireplace: Yes
- Fireplace features: Gas
Interior area
- Total structure area: 3,416
- Total interior livable area: 3,416 sqft
- Finished area above ground: 2,336
- Finished area below ground: 1,080
Property
Parking
- Total spaces: 2
- Parking features: Attached, Garage Door Opener, Oversized, Concrete Driveway
- Attached garage spaces: 2
Features
- Levels: Two
- Stories: 2
- Patio & porch: Concrete
- Fencing: Back Yard
Lot
- Size: 7,535 Square Feet
- Features: Backs to Open Space, Level, Hiking Trail, Near Park, Near Schools, HOA Required $, Landscaped
Details
- Additional structures: Gazebo
- Parcel number: 6236107009
Construction
Type & style
- Home type: SingleFamily
- Property subtype: Single Family Residence
Materials
- Stucco
- Roof: Composite Shingle
Condition
- Existing Home
- New construction: No
- Year built: 2007
Details
- Builder model: Vail
- Builder name: Classic Homes
Utilities & green energy
- Water: Municipal
Community & HOA
Community
- Features: Clubhouse, Dog Park, Hiking or Biking Trails, Lake, Parks or Open Space, Pool
HOA
- Services included: Management, Trash Removal
- HOA fee: $31 monthly
Location
- Region: Colorado Springs
Financial & listing details
- Price per square foot: $174/sqft
- Tax assessed value: $601,589
- Annual tax amount: $3,257
- Date on market: 11/7/2024
- Listing terms: Cash,Conventional,VA Loan
Price history
| Date | Event | Price |
|---|---|---|
| 11/6/2024 | Sold | $595,000+1.7%$174/sqft |
Source:  elevateMLS #9754909 Report a problem elevateMLS #9754909 Report a problem | ||
| 10/7/2024 | Pending sale | $585,000$171/sqft |
Source:  REcolorado as distributed by MLS GRID #3835357 Report a problem REcolorado as distributed by MLS GRID #3835357 Report a problem | ||
| 10/3/2024 | Contingent | $585,000$171/sqft |
Source: elevateMLS #9754909 Report a problem | ||
| 9/30/2024 | Listed for sale | $585,000+68%$171/sqft |
Source: elevateMLS #9754909 Report a problem | ||
| 1/31/2008 | Sold | $348,193$102/sqft |
Source: Public Record Report a problem | ||
Public tax history
| Year | Property taxes | Tax assessment |
|---|---|---|
| 2024 | $3,257 +21.5% | $40,310 |
| 2023 | $2,681 -7.4% | $40,310 +39.1% |
| 2022 | $2,893 | $28,980 -2.8% |
| 2021 | -- | $29,810 +5.6% |
| 2020 | $2,896 +0.8% | $28,230 |
| 2019 | $2,873 +13.7% | $28,230 +14.7% |
| 2018 | $2,526 -0.3% | $24,610 |
| 2017 | $2,533 +0.3% | $24,610 -3.8% |
| 2016 | $2,526 -1.6% | $25,590 |
| 2015 | $2,567 +3.1% | $25,590 +3% |
| 2014 | $2,489 | $24,840 |
| 2013 | -- | -- |
| 2012 | -- | $26,430 |
| 2011 | $2,634 | $26,430 +0% |
| 2010 | -- | $26,420 |
| 2009 | -- | $26,420 +6% |
| 2008 | -- | $24,930 +32.2% |
| 2006 | -- | $18,860 |
Find assessor info on the county website
Neighborhood: Briargate
Nearby homes
- $653,1005 bd4 ba3.6k sqft5762 Wolf Village Dr, Colorado Springs, CO 80924Off Market
- $629,6004 bd5 ba3.4k sqft5754 Wolf Village Dr, Colorado Springs, CO 80924Off Market

- $602,1005 bd3 ba3.1k sqft5778 Wolf Village Dr, Colorado Springs, CO 80924Off Market
- $602,1004 bd3 ba3.1k sqft5746 Wolf Village Dr, Colorado Springs, CO 80924Off Market
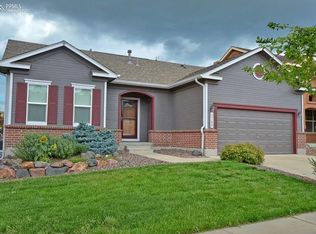
- $677,3005 bd4 ba4k sqft5786 Wolf Village Dr, Colorado Springs, CO 80924Off Market
- $711,5006 bd5 ba4.7k sqft9115 McClintock Dr, Colorado Springs, CO 80924Sold
- $654,4005 bd4 ba3k sqft5763 Wolf Village Dr, Colorado Springs, CO 80924Off Market
- $607,9004 bd3 ba3.4k sqft5738 Wolf Village Dr, Colorado Springs, CO 80924Off Market
Nearby schools
GreatSchools rating
- 7/10Ranch Creek Elementary SchoolGrades: PK-5Distance: 0.1 mi
- 7/10Chinook Trail Middle SchoolGrades: 6-8Distance: 0.9 mi
- 10/10Pine Creek High SchoolGrades: 9-12Distance: 2.7 mi
Schools provided by the listing agent
- District: Academy-20
Source: elevateMLS. This data may not be complete. We recommend contacting the local school district to confirm school assignments for this home.
Get a cash offer in 3 minutes
Find out how much your home could sell for in as little as 3 minutes with a no-obligation cash offer.
Estimated market value
$596,700
Get a cash offer in 3 minutes
Find out how much your home could sell for in as little as 3 minutes with a no-obligation cash offer.
Estimated market value
$596,700
- Colorado
- El Paso County
- Colorado Springs
- 80924
- Briargate
- 5770 Wolf Village Dr
Nearby cities
Nearby neighborhoods
- Briargate Real estate
- Central Colorado Springs Real estate
- Cimarron Hills Real estate
- East Colorado Springs Real estate
- Northeast Colorado Springs Real estate
- Northwest Colorado Springs Real estate
- Old Colorado City Real estate
- Powers Real estate
- Southeast Colorado Springs Real estate
- Southwest Colorado Springs Real estate
Nearby zip codes
Other Colorado Springs Topics
- Apartments for Rent in 80924
- Houses for Sale in 80924
- Houses for Rent in 80924
- 80924 Real Estate
- Colorado Springs Condos
- Houses for Sale in Colorado Springs
- Newest Listings in Colorado Springs
- Colorado Springs Home Values
- Colorado Springs Real Estate Agents
- Colorado Springs Refinance
- Colorado Springs Mortgage Rates
