Skip main navigation
Off market
  • $347,700

    57703 N 339 Prne, Benton City, WA 99320

    3beds
    1,568sqft
    Manufactured Home
    Built in 1995
    1.28 Acres Lot
    $347,700 Zestimate®
    $222/sqft
    $-- Estimated rent

    Home value

    $347,700

    $299,000 - $393,000

    Not available

    Zestimate® history
    Loading
    Loading...

    Owner options

    List your home for rent

    Find your next renter with Zillow Rental Manager. Plus, with online applications, you can quickly screen prospective tenants – for free.

    Learn more
    Refinance and save

    $2,123/mo

    Est. payment

    Refinancing to a lower rate could help reduce your monthly payments and save thousands over the life of the loan.

    See today's rates

    $2,123/mo

    Est. payment

    Explore your selling options

    Work with a Zillow partner agent

    Leverage their expertise and Zillow's premium Showcase listings to get your home seen by more buyers.

    Get started

    List with your own agent

    Get your home in front of millions of buyers by listing it on Zillow.

    Learn how to do it

    Sell it yourself

    Take full control of how buyers see your home on Zillow by listing For Sale by Owner (FSBO).

    List your home

    What's special

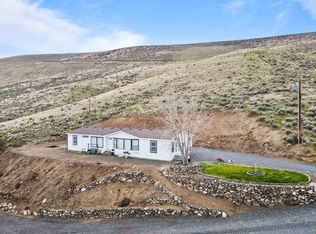
    PANORAMIC VIEWS from your private deck complete with hot tub are just part of this rural Red Mountain setting! Enjoy the open, vaulted well- kept MFH with cozy gas log fireplace along with spacious master bedroom suite, skylights & more! There's a quality 24x36 clearspan, insulated & fully wired garage/workshop with adjacent RV parking w/ 30A plug. Raise your own veggies, etc. in the generous garden area, timed UGS on tiered landscaping.....kick back & enjoy!

    This property is not currently displayed as for sale or rent on Zillow. This may be different from what's on other websites or public sources.

    Zillow last checked:

    Listing updated:

    Listed by:

    Jerry Smith,

    Tri-Star Real Estate, LLC.

    Bought with:

    Tri-Star Real Estate, LLC.

    Source: PACMLS,MLS#: 146969MLS Logo

    Facts & features

    Interior

    Bedrooms & bathrooms
    • Bedrooms: 3
    • Bathrooms: 2
    • Full bathrooms: 2
    Bedroom
    • Area: 195
    • Dimensions: 15 x 13
    Bedroom 1
    • Area: 156
    • Dimensions: 13 x 12
    Bedroom 2
    • Area: 100
    • Dimensions: 10 x 10
    Kitchen
    • Area: 228
    • Dimensions: 19 x 12
    Living room
    • Area: 240
    • Dimensions: 16 x 15
    Heating
    • Electric, Forced Air, Propane
    Cooling
    • Central Air
    Appliances
    • Included: Dishwasher, Disposal, Microwave, Range/Oven, Refrigerator, Water Softener Owned
    Features
    • Vaulted Ceiling(s)
    • Flooring: Carpet
    • Windows: Double Pane Windows, Windows - Vinyl, Drapes/Curtains/Blinds, Skylight(s)
    • Number of fireplaces: 1
    • Fireplace features: 1, Gas, Propane Tank Leased
    Interior area
    • Total structure area: 1,568
    • Total interior livable area: 1,568 sqft

    Property

    Parking
    • Total spaces: 2
    • Parking features: Detached, RV Parking - Open, See Remarks
    • Garage spaces: 2
    Features
    • Levels: 1 Story
    • Stories: 1
    • Patio & porch: Deck/Open, Deck/Wood
    • Exterior features: Dog Run, Irrigation
    • Has spa: Yes
    • Spa features: Private, Exterior Hot Tub
    • Has view: Yes
    Lot
    • Size: 1.28 Acres
    • Dimensions: 168 x 330
    • Features: Animals Allowed, HO Warranty Included, Located in County, Open Space (Ag), Plat Map - Recorded, Residential Acreage, Garden
    Details
    • Additional structures: Shop
    • Zoning description: Agriculture
    • Other equipment: Satellite Dish/Leased, Sat. Dish/No Equip Incl

    Construction

    Type & style
    • Home type: MobileManufactured
    • Property subtype: Manufactured Home
    Materials
    • Foundation: Crawl Space, Pit Set, Tie Downs FHA/VA
    • Roof: Comp Shingle
    Condition
    • Existing Construction (Not New)
    • New construction: No
    • Year built: 1995
    Details
    • Warranty included: Yes

    Utilities & green energy

    • Water: Water - Well - Drilled

    Community & HOA

    Community
    • Subdivision: Short Plat,Benton City
    Location
    • Region: Benton City

    Financial & listing details

    • Price per square foot: $222/sqft
    • Annual tax amount: $1,044
    • Date on market: 7/30/2025
    • Listing terms: Cash,Conventional,FHA,See Remarks
    • Inclusions: Fridge, Dw, Micro, Range / Oven, Freezer, Mower
    • Electric utility on property: Yes
    • Road surface type: Gravel
    • Body type: Double Wide

    Price history

    DateEventPrice
    8/20/2007Sold$120,000$77/sqft
    Source: PACMLS #146969 Report a problem

    Public tax history

    Tax history is unavailable.

    Neighborhood: 99320

    Nearby schools

    GreatSchools rating
    Schools provided by the listing agent
    • District: Richland

    Source: PACMLS. This data may not be complete. We recommend contacting the local school district to confirm school assignments for this home.

    Sell for more on Zillow
    Get a Zillow Showcase℠ listing at no additional cost and you could sell for .
    $347,700
    2% more
    +$6,954
    With Zillow Showcase(estimated)
    $354,654