Skip main navigation
Sold for $445,000
  • $445,000

    5771 Barts Way, Frederick, MD 21704

    3beds
    2,523sqft
    Townhouse
    Built in 2017
    2,850 Square Feet Lot
    $443,000 Zestimate®
    $176/sqft
    $3,049 Estimated rent

    Home value

    $443,000

    $412,000 - $474,000

    $3,049/mo

    Zestimate® history
    Loading
    Loading...

    Owner options

    List your home for rent

    $3,049/mo

    Rent Zestimate®

    Find your next renter with Zillow Rental Manager. Plus, with online applications, you can quickly screen prospective tenants – for free.

    Learn more

    $3,049/mo

    Rent Zestimate®

    Refinance and save

    $2,832/mo

    Est. payment

    Refinancing to a lower rate could help reduce your monthly payments and save thousands over the life of the loan.

    See today's rates

    $2,832/mo

    Est. payment

    Explore your selling options

    Work with a Zillow partner agent

    Leverage their expertise and Zillow's premium Showcase listings to get your home seen by more buyers.

    Get started

    List with your own agent

    Get your home in front of millions of buyers by listing it on Zillow.

    Learn how to do it

    Sell it yourself

    Take full control of how buyers see your home on Zillow by listing For Sale by Owner (FSBO).

    List your home

    What's special

    Upgraded tileFresh paintLarge closetsOversized windowWhite cabinetsBon fire pitGourmet-island eat-in kitchen
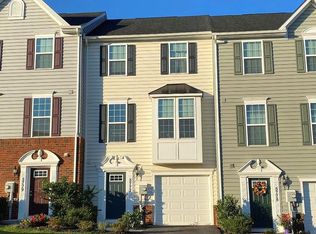
    OPEN HOUSE SUNDAY 12/7/2025 - 1PM-4PM!!! "Deck the Halls and trim the tree - this is the gift you'll never forget - A NEW HOME!!!! " HOLLY RIDGE* PREVIOUS MODEL FEATURES: END UNIT* STRAUSS MODEL * LARGEST TH FLR PLAN *fRONT AND BACK BUMP OUTS*STAINLESS APPLIANCES*TANKLESS HOT WATER HEATER*GARAGE WITH STORAGE*FENCED YARD* 3+BR/ 2 FULL and 2 HALF BATHS* NEW CARPET IN BASEMENT/STAIRS ---W/ PRICE IMPROVMENT? YESSSSS! IT'S TRUE! AN EARLY SEASON GIFT TO GET THE HOLIDAYS STARTED! Home inspection IS done, repairs completed by MD General contractor w warranty --on top of AHS Home Warranty!!! Come unwrap this gift early! Enjoy some Joy, gratitude & COOKIES today! HO! Ho! HO-ME! (Sellers are motivated and have their eye on home of choice.) This stylish elevation is the one and only Strauss Model of Holly Ridge, built in 2017 as the LARGEST MODEL and has special look and bump outs in the front and back! Boasting Three Levels of Living with THREE BEDROOMS, FOUR BATHROOMS, this END UNIT TOWNHOUSE on a Cul-De-Sac with EXTRA LARGE fenced back yard that backs to GREEN on two sides will please all who dwell here. Well Maintained and gently lived in STRAUSS MODEL will impress even the pickiest buyers. The Strauss offers 2,500+ SF of living space. The ENTRY LEVEL features a large foyer with a closet, LARGE FAMILY ROOM with natural light, POWDER ROOM and door connecting to a 1-Car Garage with automatic door opener. The MAIN LEVEL boasts 9' ceilings and an Open Floor Plan. The KITCHEN features a Gourmet-Island with room for four stools and electrical outlets for devices when they need charging. The MAIN LEVEL includes LIVING ROOM, DINING ROOM and POWDER ROOM. The KITCHEN and BATHROOMS features Craftsman Cabinets and granite counter tops and upgraded tile. THE TOP LEVEL features a Landing Area for Playing Games or a Desk. A SPACIOUS LUXURY PRIMARY BEDROOM with EN SUITE BATHROOM with two sinks, soaking tub and step-in shower. Large walk-in closet has shelves. BEDROOMS #2 and #3 feature large windows and built-in closets. The top floor also has a full bath with shower/tub combo off of the landing area at top of stairs. The TOP LEVEL features a bedroom-level LAUNDRY ROOM with storage and a window. There is an abundance of Natural Light in this end-unit townhome. The EXTRA-LARGE BACKYARD edged by trees and GREENSCAPE on TWO SIDES and is fully fenced for privacy. Fence includes a latching gate. Perfect for BBQs, Star Gazing and toasting Marshmallows on the Fire Pit. Tucked away conveniently minutes to all commuter routes including Rt 70 and 270 for easy access for commuters to Park and Ride, Train, and Metro. Also nearby are multiple nearby parks to explore, shopping, dining and entertainment for all. Sellers are offering a 1-year AHS Home Warranty for peace of mind. (DOM couldn't be stopped - reflects time of repairs, final improvements and government shut down ....) WAITTING FOR THE PERFECT new owners - yes - that is YOU! COME HOME FOR THE HOLIDAYS!!

    Zillow last checked:

    Listing updated:

    Listed by:

    Ms. Edie L Harmon 240-469-1627,

    Keller Williams Realty Centre

    Bought with:

    Kaita Perez, RSR004822

    Century 21 Market Professionals

    Source: Bright MLS,MLS#: MDFR2065528MLS Logo

    Facts & features

    Interior

    Bedrooms & bathrooms
    • Bedrooms: 3
    • Bathrooms: 4
    • Full bathrooms: 2
    • 1/2 bathrooms: 2
    • Main level bathrooms: 1
    Basement
    • Area: 0
    Heating
    • Forced Air, Natural Gas
    Cooling
    • Central Air, Ceiling Fan(s), Electric
    Appliances
    • Included: Dishwasher, Disposal, Exhaust Fan, Ice Maker, Microwave, Self Cleaning Oven, Oven/Range - Gas, Refrigerator, Tankless Water Heater
    • Laundry: Hookup, Upper Level, Washer/Dryer Hookups Only
    Features
    • Family Room Off Kitchen, Breakfast Area, Primary Bath(s), Upgraded Countertops, Attic, Soaking Tub, Bathroom - Walk-In Shower, Ceiling Fan(s), Combination Kitchen/Dining, Dining Area, Open Floorplan, Kitchen Island, Walk-In Closet(s), Other, 9'+ Ceilings, Dry Wall
    • Flooring: Laminate, Carpet, Other, Wood
    • Doors: Insulated, French Doors
    • Windows: Insulated Windows, Screens, Double Pane Windows, Vinyl Clad
    • Basement: Front Entrance,Sump Pump,Walk-Out Access,Partial,Finished,Garage Access,Heated,Improved
    • Has fireplace: No
    Interior area
    • Total structure area: 2,523
    • Total interior livable area: 2,523 sqft
    • Finished area above ground: 2,523
    • Finished area below ground: 0

    Property

    Parking
    • Total spaces: 2
    • Parking features: Garage Faces Front, Storage, Inside Entrance, Attached, Driveway, Parking Lot
    • Attached garage spaces: 1
    • Uncovered spaces: 1
    Accessibility
    • Accessibility features: None
    Features
    • Levels: Three
    • Stories: 3
    • Exterior features: Sidewalks, Rain Gutters, Street Lights
    • Pool features: None
    • Fencing: Back Yard,Vinyl
    • Has view: Yes
    • View description: Street, Trees/Woods, Other
    Lot
    • Size: 2,850 sqft
    • Features: Backs to Trees, Corner Lot, Front Yard, Landscaped, Rear Yard, Corner Lot/Unit
    Details
    • Additional structures: Above Grade, Below Grade
    • Parcel number: 1109593499
    • Zoning: RESIDENTIAL
    • Special conditions: Standard

    Construction

    Type & style
    • Home type: Townhouse
    • Architectural style: Colonial
    • Property subtype: Townhouse
    Materials
    • Combination, Brick
    • Foundation: Permanent
    • Roof: Shingle
    Condition
    • Excellent
    • New construction: No
    • Year built: 2017
    Details
    • Builder model: STRAUSS
    • Builder name: RYAN HOMES

    Utilities & green energy

    • Sewer: Public Sewer
    • Water: Public
    • Utilities for property: Cable Connected, Cable Available, Electricity Available, Phone Available, Cable

    Community & neighborhood

    Security
    • Security features: Fire Sprinkler System, Fire Escape
    Location
    • Region: Frederick
    • Subdivision: Holly Ridge
    • Municipality: Unicorperated

    HOA & financial

    HOA
    • Has HOA: Yes
    • HOA fee: $102 monthly
    • Amenities included: Jogging Path, Tot Lots/Playground
    • Services included: Snow Removal, Trash, Common Area Maintenance

    Other

    Other facts
    • Listing agreement: Exclusive Right To Sell
    • Listing terms: Cash,Conventional,FHA,VA Loan
    • Ownership: Fee Simple
    • Road surface type: Black Top

    Price history

    DateEventPrice
    1/15/2026Sold$445,000-3.3%$176/sqft
    Source: Bright MLS #MDFR2065528 Report a problem
    12/15/2025Pending sale$460,000$182/sqft
    Source: Bright MLS #MDFR2065528 Report a problem
    10/3/2025Price change$460,000-3.2%$182/sqft
    Source: Bright MLS #MDFR2065528 Report a problem
    9/12/2025Price change$475,000+0%$188/sqft
    Source: Bright MLS #MDFR2065528 Report a problem
    8/29/2025Listed for sale$474,900$188/sqft
    Source: Bright MLS #MDFR2065528 Report a problem
    8/21/2025Pending sale$474,900$188/sqft
    Source: Bright MLS #MDFR2065528 Report a problem
    8/8/2025Price change$474,900-2.1%$188/sqft
    Source: Bright MLS #MDFR2065528 Report a problem
    8/2/2025Listed for sale$484,900$192/sqft
    Source: Bright MLS #MDFR2065528 Report a problem
    7/19/2025Listing removed$484,900$192/sqft
    Source: Bright MLS #MDFR2065528 Report a problem
    7/8/2025Contingent$484,900$192/sqft
    Source: Bright MLS #MDFR2065528 Report a problem
    7/7/2025Pending sale$484,900$192/sqft
    Source: Bright MLS #MDFR2065528 Report a problem
    6/26/2025Listed for sale$484,900+49.2%$192/sqft
    Source: Bright MLS #MDFR2065528 Report a problem
    3/27/2018Sold$325,000$129/sqft
    Source: EXIT Realty solds #-8373838999134954889 Report a problem

    Public tax history

    YearProperty taxesTax assessment
    2025$5,091 +7.7%$409,433 +5.9%
    2024$4,727 +11.1%$386,800 +6.5%
    2023$4,256 +7%$363,100 -6.1%
    2022$3,978 +7.5%$386,800 +22.5%
    2021$3,700 +0.7%$315,700
    2020$3,674 +0.7%--
    2019$3,648 +0.7%$315,700 +2.2%
    2018$3,621 +415%$309,000 +415%
    2017$703 $60,000

    Find assessor info on the county website

    Neighborhood: 21704

    Nearby schools

    GreatSchools rating
    Schools provided by the listing agent
    • Elementary: Oakdale
    • Middle: Oakdale
    • High: Oakdale
    • District: Frederick County Public Schools

    Source: Bright MLS. This data may not be complete. We recommend contacting the local school district to confirm school assignments for this home.

    Get a cash offer in 3 minutes
    Find out how much your home could sell for in as little as 3 minutes with a no-obligation cash offer.
    Estimated market value
    $443,000
    Get a cash offer in 3 minutes
    Find out how much your home could sell for in as little as 3 minutes with a no-obligation cash offer.
    Estimated market value
    $443,000