Set on a beautifully landscaped and private quarter-acre lot, this semi-custom two-story home offers a blend of classic design and thoughtful upgrades. Plus NO HOA! Inside, you'll find a traditional floor plan featuring a formal living room, a spacious dining room with built-in china cabinets, and a well-appointed kitchen with solid wood cabinets, granite countertops, and a pantry. The inviting family room centers around a cozy corner fireplace, while tall ceilings and a mix of high-end carpet, wood, and tile flooring elevate the overall feel. Upstairs includes three generously sized bedrooms, a full guest bath, a convenient laundry room, and a large primary suite with vaulted ceilings, a five-piece bath with a soaking tub, and a walk-in closet. The finished walk-out basement is ideal for entertaining with a wet bar, pool table room (pool table included!), Bath room with a steam shower and easy access to the backyard. Step onto the covered back deck and take in the lush lawn, stunning water feature, and serene outdoor space. Another bonus, the home is set up to be powered by a generator connected in the garage if needed. Newer HVAC, AC, and the 2 water heaters too! And for those who need extra storage or workspace, the oversized two-story 4-car garage offers incredible flexibility—room for gear, vehicles, and even a car lift. Plus there is space for RV parking. This home has it all, it is a must see.
Sold for $650,000
$650,000
5771 E Wetlands Drive, Frederick, CO 80504
4beds
3,696sqft
Single Family Residence
Built in 2001
10,454 Square Feet Lot
$646,900 Zestimate®
$176/sqft
$3,450 Estimated rent
Home value
$646,900
$615,000 - $679,000
$3,450/mo
Zestimate® history
Owner options
List your home for rent
$3,450/mo
Rent Zestimate®
Find your next renter with Zillow Rental Manager. Plus, with online applications, you can quickly screen prospective tenants – for free.
$3,450/mo
Rent Zestimate®
Refinance and save
$3,780/mo
Est. payment
Refinancing to a lower rate could help reduce your monthly payments and save thousands over the life of the loan.
$3,780/mo
Est. payment
Explore your selling options
Work with a Zillow partner agent
Leverage their expertise and Zillow's premium Showcase listings to get your home seen by more buyers.
Get startedList with your own agent
Get your home in front of millions of buyers by listing it on Zillow.
Learn how to do itSell it yourself
Take full control of how buyers see your home on Zillow by listing For Sale by Owner (FSBO).
List your homeWhat's special
Cozy corner fireplaceStunning water featureCovered back deckVaulted ceilingsSerene outdoor spacePool table roomFinished walk-out basement
Zillow last checked:
Listing updated:
Listed by:
Kari Barnes 303-619-9200 kbarnes09@gmail.com,
RE/MAX Leaders
Bought with:
Enid Brown, 100093355
Wisdom Real Estate
Source: REcolorado as distributed by MLS GRID,MLS#: 3147134
Facts & features
Interior
Bedrooms & bathrooms
- Bedrooms: 4
- Bathrooms: 4
- Full bathrooms: 2
- 3/4 bathrooms: 1
- 1/2 bathrooms: 1
- Main level bathrooms: 1
Bedroom
- Description: Secondary Bedroom, Walk-In Closet 7x6
- Level: Upper
- Area: 144 Square Feet
- Dimensions: 12 x 12
Bedroom
- Description: Large Secondary Bedroom
- Level: Upper
- Area: 195 Square Feet
- Dimensions: 15 x 13
Bedroom
- Description: Secondary Bedroom
- Level: Upper
- Area: 117 Square Feet
- Dimensions: 13 x 9
Bathroom
- Level: Main
- Area: 21 Square Feet
- Dimensions: 7 x 3
Bathroom
- Level: Upper
- Area: 72 Square Feet
- Dimensions: 9 x 8
Bathroom
- Description: With A Steam Shower!
- Level: Basement
Other
- Description: Vaulted Ceiling, Spacious, Opens To Primary Bath And Walk-In Closet Is 8x10
- Level: Upper
- Area: 352 Square Feet
- Dimensions: 22 x 16
Other
- Description: Two Vanities, Soaking Tub, Good Sized Shower And A Water Closet.
- Level: Upper
- Area: 192 Square Feet
- Dimensions: 16 x 12
Dining room
- Description: Formal, Attached China Cabinets Are Included
- Level: Main
- Area: 187 Square Feet
- Dimensions: 17 x 11
Dining room
- Description: Eat In Nook
- Level: Main
- Area: 128 Square Feet
- Dimensions: 16 x 8
Family room
- Description: Open To Kitchen Nook & The Backyard. Cozy Corner Fireplace
- Level: Main
- Area: 192 Square Feet
- Dimensions: 16 x 12
Game room
- Description: Game Room, Pool Table Included. Cool Stone Wall
- Level: Basement
- Area: 392 Square Feet
- Dimensions: 14 x 28
Great room
- Description: Flex Room, Could Be For Tv Viewing, Gaming, Playroom.
- Level: Basement
- Area: 270 Square Feet
- Dimensions: 18 x 15
Kitchen
- Description: Hickory Cabinets, Granite Tile, Hickory Floor
- Level: Main
- Area: 182 Square Feet
- Dimensions: 14 x 13
Kitchen
- Description: Wet Bar Area
- Level: Basement
- Area: 204 Square Feet
- Dimensions: 12 x 17
Laundry
- Level: Basement
- Area: 21 Square Feet
- Dimensions: 3 x 7
Living room
- Description: Formal, Open To Entry And Dining Room
- Level: Main
- Area: 256 Square Feet
- Dimensions: 16 x 16
Heating
- Forced Air
Cooling
- Central Air
Appliances
- Included: Dishwasher, Microwave, Oven, Range, Refrigerator
Features
- Ceiling Fan(s), Five Piece Bath, High Ceilings, Pantry, Stone Counters, Vaulted Ceiling(s), Walk-In Closet(s), Wet Bar
- Flooring: Carpet, Wood
- Basement: Finished,Walk-Out Access
- Number of fireplaces: 1
- Fireplace features: Family Room
Interior area
- Total structure area: 3,696
- Total interior livable area: 3,696 sqft
- Finished area above ground: 2,512
- Finished area below ground: 1,184
Property
Parking
- Total spaces: 5
- Parking features: Oversized, Tandem
- Attached garage spaces: 4
- Details: RV Spaces: 1
Features
- Levels: Two
- Stories: 2
- Fencing: Partial
Lot
- Size: 10,454 Square Feet
- Features: Greenbelt
Details
- Parcel number: R7851399
- Special conditions: Standard
Construction
Type & style
- Home type: SingleFamily
- Architectural style: Traditional
- Property subtype: Single Family Residence
Materials
- Frame
- Roof: Composition
Condition
- Year built: 2001
Utilities & green energy
- Sewer: Public Sewer
- Water: Public
Community & HOA
Community
- Security: Security System, Smart Cameras
- Subdivision: Noname Creek Estates
HOA
- Has HOA: No
Location
- Region: Frederick
Financial & listing details
- Price per square foot: $176/sqft
- Tax assessed value: $715,171
- Annual tax amount: $4,572
- Date on market: 8/8/2025
- Listing terms: Cash,Conventional,FHA,Jumbo,VA Loan
- Exclusions: Washer & Dryer
- Ownership: Individual
Price history
| Date | Event | Price |
|---|---|---|
| 9/26/2025 | Sold | $650,000-3.7%$176/sqft |
Source:  REcolorado as distributed by MLS GRID #3147134 Report a problem REcolorado as distributed by MLS GRID #3147134 Report a problem | ||
| 8/22/2025 | Pending sale | $674,900$183/sqft |
Source: REcolorado as distributed by MLS GRID #3147134 Report a problem | ||
| 8/13/2025 | Price change | $674,900-3.7%$183/sqft |
Source: REcolorado as distributed by MLS GRID #3147134 Report a problem | ||
| 8/8/2025 | Listed for sale | $700,700+100.2%$190/sqft |
Source: REcolorado as distributed by MLS GRID #3147134 Report a problem | ||
| 8/1/2006 | Sold | $350,000$95/sqft |
Source: Public Record Report a problem | ||
Public tax history
| Year | Property taxes | Tax assessment |
|---|---|---|
| 2026 | $5,005 +9.5% | $43,870 -1.9% |
| 2025 | $4,572 +4.3% | $44,700 -6.1% |
| 2024 | $4,385 +19.7% | $47,590 -1% |
| 2023 | $3,664 -1% | $48,050 +36.9% |
| 2022 | $3,699 +5.6% | $35,110 -2.8% |
| 2021 | $3,504 | $36,120 +4.7% |
| 2020 | $3,504 +12.1% | $34,490 |
| 2019 | $3,126 -12.1% | $34,490 +9.6% |
| 2018 | $3,556 +13.7% | $31,470 |
| 2017 | $3,126 -2.2% | $31,470 +12.4% |
| 2016 | $3,195 +14.1% | $27,990 |
| 2015 | $2,800 +20% | $27,990 +19.8% |
| 2014 | $2,335 | $23,360 |
| 2013 | -- | $23,360 -7.1% |
| 2012 | -- | $25,150 |
| 2011 | -- | $25,150 -0.1% |
| 2010 | -- | $25,180 |
| 2009 | -- | $25,180 -9% |
| 2008 | -- | $27,670 |
| 2007 | -- | $27,670 +23.8% |
| 2006 | -- | $22,350 |
| 2005 | -- | $22,350 +7.4% |
| 2004 | -- | $20,810 -1% |
| 2003 | -- | $21,020 |
Find assessor info on the county website
Neighborhood: 80530
Nearby homes
- $519,4003 bd2 ba1.5k sqft5775 E Wetlands Dr, Frederick, CO 80504Off Market
- $678,4004 bd4 ba3.4k sqft5777 E Wetlands Dr, Frederick, CO 80504Off Market

- $401,300-- bd-- ba-- sqft5773 E Wetlands Dr, Frederick, CO 80504Off Market
- $940,0005 bd4 ba4.6k sqft5781 E Wetlands Dr, Frederick, CO 80504Sold
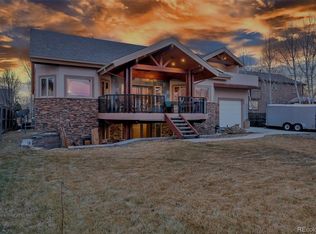
- $453,300-- bd-- ba-- sqft5750 Pintail Way, Frederick, CO 80504Off Market
- $259,0584 bd3 ba2.7k sqft5778 E Wetlands Dr, Frederick, CO 80504Off Market
- $619,6003 bd3 ba2.4k sqft5769 E Wetlands Dr, Frederick, CO 80530Off Market
- $678,3006 bd3 ba4.1k sqft5774 E Wetlands Dr, Frederick, CO 80504Off Market
Nearby schools
GreatSchools rating
- 4/10Centennial Elementary SchoolGrades: PK-5Distance: 1.2 mi
- 6/10Coal Ridge Middle SchoolGrades: 6-8Distance: 1.5 mi
- 7/10Mead High SchoolGrades: 9-12Distance: 4.2 mi
Schools provided by the listing agent
- Elementary: Centennial
- Middle: Coal Ridge
- High: Mead
- District: St. Vrain Valley RE-1J
Source: REcolorado as distributed by MLS GRID. This data may not be complete. We recommend contacting the local school district to confirm school assignments for this home.
Get a cash offer in 3 minutes
Find out how much your home could sell for in as little as 3 minutes with a no-obligation cash offer.
Estimated market value
$646,900
Get a cash offer in 3 minutes
Find out how much your home could sell for in as little as 3 minutes with a no-obligation cash offer.
Estimated market value
$646,900
- Colorado
- Weld County
- Frederick
- 80530
- 5771 E Wetlands Drive
Nearby cities
Nearby zip codes
Other Frederick Topics
