Skip main navigation
Sold for $507,500
  • $507,500

    5771 Highway 194, Hermantown, MN 55811

    3beds
    2,240sqft
    Single Family Residence
    Built in 1993

    4.19 Acres Lot
    $556,600 Zestimate®
    $227/sqft
    $3,037 Estimated rent

    Home value

    $556,600

    $529,000 - $584,000

    $3,037/mo

    Zestimate® history
    Loading
    Loading...

    Owner options

    List your home for rent

    $3,037/mo

    Rent Zestimate®

    Find your next renter with Zillow Rental Manager. Plus, with online applications, you can quickly screen prospective tenants – for free.

    Learn more

    $3,037/mo

    Rent Zestimate®

    Refinance and save

    $2,598/mo

    Est. payment

    Refinancing to a lower rate could help reduce your monthly payments and save thousands over the life of the loan.

    See today's rates

    $2,598/mo

    Est. payment

    Explore your selling options

    Work with a Zillow partner agent

    Leverage their expertise and Zillow's premium Showcase listings to get your home seen by more buyers.

    Get started

    List with your own agent

    Get your home in front of millions of buyers by listing it on Zillow.

    Learn how to do it

    Sell it yourself

    Take full control of how buyers see your home on Zillow by listing For Sale by Owner (FSBO).

    List your home

    What's special

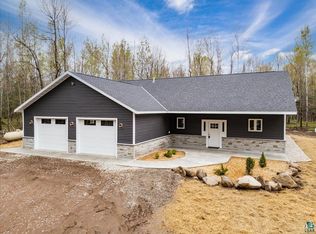
    Move In Ready! From the minute you drive up and view this property, you will know it is meticulously maintained and a home you will LOVE! A new driveway leads you into the home and garage, trees and landscaping line the entry in!  Walk into a completely renovated 3 bedroom, 2 bath! Enjoy with family & friends the amazing lower level... complete with a tiled entry as you continue into the Rec Area space, warmed by a gas fireplace & flanked by a tiled wet bar! A bedroom and 3/4 bath on this level makes this a perfect guest space or hobby area!  Windows and Light line the stairway up to the remodeled kitchen with Cherry Cabinetry, crown molding, updated appliances, granite counters & breakfast bar! Most Windows are New Anderson Windows, New carpet, new flooring, New sliding Marvin doors to a Timber Tech deck, custom closet organizers, an organized laundry.... this home sparkles! 2 bedrooms grace the main level with the laundry, another updated bath & open floor plan all making for practical efficiency! Don't miss the heated garage, spectacular 4+ acres, updated maintenance-free deck for grilling and all-day sun, extra boat parking, firepit area and a most convenient location! Easy access to all areas! Seller is subject to find suitable housing, already identfied.

    Zillow last checked:

    Listing updated:

    Listed by:

    Deanna Bennett 218-343-8444,

    Messina & Associates Real Estate

    Bought with:

    Sam Olson, MN 40741934

    Edina Realty, Inc. - Duluth

    Source: Lake Superior Area Realtors as distributed by MLS GRID,MLS#: 6114561MLS Logo

    Facts & features

    Interior

    Bedrooms & bathrooms
    • Bedrooms: 3
    • Bathrooms: 2
    • Full bathrooms: 1
    • 3/4 bathrooms: 1
    • Main level bedrooms: 1
    Primary bedroom
    • Description: With access to Full Bath & a Walk in Closet!
    • Level: Upper
    • Area: 144 Square Feet
    • Dimensions: 12 x 12
    Bedroom
    • Description: With a Walk in Closet (8'9 x 4'9)
    • Level: Main
    • Area: 88 Square Feet
    • Dimensions: 8 x 11
    Bedroom
    • Description: With Walk in Closet & White Plush Carpet!
    • Level: Upper
    • Area: 156 Square Feet
    • Dimensions: 12 x 13
    Dining room
    • Description: With a Walkout to the Deck, Perfect for Grilling on Summer Nights!
    • Level: Main
    • Area: 126 Square Feet
    • Dimensions: 14 x 9
    Entry hall
    • Description: 2 Large Closets & Tiled Floors!
    • Level: Main
    • Area: 50 Square Feet
    • Dimensions: 5 x 10
    Entry hall
    • Description: With Tiled Floors & a Walk in Closet!
    • Level: Main
    • Area: 84 Square Feet
    • Dimensions: 6 x 14
    Kitchen
    • Description: With a Breakfast Bar, Granite Countertops, & Updated Cabinets!
    • Level: Upper
    • Area: 110 Square Feet
    • Dimensions: 10 x 11
    Laundry
    • Description: With Plenty of Storage!
    • Level: Upper
    • Area: 30 Square Feet
    • Dimensions: 5 x 6
    Living room
    • Description: Wood Flooring & plenty of Natural Light!
    • Level: Upper
    • Area: 170 Square Feet
    • Dimensions: 17 x 10
    Rec room
    • Description: With Gas Fireplace & a Tiled Wet Bar!
    • Level: Main
    • Area: 456 Square Feet
    • Dimensions: 19 x 24
    Heating
    • Baseboard, Boiler, Radiant, Electric
    Features
    • Basement: N/A
    • Number of fireplaces: 1
    • Fireplace features: Gas
    Interior area
    • Total interior livable area: 2,240 sqft
    • Finished area above ground: 2,240
    • Finished area below ground: 0

    Property

    Parking
    • Total spaces: 2
    • Parking features: Asphalt, Detached, Heat, Insulation
    • Garage spaces: 2
    Lot
    • Size: 4.19 Acres
    • Dimensions: Appro x 170 x 1110
    Details
    • Parcel number: 395001001460

    Construction

    Type & style
    • Home type: SingleFamily
    • Architectural style: Other
    • Property subtype: Single Family Residence
    Materials
    • Wood, Frame/Wood
    Condition
    • Previously Owned
    • Year built: 1993

    Utilities & green energy

    • Electric: Minnesota Power
    • Sewer: Mound Septic
    • Water: Drilled

    Community & HOA

    HOA
    • Has HOA: No
    Location
    • Region: Hermantown

    Financial & listing details

    • Price per square foot: $227/sqft
    • Tax assessed value: $384,800
    • Annual tax amount: $4,599
    • Date on market: 6/27/2024
    • Cumulative days on market: 25 days

    Price history

    DateEventPrice
    8/30/2024Sold$507,500+3.6%$227/sqft
    Source: Lake Superior Area Realtors as distributed by MLS GRID #6114561 Report a problem
    7/22/2024Pending sale$489,900$219/sqft
    Source: Lake Superior Area Realtors as distributed by MLS GRID #6114561 Report a problem
    6/27/2024Listed for sale$489,900+156.5%$219/sqft
    Source: Lake Superior Area Realtors as distributed by MLS GRID #6114561 Report a problem
    12/29/2008Sold$191,000$85/sqft
    Source: Public Record Report a problem

    Public tax history

    YearProperty taxesTax assessment
    2024$4,624 +0.9%$384,800 +12.7%
    2023$4,584 -1.5%$341,500 +6.1%
    2022$4,654 -9.1%$321,800 +6.4%
    2021$5,120 $302,500 -8.7%
    2020$5,120 $331,200
    2019$5,120 +16.6%$331,200 +12.5%
    2018$4,390 -9.9%$294,300
    2017$4,872 +11%$294,300 +5.3%
    2016$4,390 +8.4%$279,400 +87.5%
    2015$4,048 +8.4%$149,000 +6.5%
    2014$3,736 +113.6%$139,900
    2013$1,749 -2%$139,900 -4.7%
    2012$1,784 +7.7%$146,800 -13%
    2011$1,657 +0.2%$168,800 -0.8%
    2010$1,653 $170,200
    2009$1,653 +1.3%$170,200 +1%
    2008$1,632 +0.8%$168,500 +5%
    2007$1,618 +3.4%$160,400 +4.3%
    2006$1,565 -7.6%$153,800 +6.9%
    2004$1,694 +6.7%$143,900 +10%
    2003$1,588 -2.6%$130,800 +7.2%
    2002$1,630 -12.1%$122,000 +1%
    2001$1,853 +14.2%$120,800 +11.5%
    2000$1,623 $108,300
    Find assessor info on the county website

    Neighborhood: 55811

    Nearby schools

    GreatSchools rating
    Get pre-qualified for a loan
    At Zillow Home Loans, we can pre-qualify you in as little as 5 minutes with no impact to your credit score.

    An equal housing lender. NMLS #10287.

    Sell for more on Zillow
    Get a Zillow Showcase℠ listing at no additional cost and you could sell for .
    $556,600
    2% more
    +$11,132
    With Zillow Showcase(estimated)
    $567,732